
Union Square achieves Gateway 2 Approval
Published
11th February • 2025
Share
Published
11th February • 2025
Share
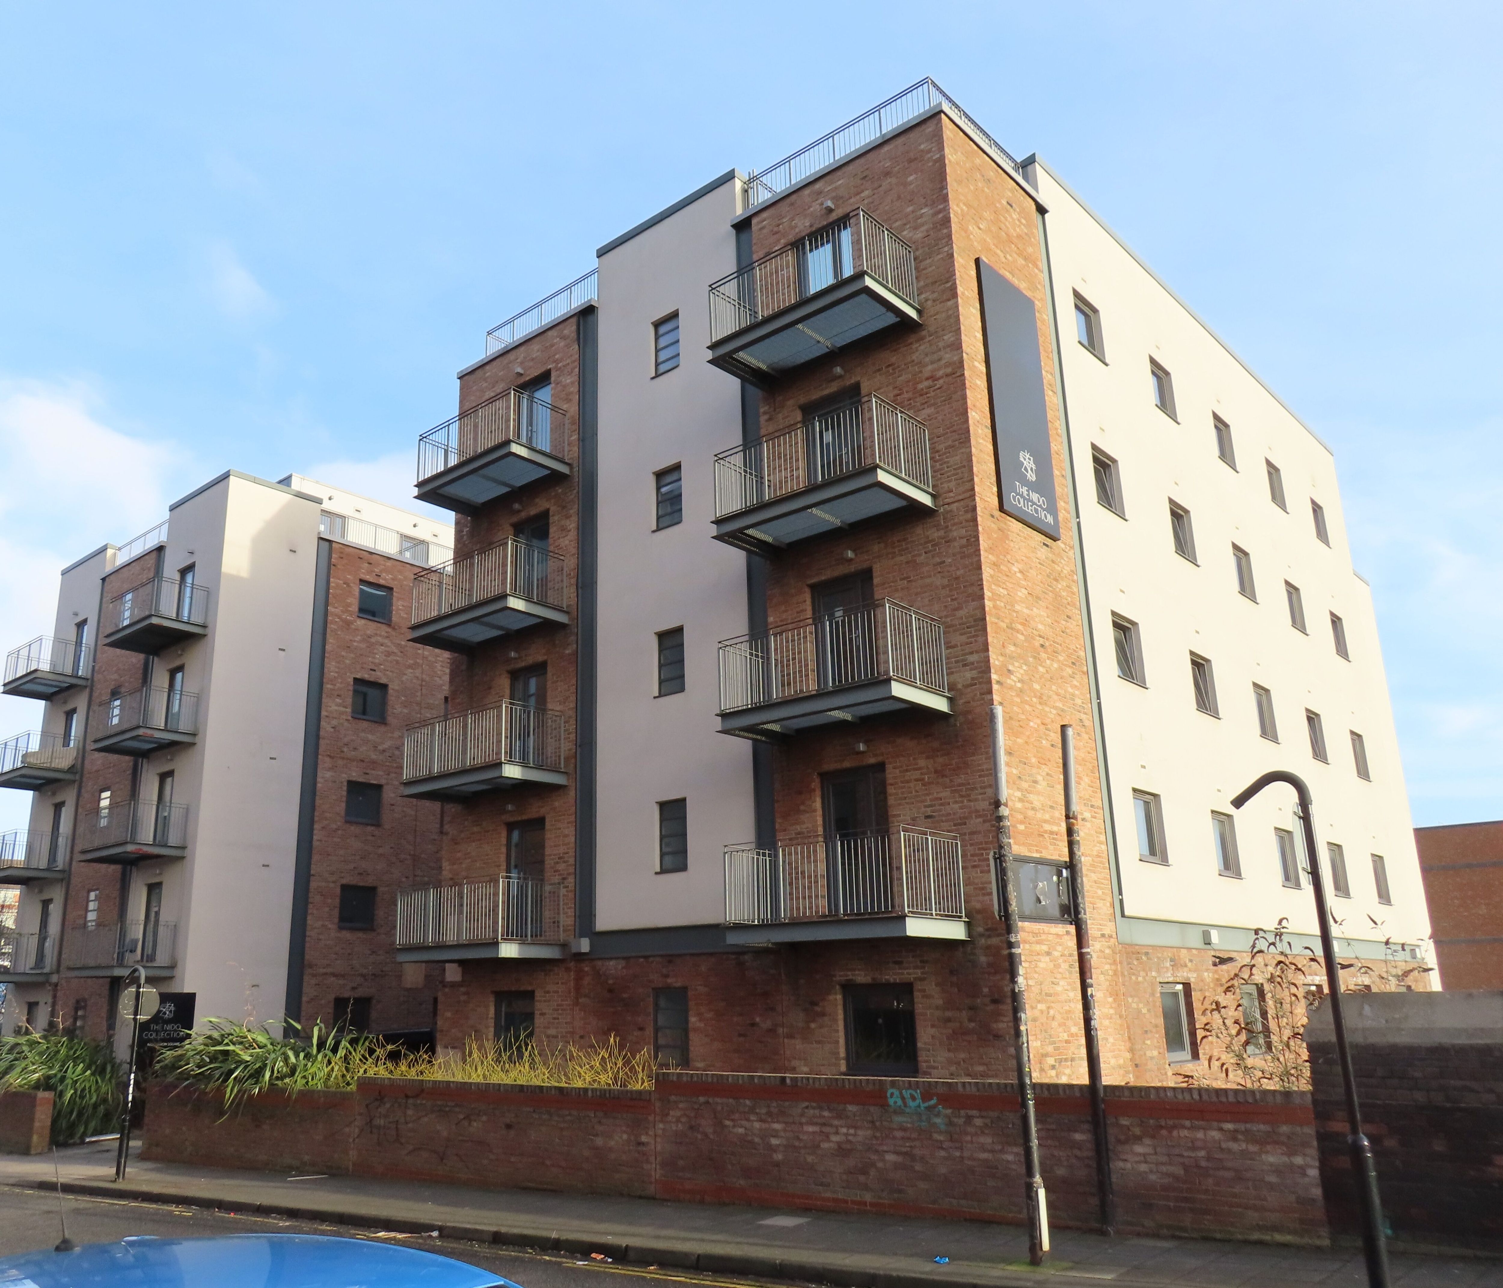
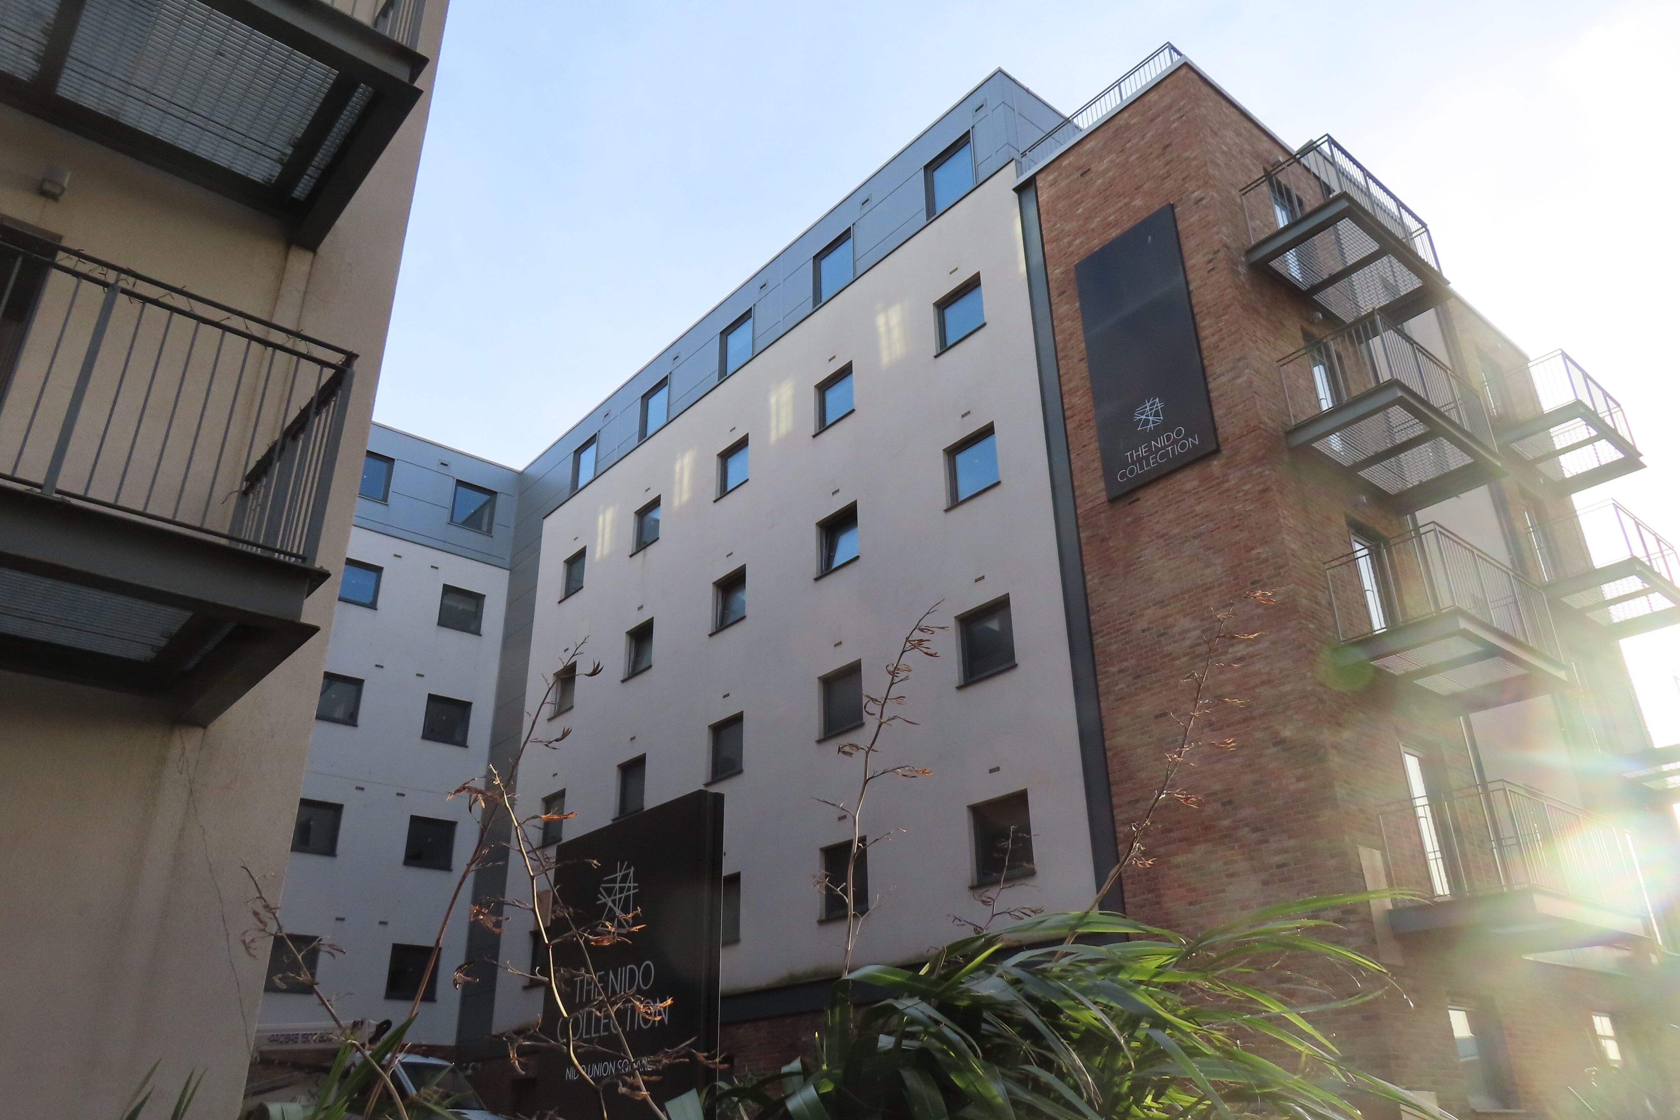
We are delighted to share that we have recently completed the full working design for façade remediation to Union Square in Newcastle, alongside project managers Callidas and student accommodation developer, Abodus. This is a landmark project, being our first approved Gateway 2 application where a full design service has been provided. Gateway 2 Approval from the Building Safety Regulator was granted at the end of 2024. Wintech provided full façade design and consultancy, fire engineering and MEP services.
The scope of the project involves the replacement of masonry, rainscreen, EWI and body insulated panel façades, demonstrating an improved energy performance certificate (EPC) rating, and the introduction of new passive fire measures. The remedial works will create a safe building and provide much needed student accommodation in Newcastle Upon Tyne in what was previously an unoccupied building due to a lack of fire safety.
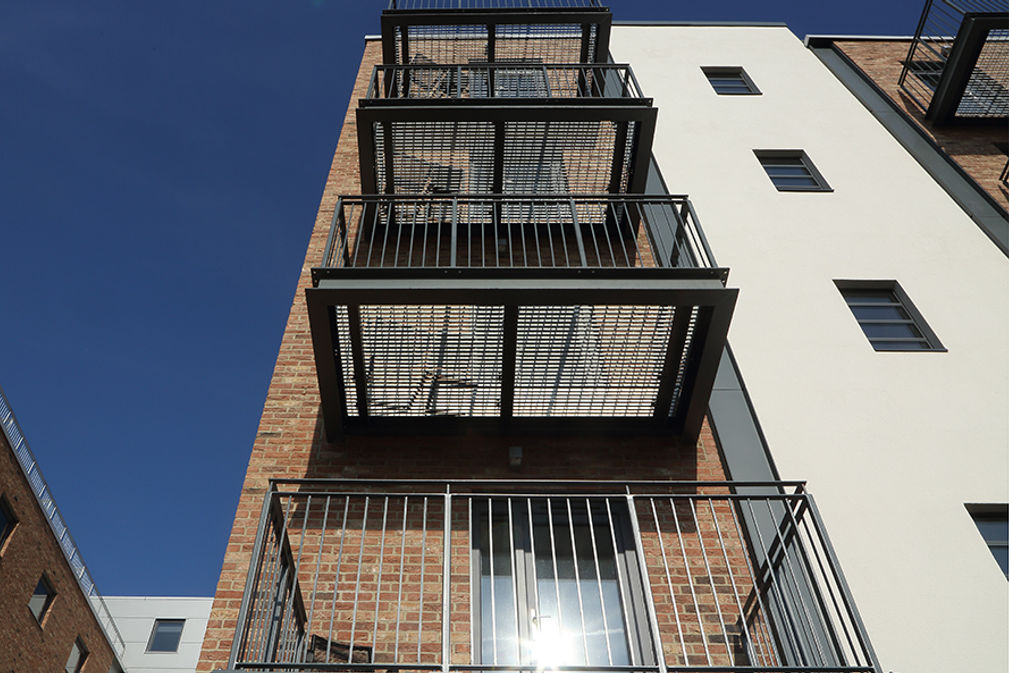
Working closely alongside project managers Callidas, DLA Architecture and BSA Consultant Sweco, Wintech have been at the forefront of understanding the requirements of the Building Safety Act and have embraced the changes brought about by the new regime. Collaborating with the client team, principal designer and a specialist façade principal contractor, challenges were met head on and a successful application was produced. The steep learning curve will continue for all with the focus now on site works and maintaining a robust Golden Thread of information throughout the construction phase required for Gateway 3.
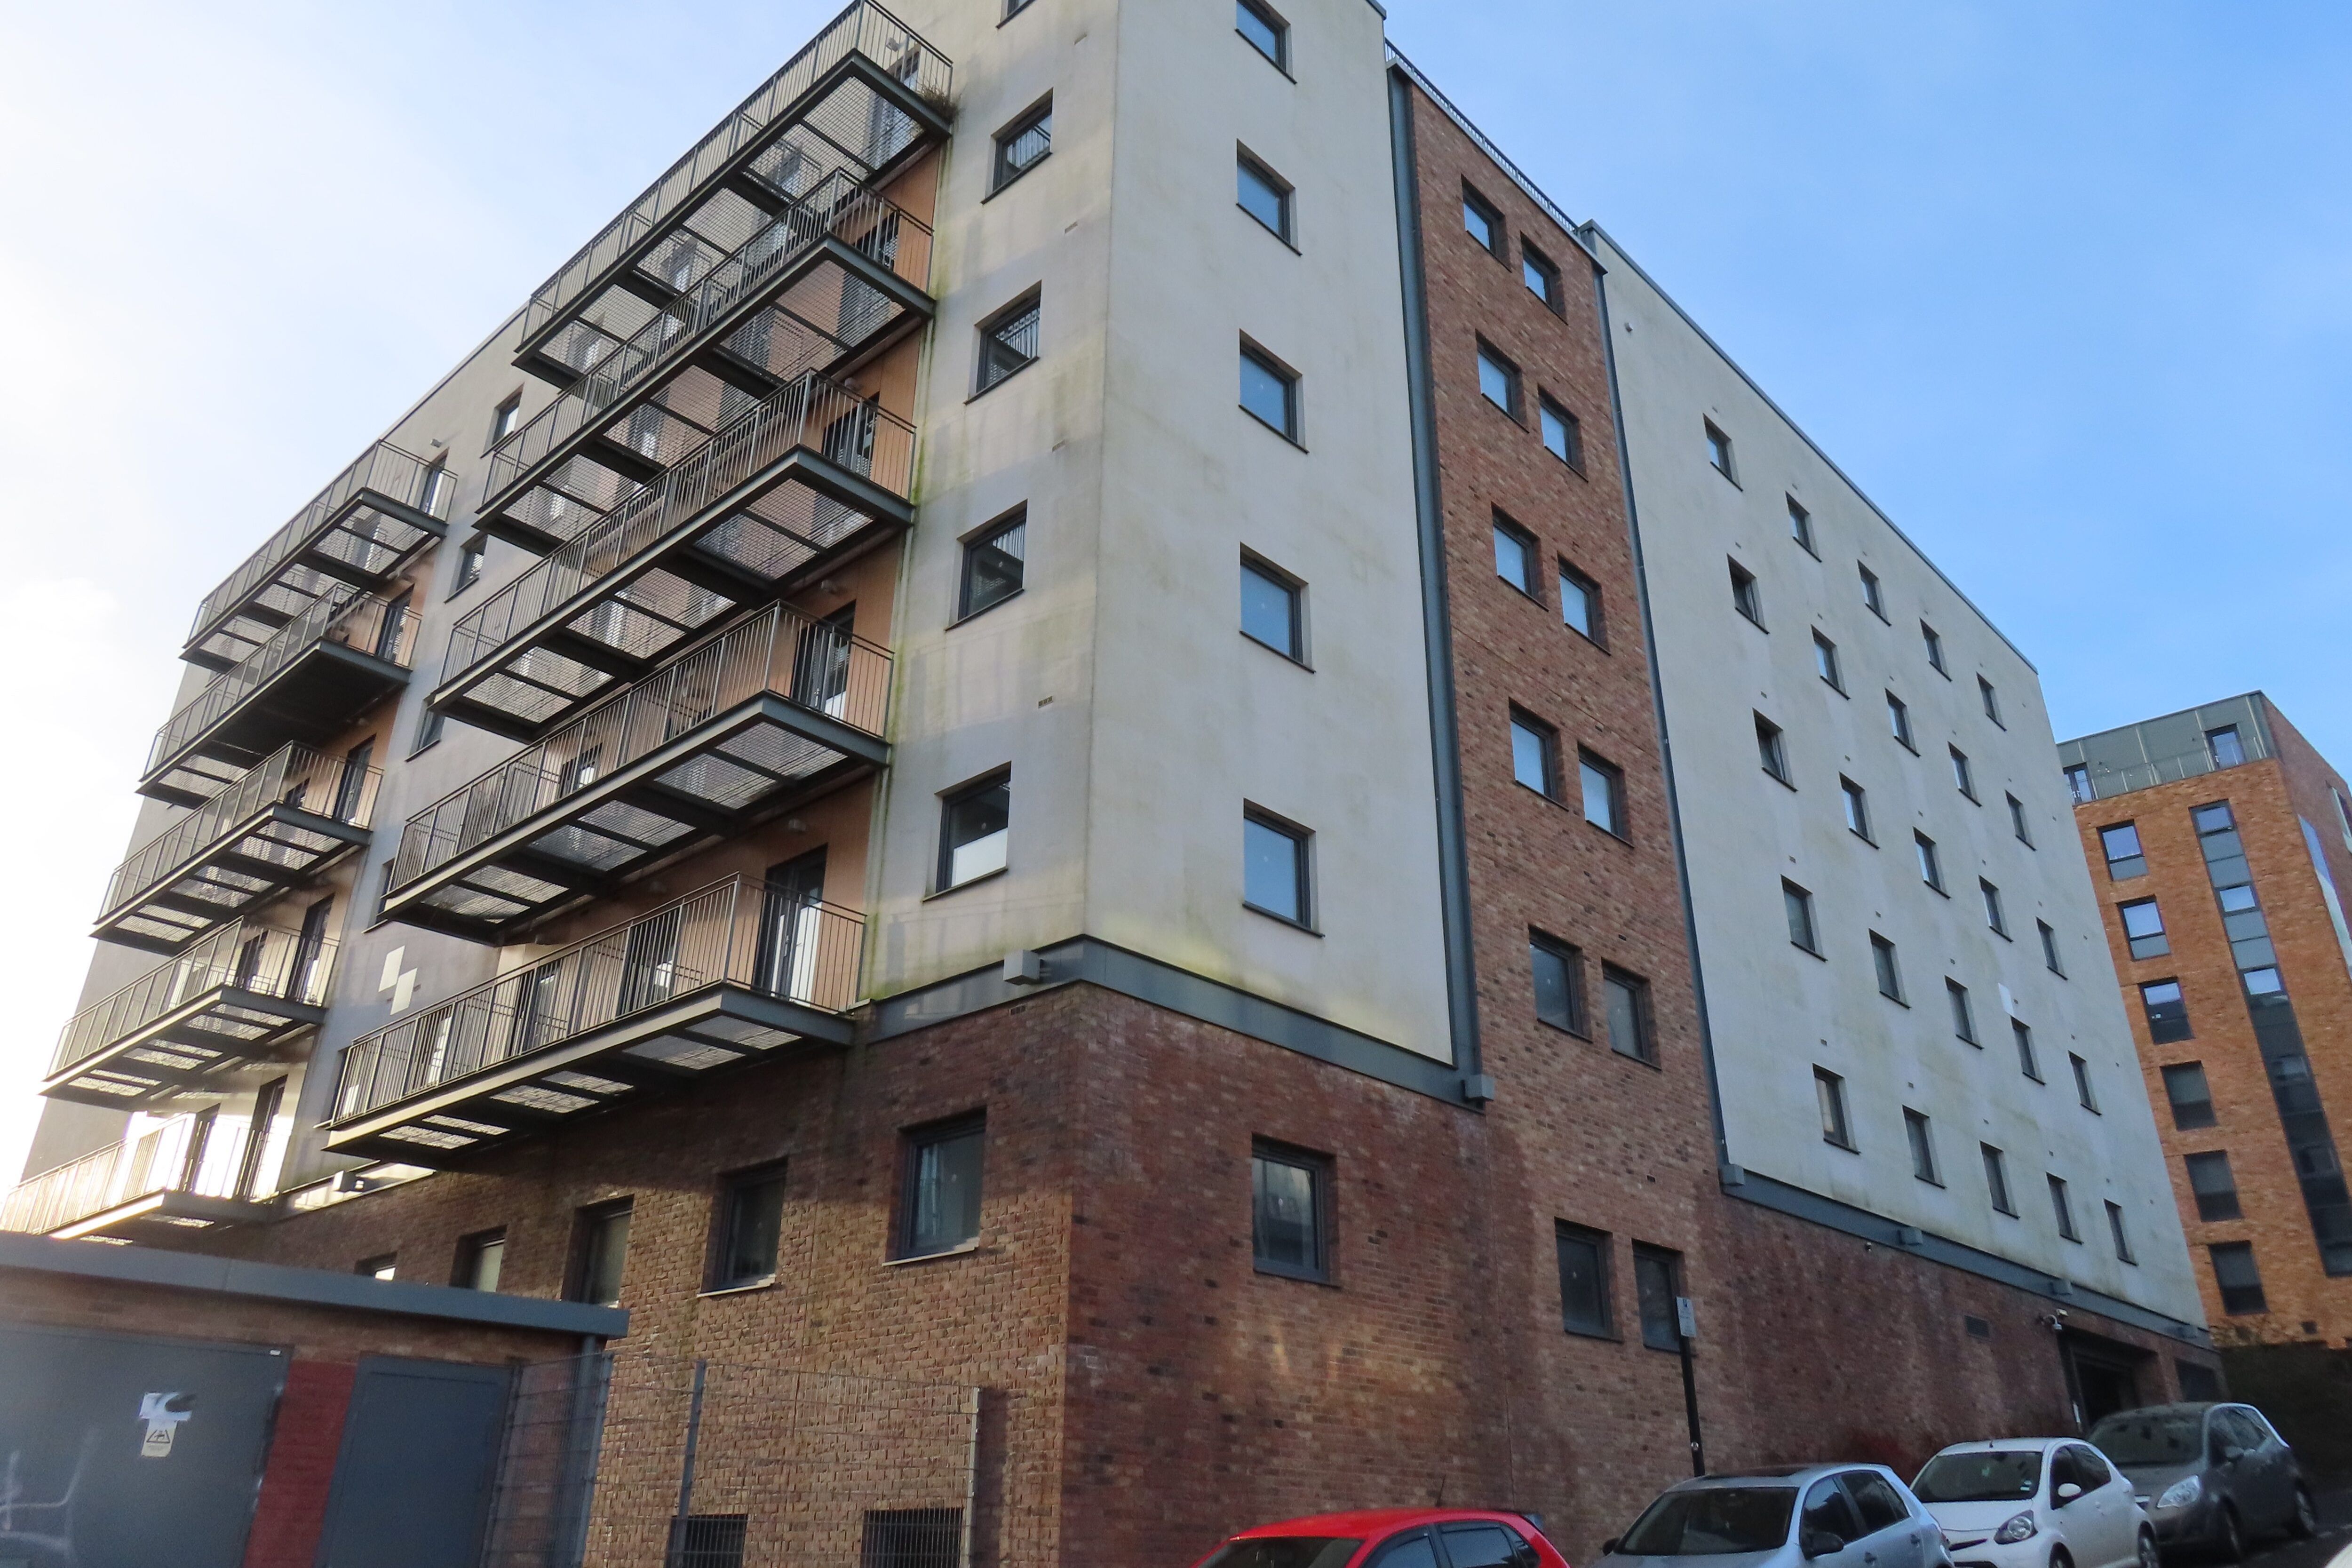
To assess the EPC rating, thermal modelling of the whole building was conducted and an environmental report produced. This included recommendations for possible building engineering services enhancements to reduce CO2 emissions towards zero. Our fire engineering team provided a key role on this project: their application of a proportionate appraisal of the fire risks for the remediation works enabled retention of materials, making this an efficient and cost-effective design.
For information about how we can support your project requirements, contact us.
Related Projects
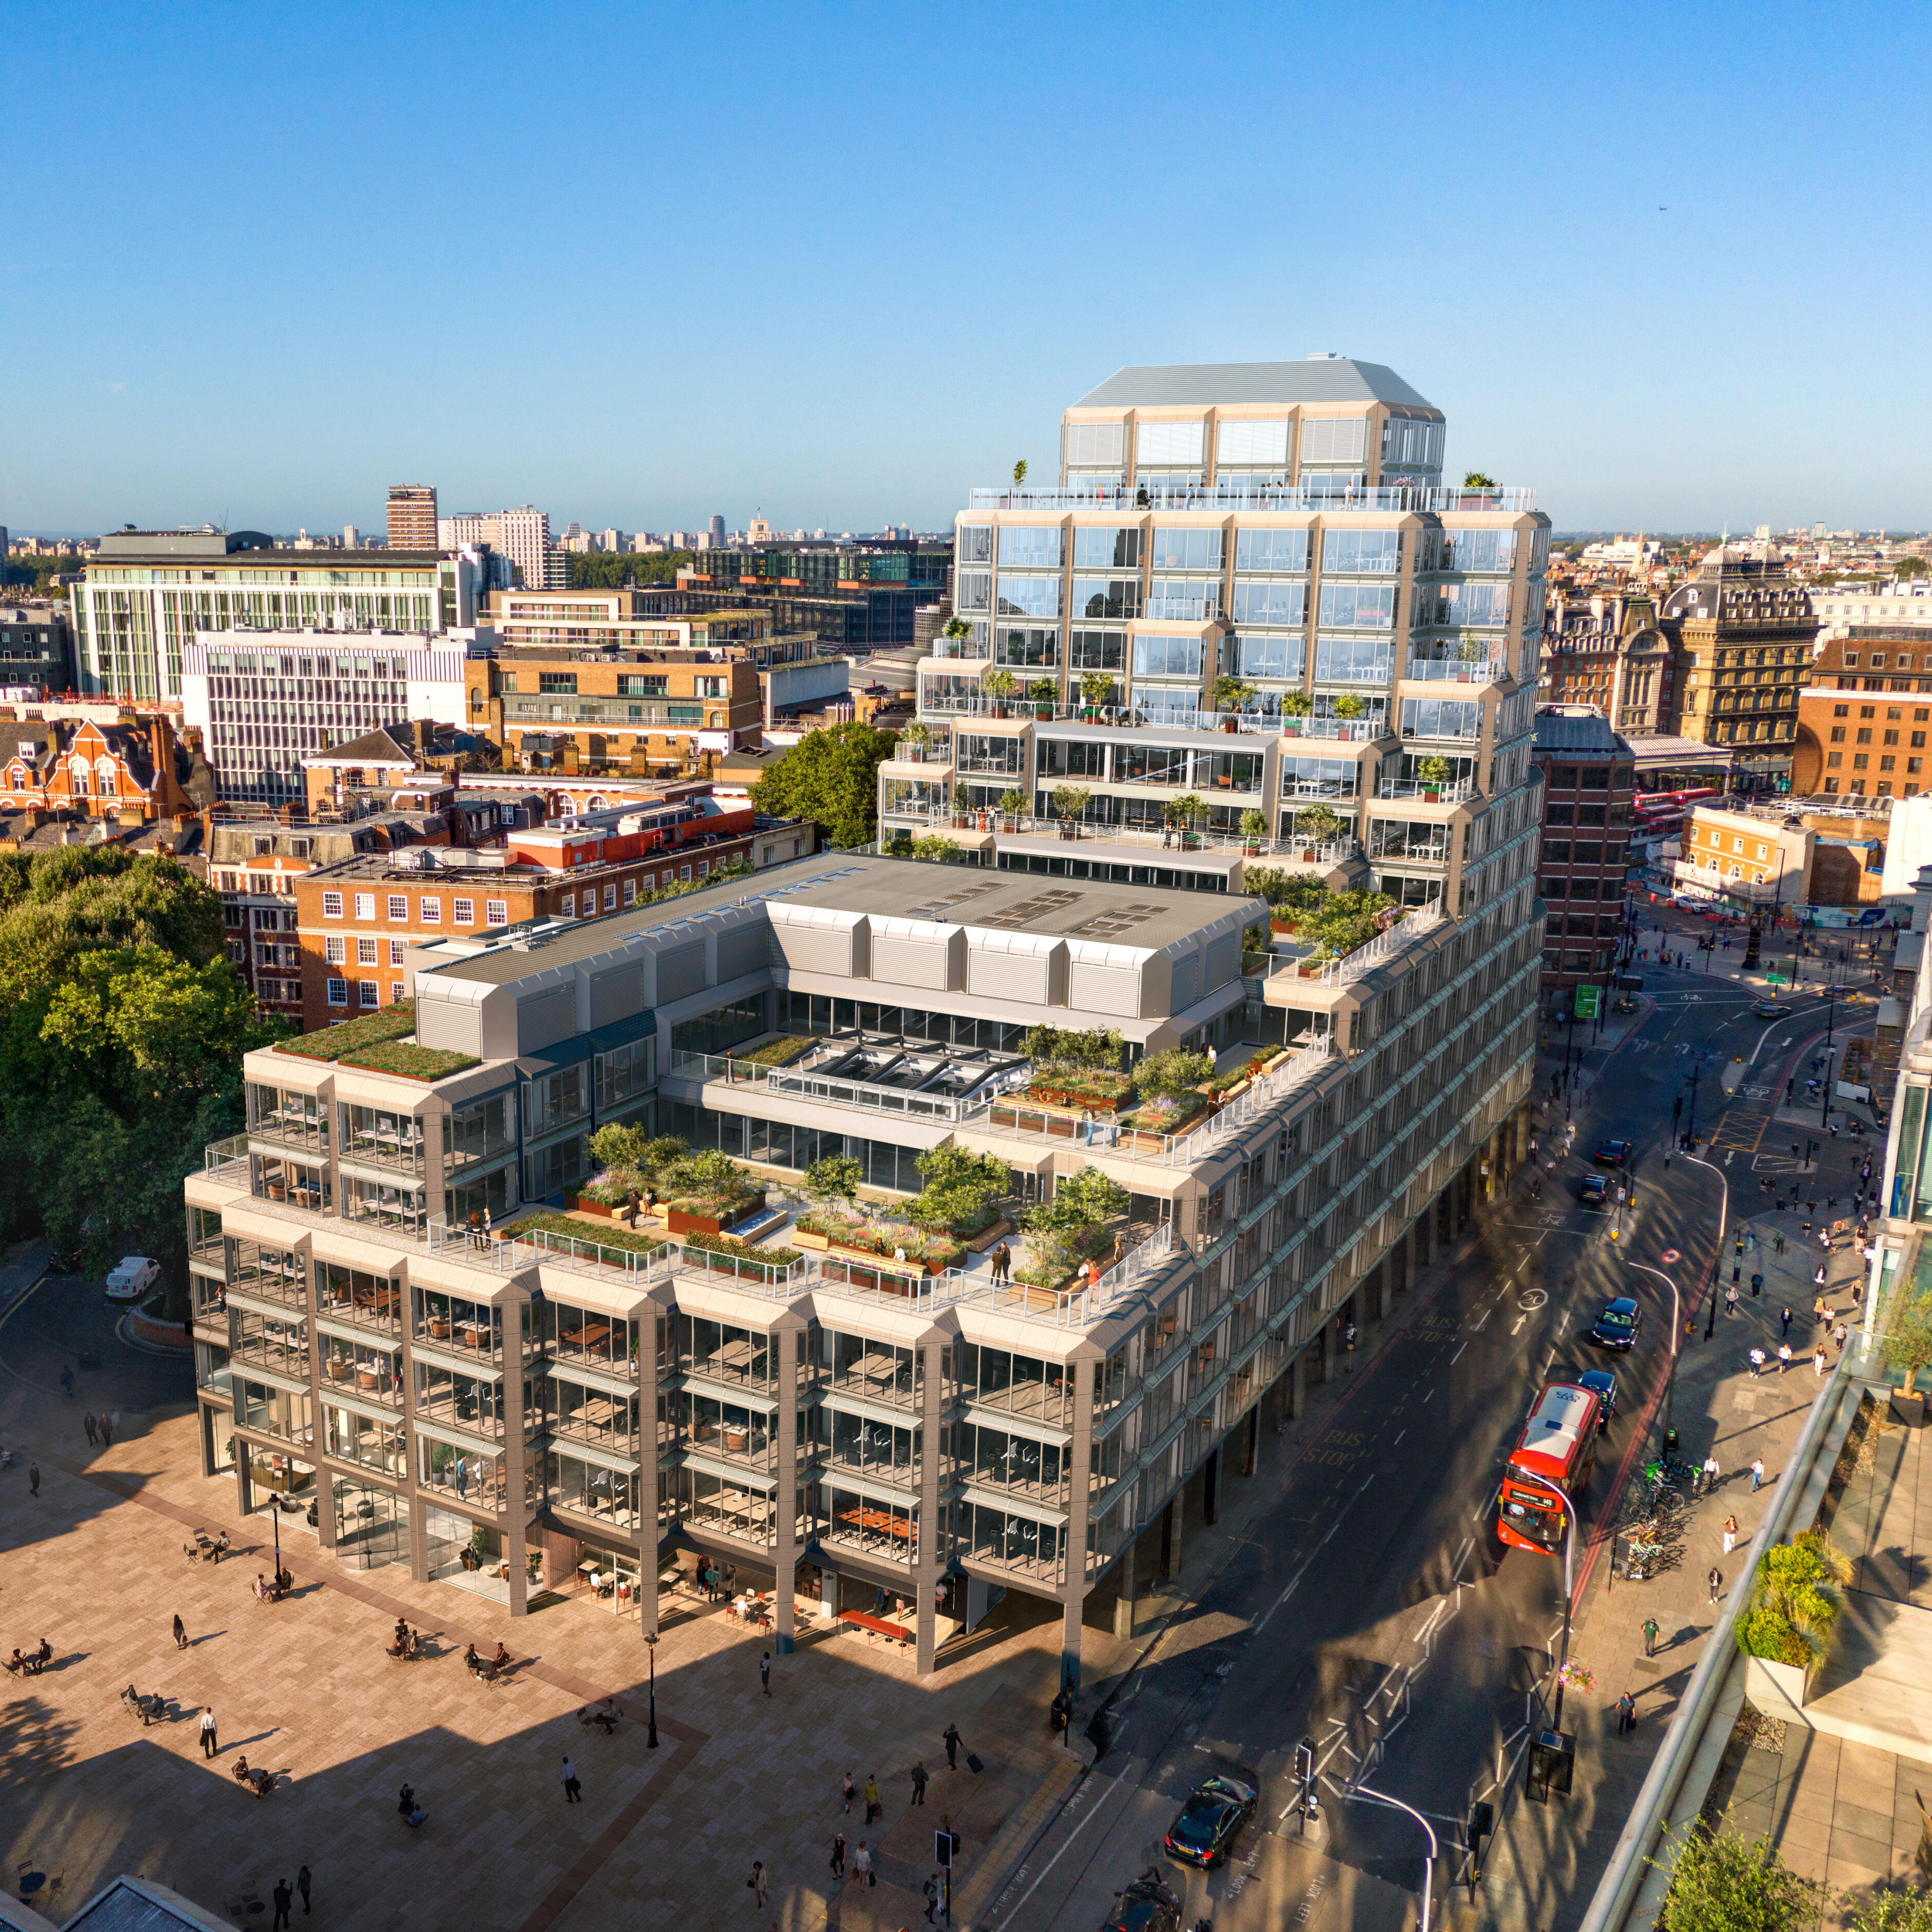
171 Victoria Street
Helping shape 171 Victoria Street with Façade Consultancy and Façade Access Consultancy The refurbishment and extension of 171 Victoria Street is transforming the former John Lewis headquarters into a landmark Grade A office development in the heart of Westminster. Delivered by Sisk and Savills on behalf of Kirkglade Ltd. , the scheme will provide more than 203,000 sq ft of premium workspace while retaining and enhancing the existing building and maintaining its active ground-floor retail offering.
Olympia Canopy
At the heart of Olympia’s transformation sits one of the development’s most technically complex elements: a 22-metre spanning glazed canopy that connects the new public realm while responding sensitively to the site’s Grade II listed heritage.
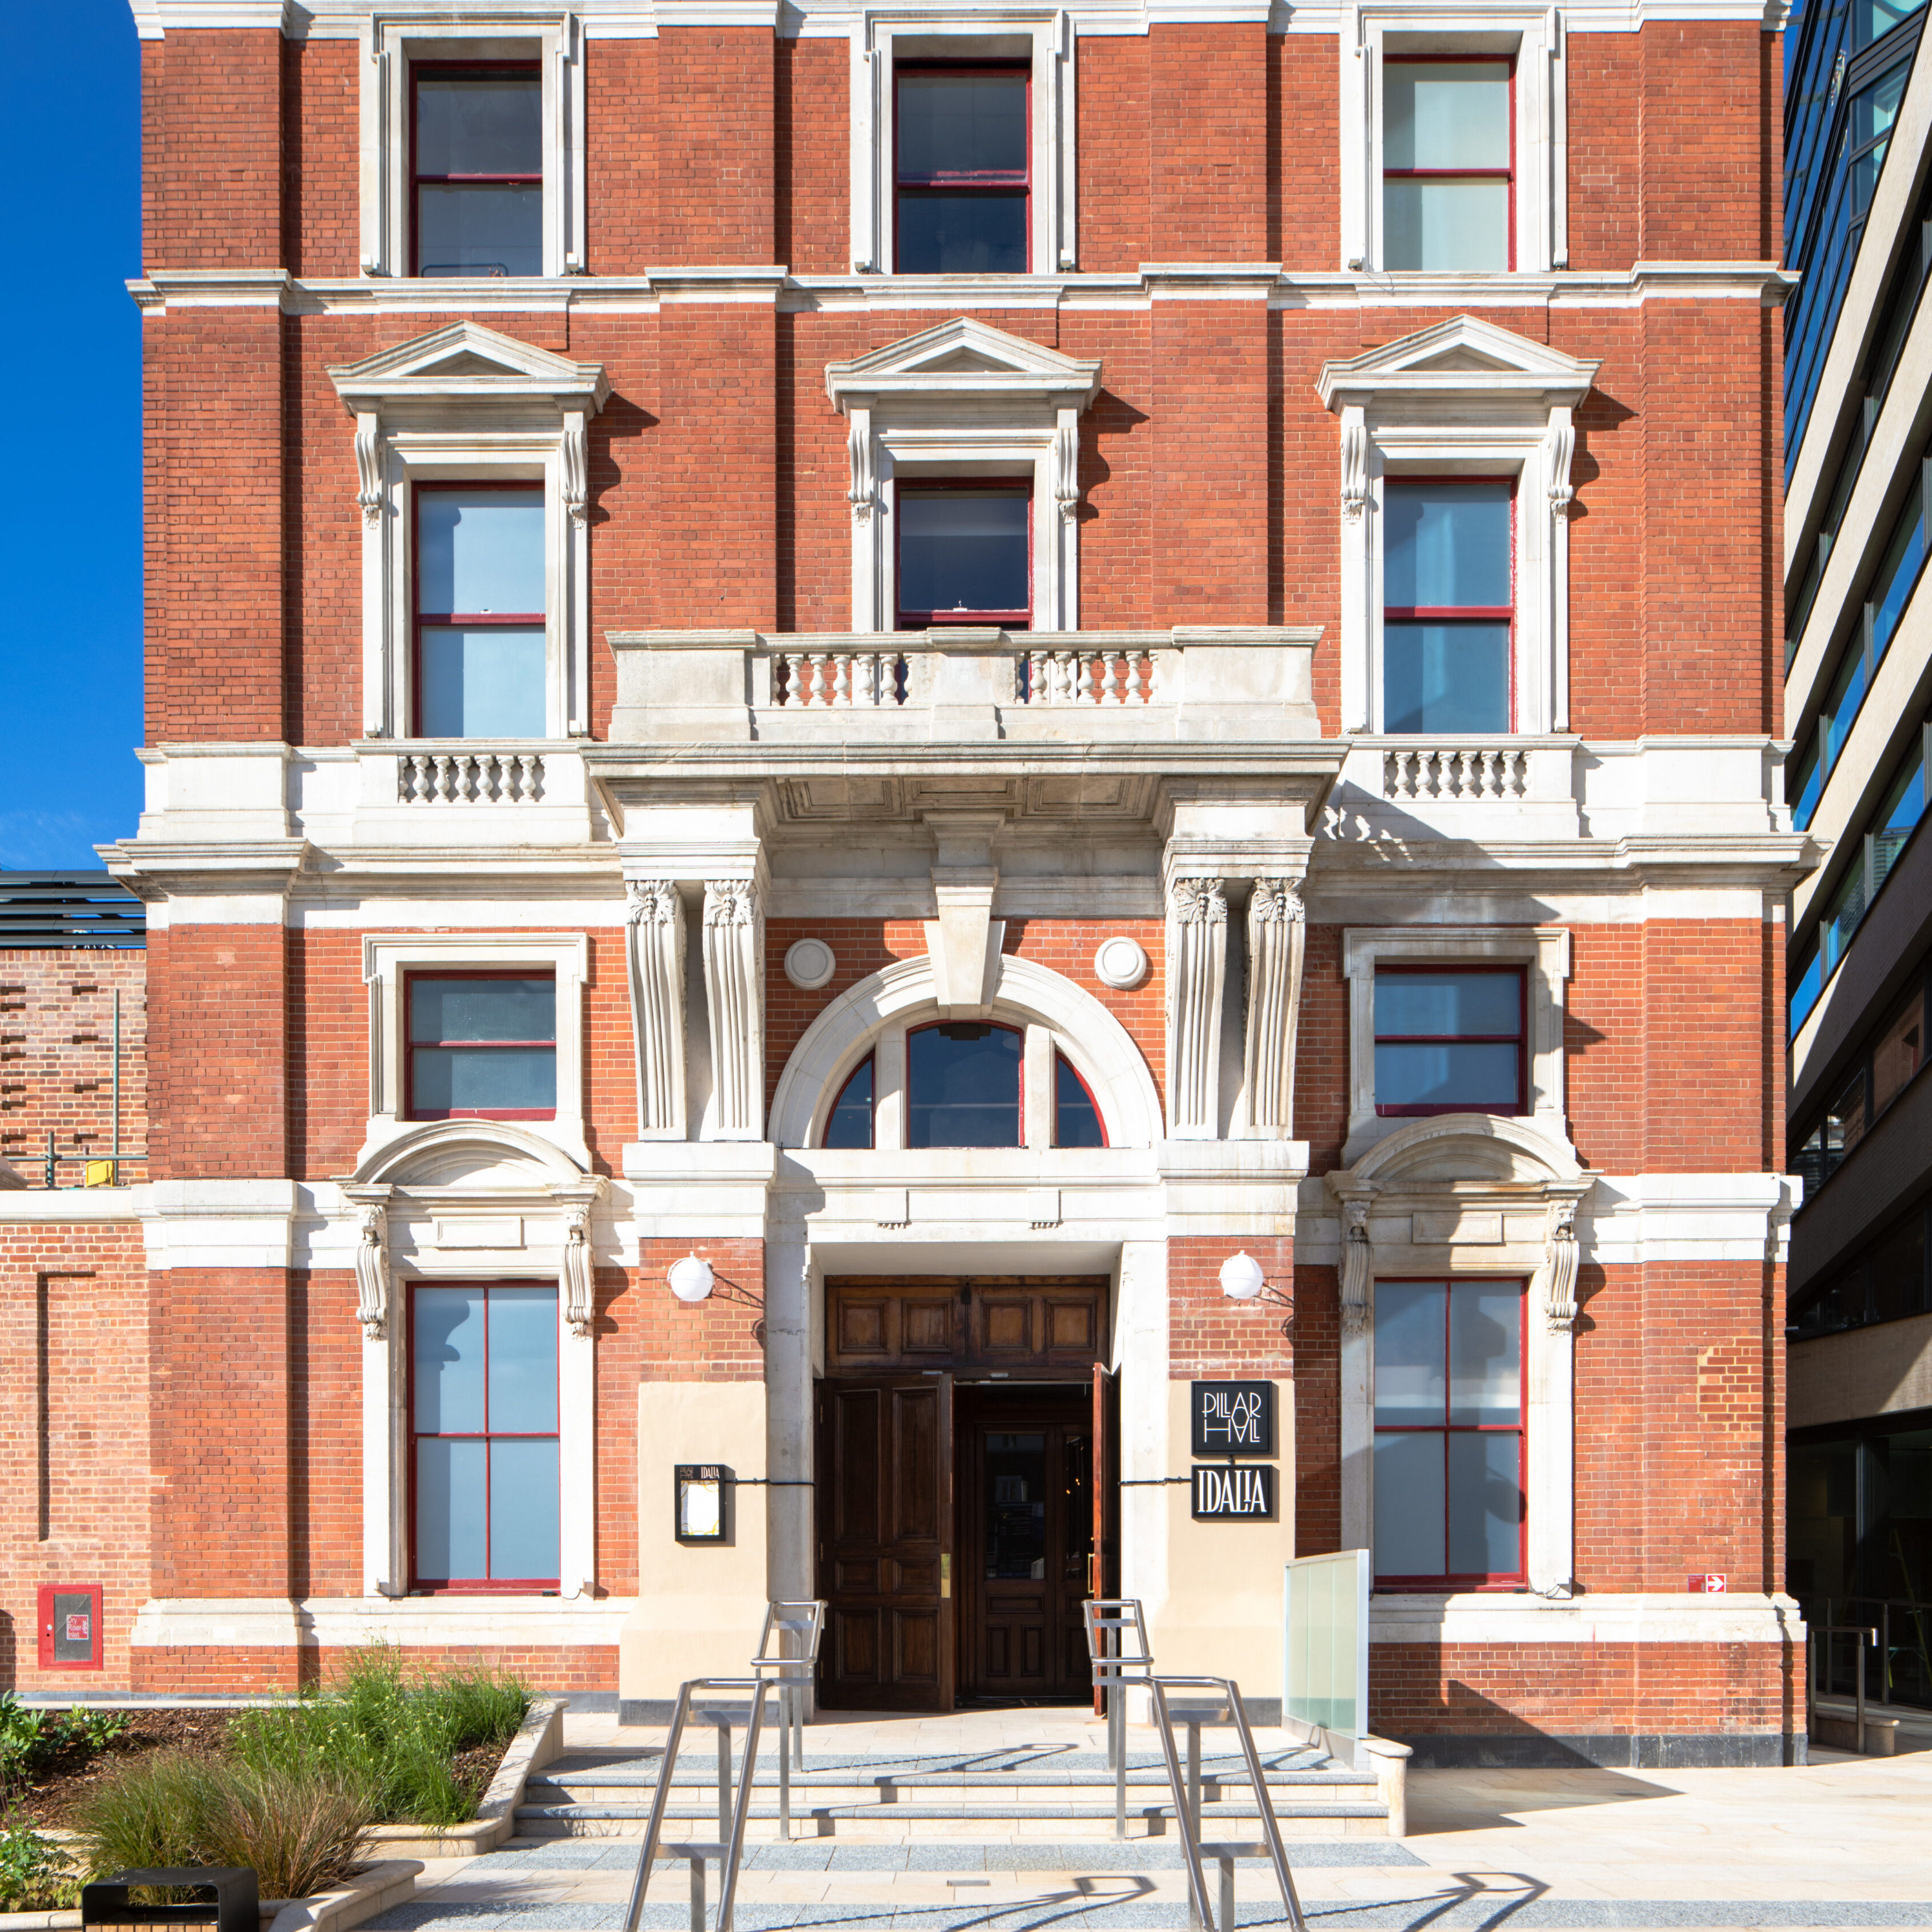
Pillar Hall Olympia
Originally built in 1885 and formerly known as the Minor Hall, the 30,000 sq ft space is being transformed into a vibrant restaurant, bar, and music and events venue, while carefully retaining its historic architectural features. Working within a listed structure required a sensitive, detail-led approach to ensure that interventions enhanced performance without compromising heritage value.
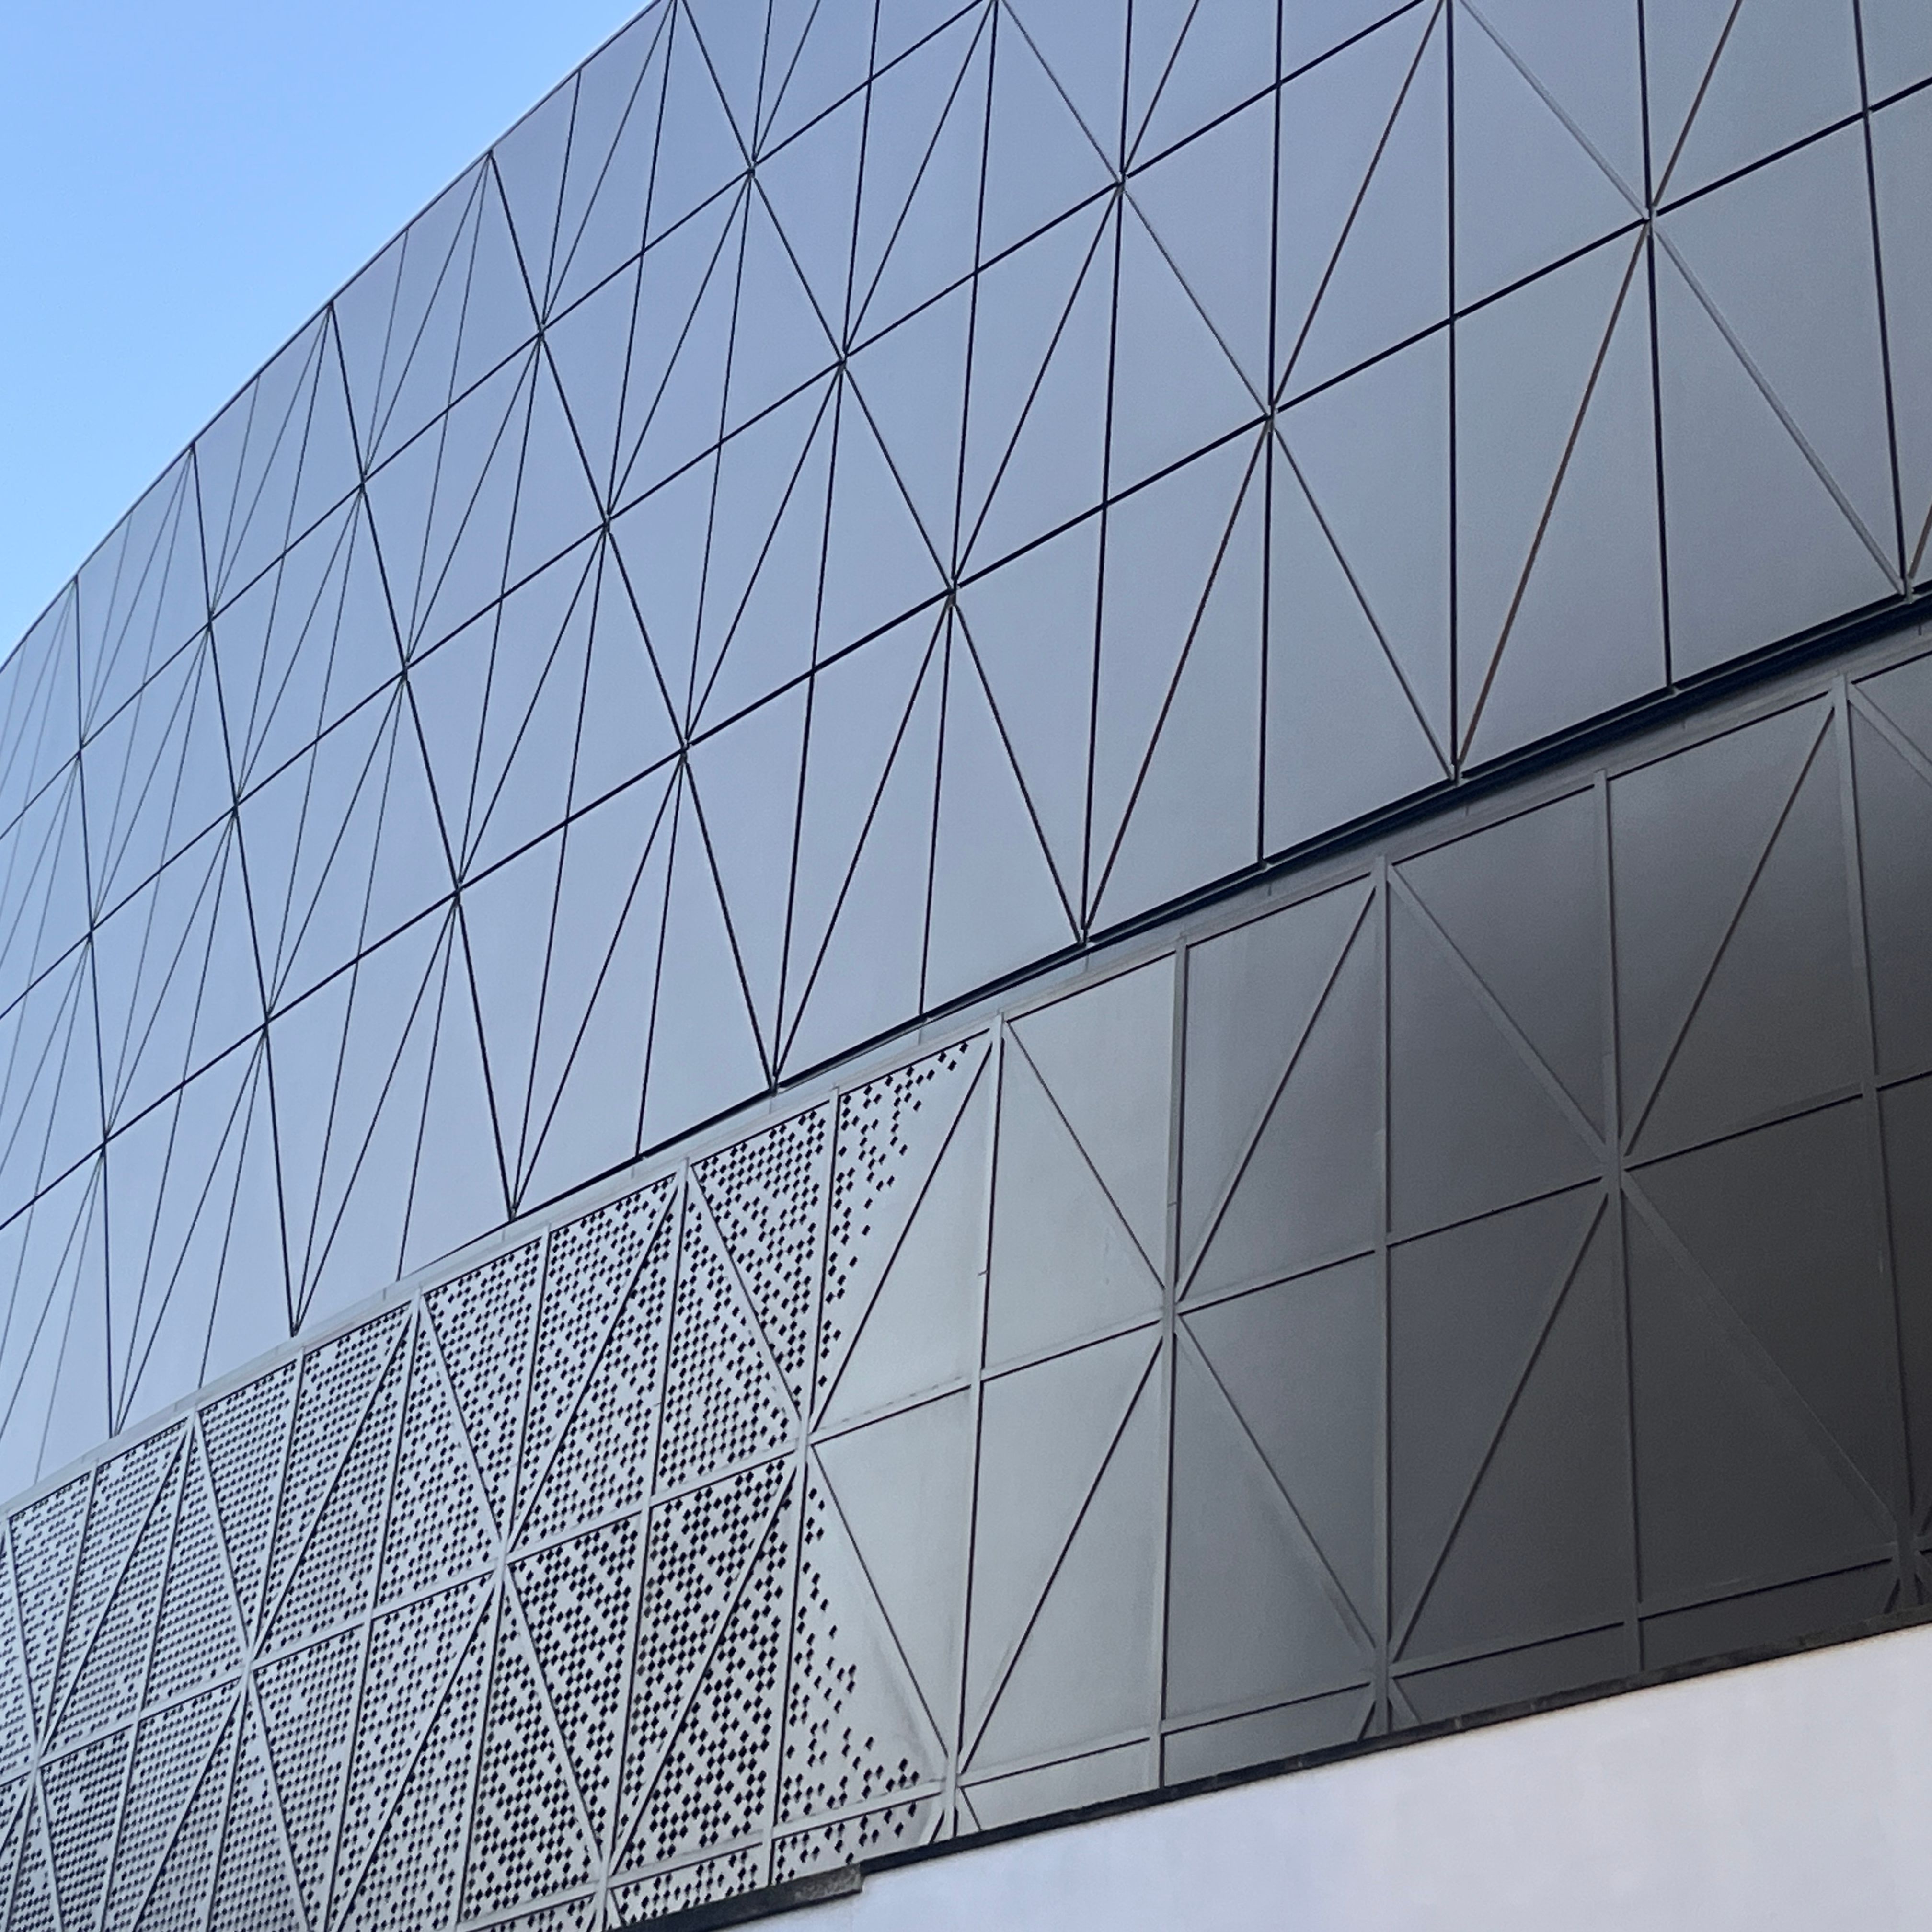
West Hall Olympia
How do you build a major live music venue on top of an existing exhibition hall? At Olympia’s West Hall, the challenge was not simply to create a new performance space. A double-storey extension had to be integrated above the existing exhibition building, while the building envelope needed to respond to complex structural interfaces, demanding acoustic requirements and stringent environmental performance criteria. We provided both Façade Consultancy and Building Services (MEP) expertise to help address these challenges, supporting the project from Stage 4 through to completion.
Eden
Enveloping the unique building, located in Salford, Greater Manchester, is Europe’s largest living wall which bears 350,000 plants of 32 different species, designed to achieve net zero operational Carbon. Accredited by BREEAM as Outstanding and by the UK Green Building Council, Eden demonstrates the potential of putting net zero ambitions at the heart of design.
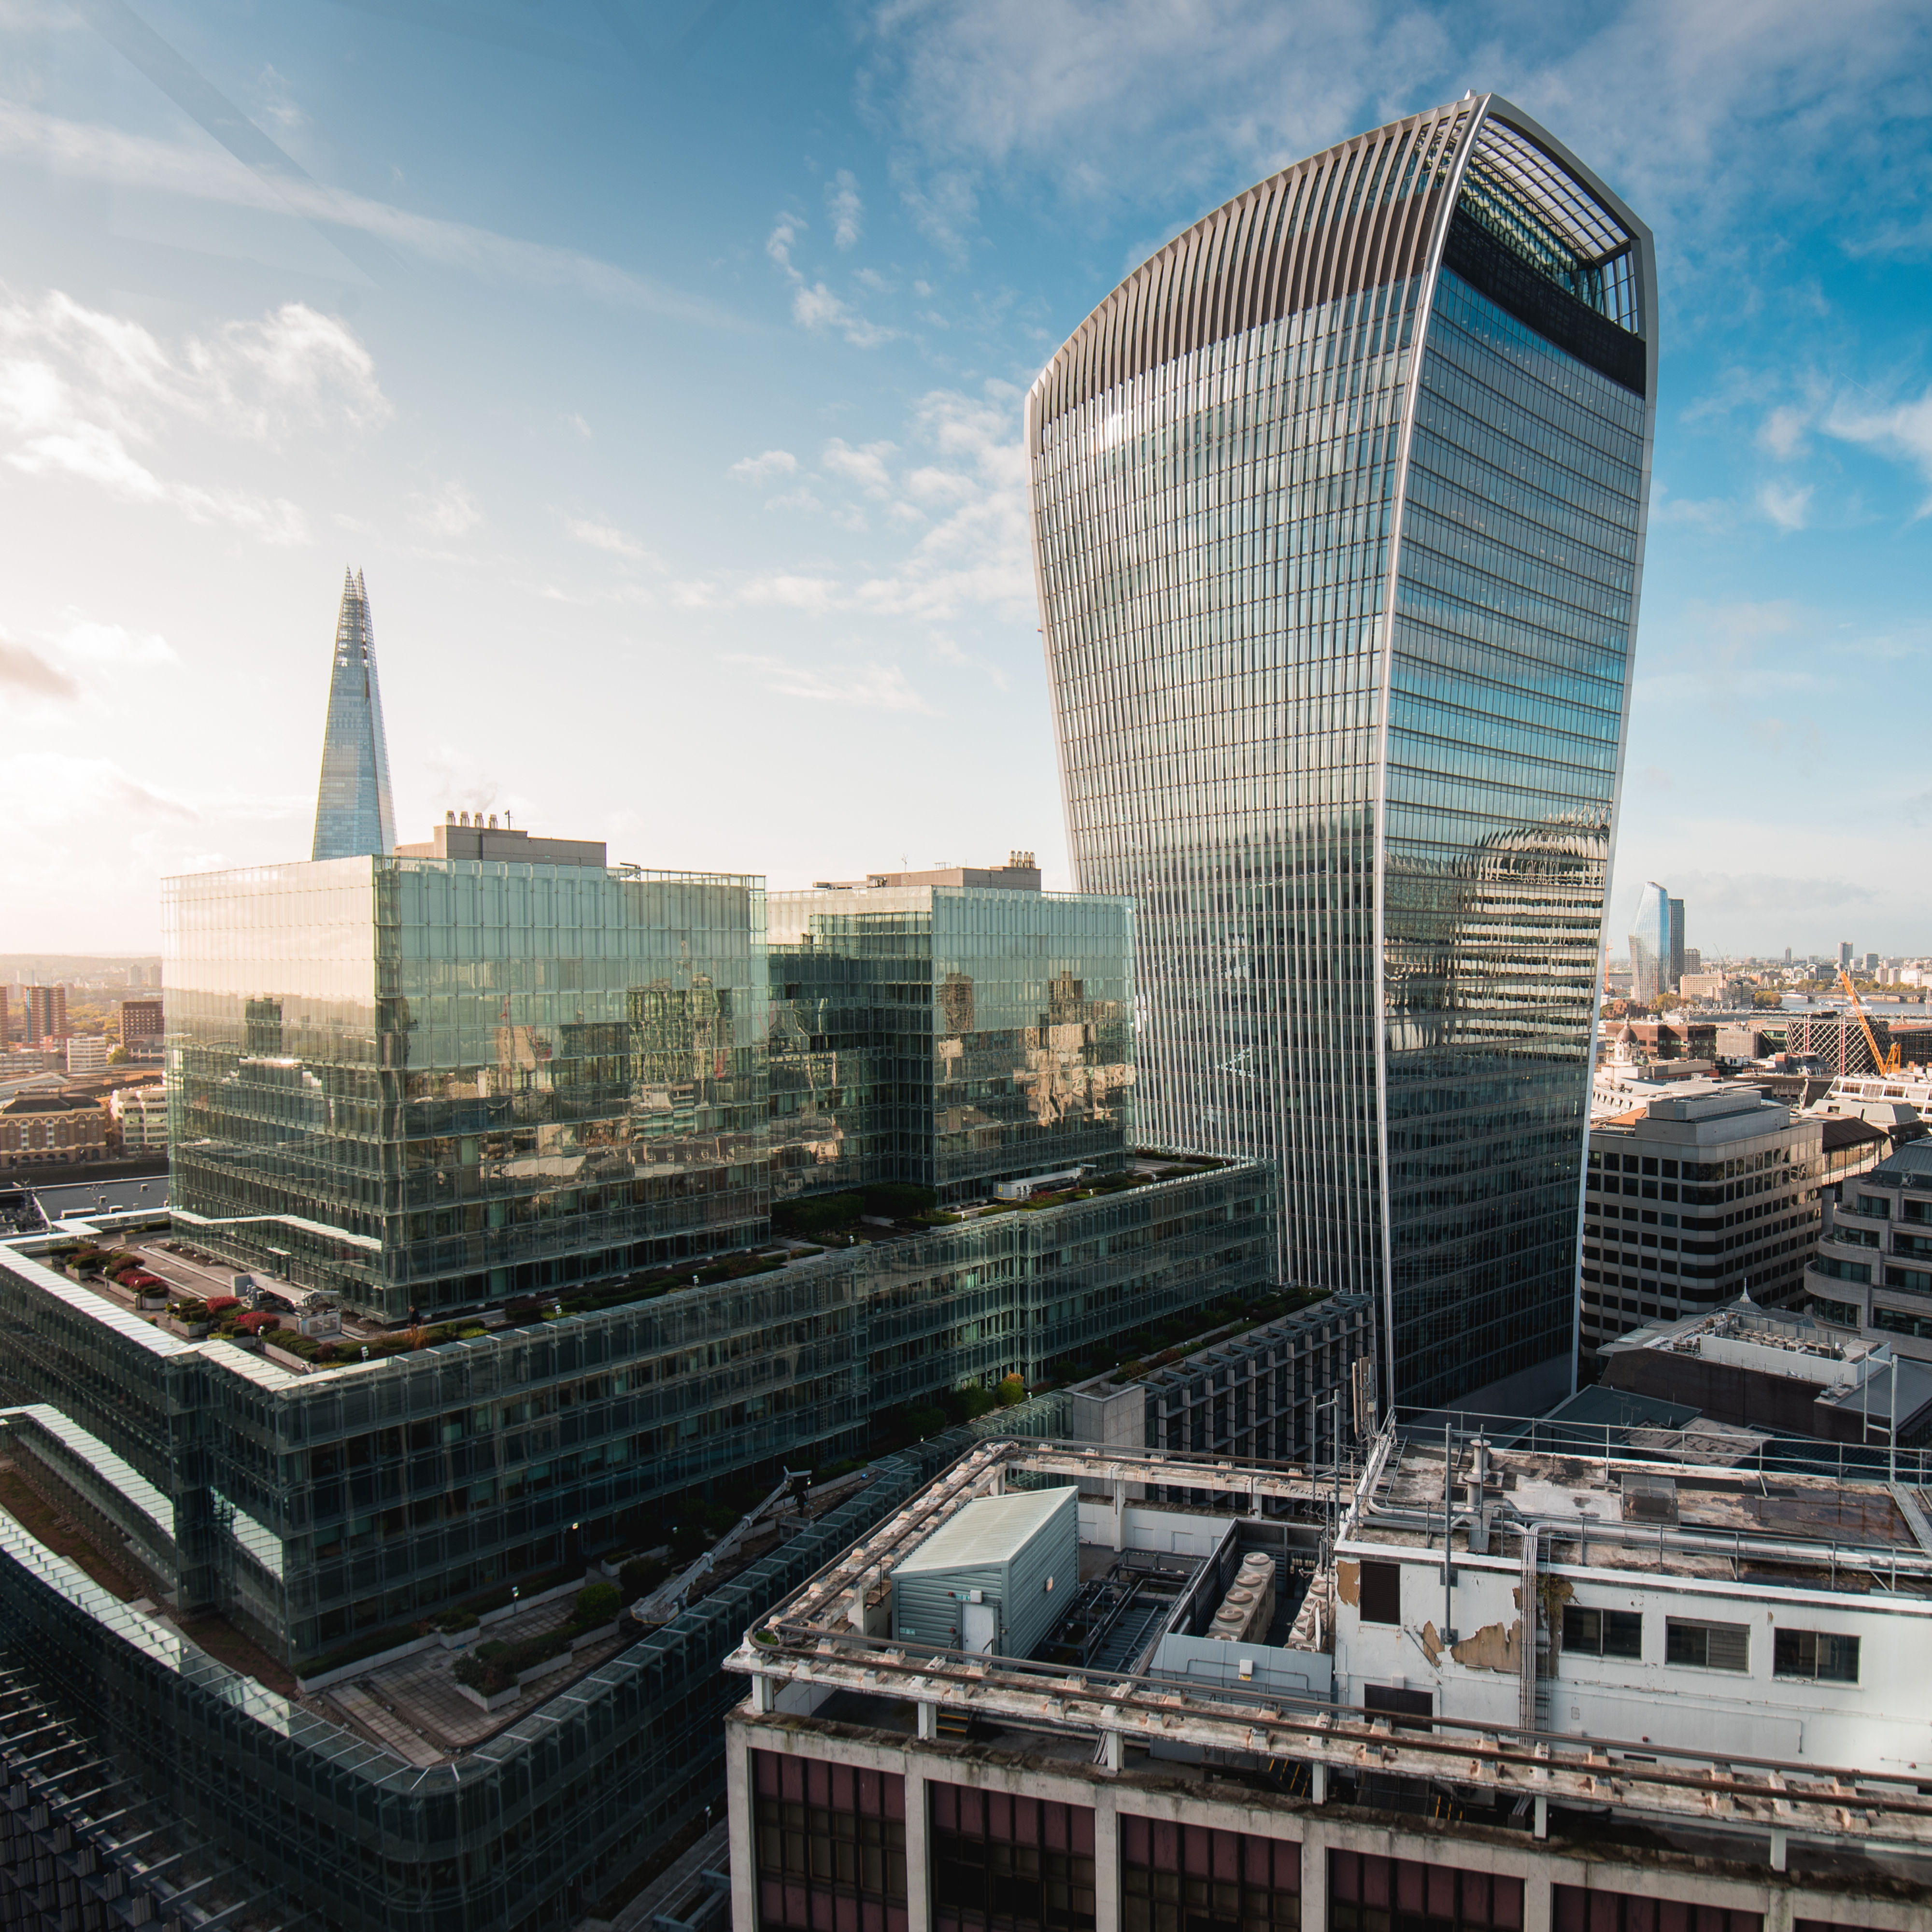
20 Fenchurch Street
Wintech are proud to have played a vital role in the ongoing performance and enhancement of 20 Fenchurch Street, affectionately known as the “Walkie Talkie”.