
West Hall Olympia
Details
- Developer: Laing O'Rourke
- Location: London
- Status: Completed
Services
- Design Audit
- Site Monitoring
- Structural Calculations
- Thermal Modelling
West Hall Olympia
Details
- Developer: Laing O'Rourke
- Location: London
- Status: Completed
Services
- Design Audit
- Site Monitoring
- Structural Calculations
- Thermal Modelling
How do you build a major live music venue on top of an existing exhibition hall?
At Olympia’s West Hall, the challenge was not simply to create a new performance space. A double-storey extension had to be integrated above the existing exhibition building, while the building envelope needed to respond to complex structural interfaces, stringent environmental performance criteria and some of the most demanding acoustic performance requirements ever set.
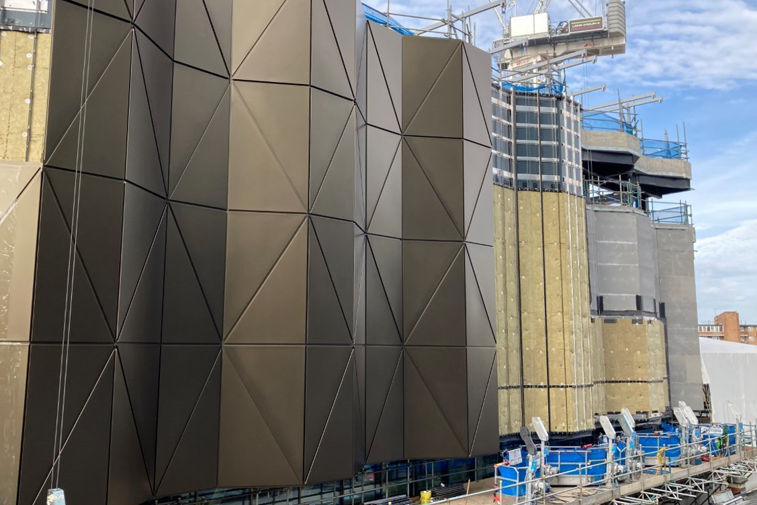
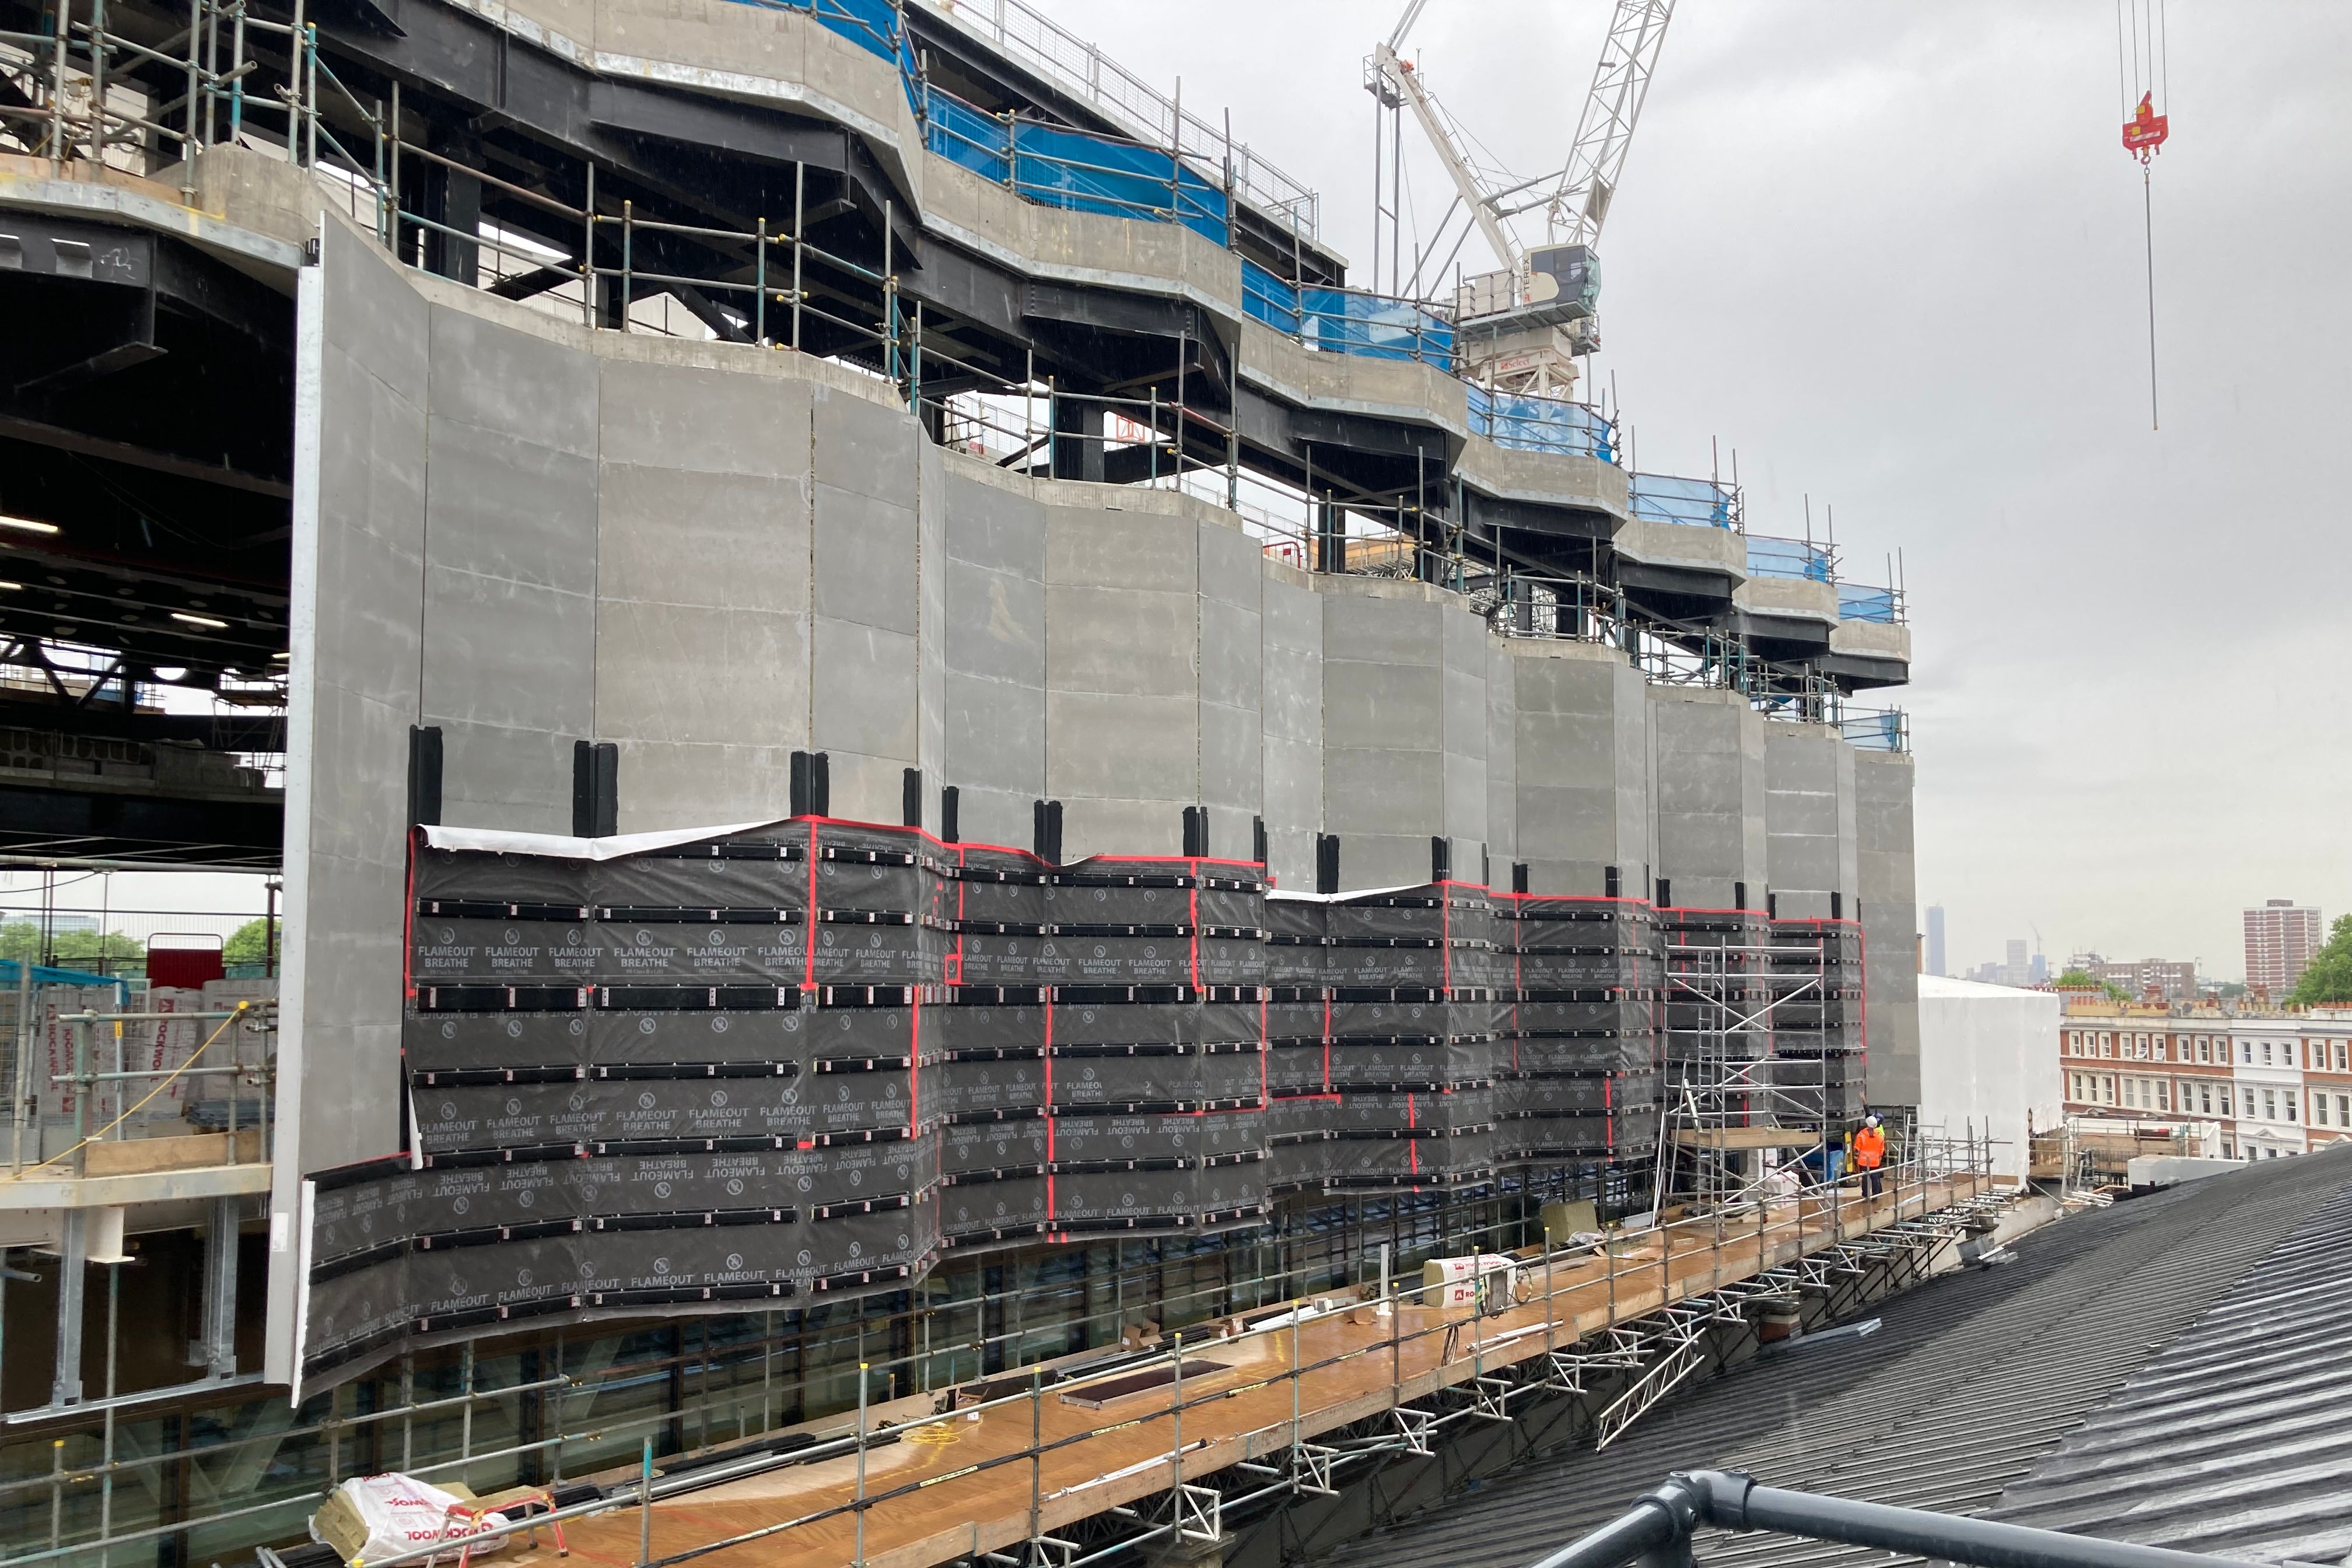
We provided both Façade Consultancy and building physics assessments carried out by our Building Services team to help address these challenges, supporting the project from Stage 4 through to completion.
Located on the north-west corner of the Olympia masterplan, the project combined the refurbishment of the original exhibition hall with the music venue integrated within a significant vertical extension. The interface between existing and new construction required careful coordination, while the requirements of a major live music venue placed additional demands on the performance of the building envelope.
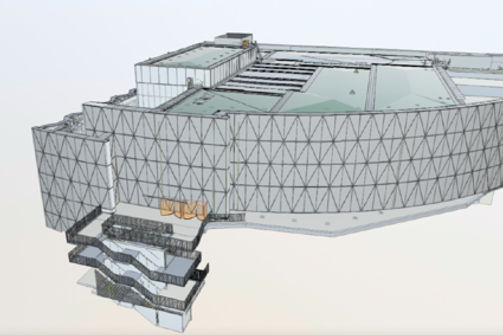
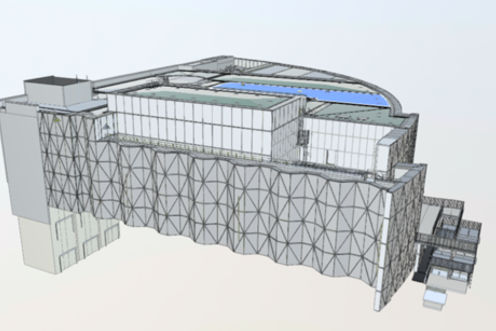
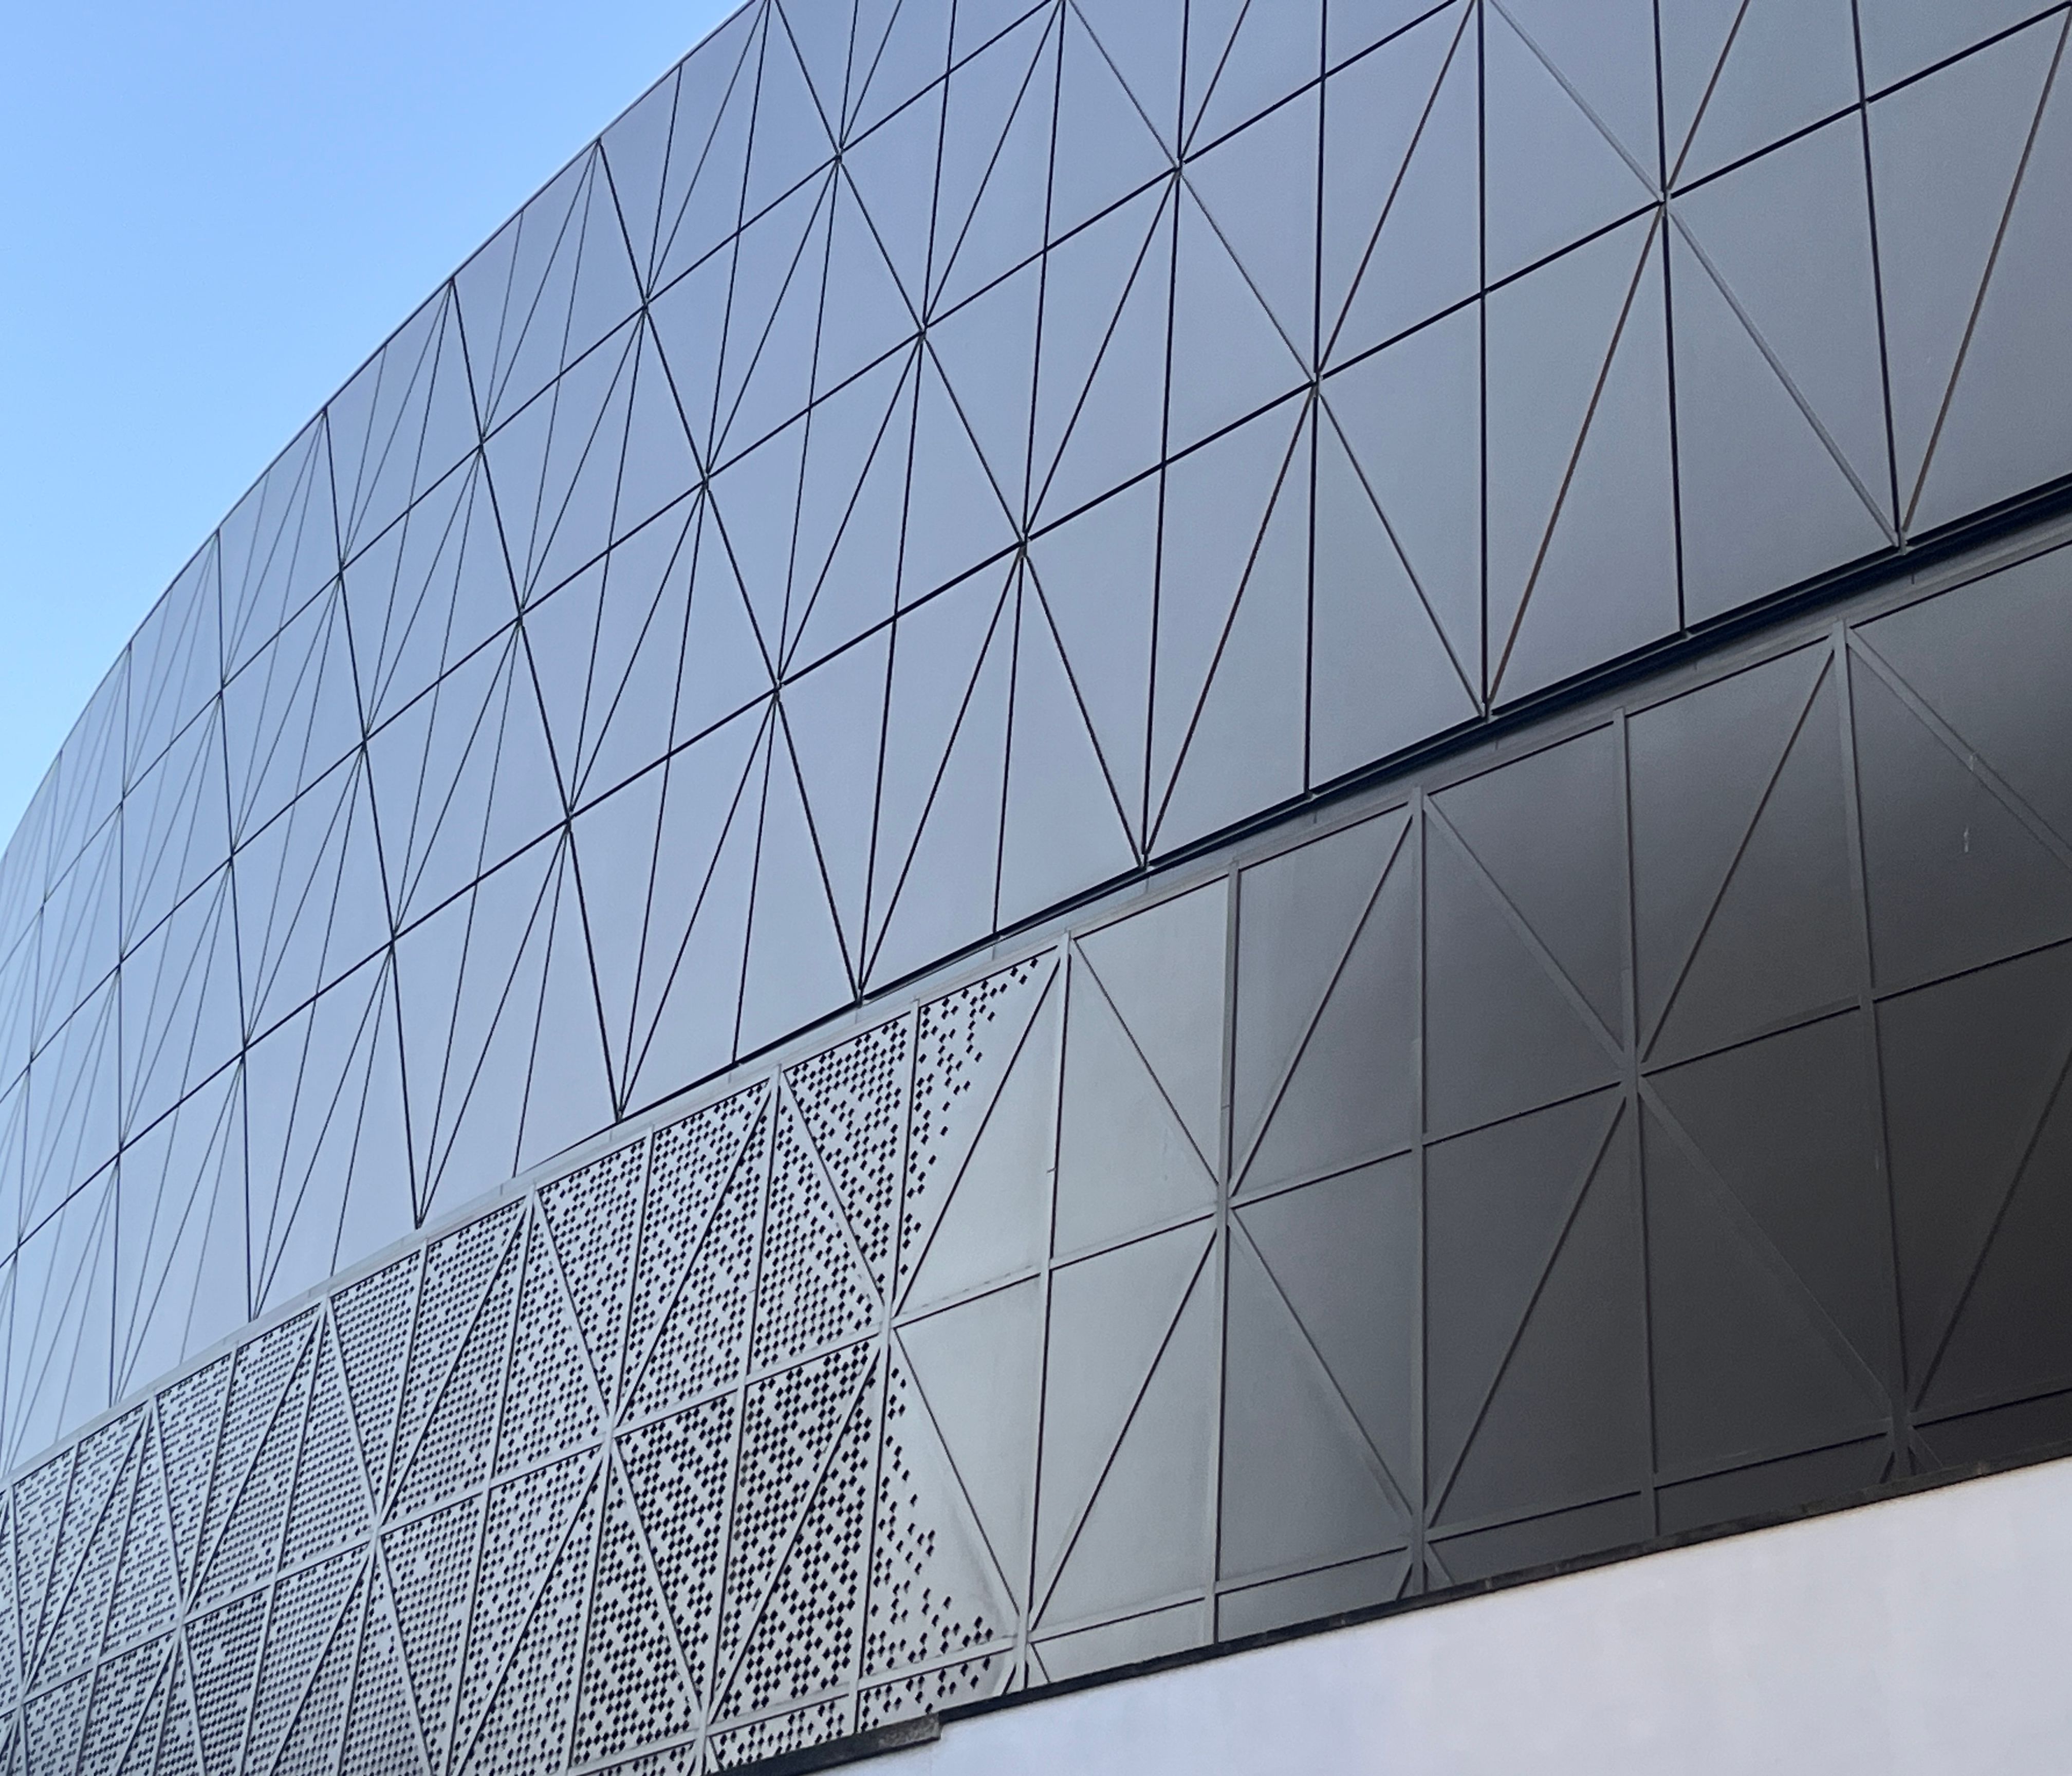
Designed by SPAARC and Heatherwick Architects, our façade team worked with Laing O’Rourke to self-deliver a bespoke multi-layered acoustic rainscreen system for the music venue’s external walls, which included a gentle facetted geometry on the street elevations, along with corrugated walls reminiscent of the Grand Hall’s end walls.
The design needed to balance sound attenuation, thermal and structural performance, and buildability within a constrained, phased construction programme. Our role included performance specification of the facades, thermal modelling, façade and acoustic bracketry design, structural calculations, design audit and site monitoring.
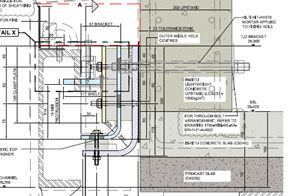
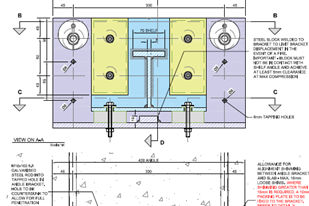
One of the many challenges included the design and coordination of large prefabricated façade panels that had to be supported in a very unique configuration to transfer the façade loads to the correct part of the structure, whilst also being capable of accommodating movements without stressing the large panels. The brackets supporting the façade were designed to include acoustic isolators, without compromising the requirement for the bracket to be adjustable in all directions to accommodate tolerances. The complex multi-layered facades required extensive 3D-finite element thermal modelling to assess condensation risks within the various layers.
Alongside this, our Building Services team used IES Virtual Environment to develop a detailed thermal model of the new extension and the cavity behind the curtain wall. The modelling explored how the space would perform throughout the seasons, assessing summer overheating and winter condensation risk using both current weather data and future climate scenarios, as well as evaluating ventilation options. The results helped inform the design of the façade and acoustic bulkhead.


Bringing façade and MEP expertise together resulted in a coordinated, high-performing solution supporting West Hall’s transformation into a contemporary live music venue within the wider Olympia development.
The third in our Olympia project series, this post highlights the multidisciplinary expertise behind West Hall and how complex existing/new interfaces, acoustic demands and environmental performance were addressed to support the transformation of this historic exhibition building.
To discuss your project, contact us.
Related Projects
Olympia Canopy
At the heart of Olympia’s transformation sits one of the development’s most technically complex elements: a 22-metre spanning glazed canopy that connects the new public realm while responding sensitively to the site’s Grade II listed heritage.

Pillar Hall Olympia
Originally built in 1885 and formerly known as the Minor Hall, the 30,000 sq ft space is being transformed into a vibrant restaurant, bar, and music and events venue, while carefully retaining its historic architectural features. Working within a listed structure required a sensitive, detail-led approach to ensure that interventions enhanced performance without compromising heritage value.
Library of Birmingham
The Library of Birmingham was designed by Dutch architects, Mecanoo, to house not only the conventional library and archives
One Chamberlain Square
An elegant façade encloses the curvaceous eight-storey One Chamberlain Square – the first building delivered at the £700m Paradise scheme in Birmingham.
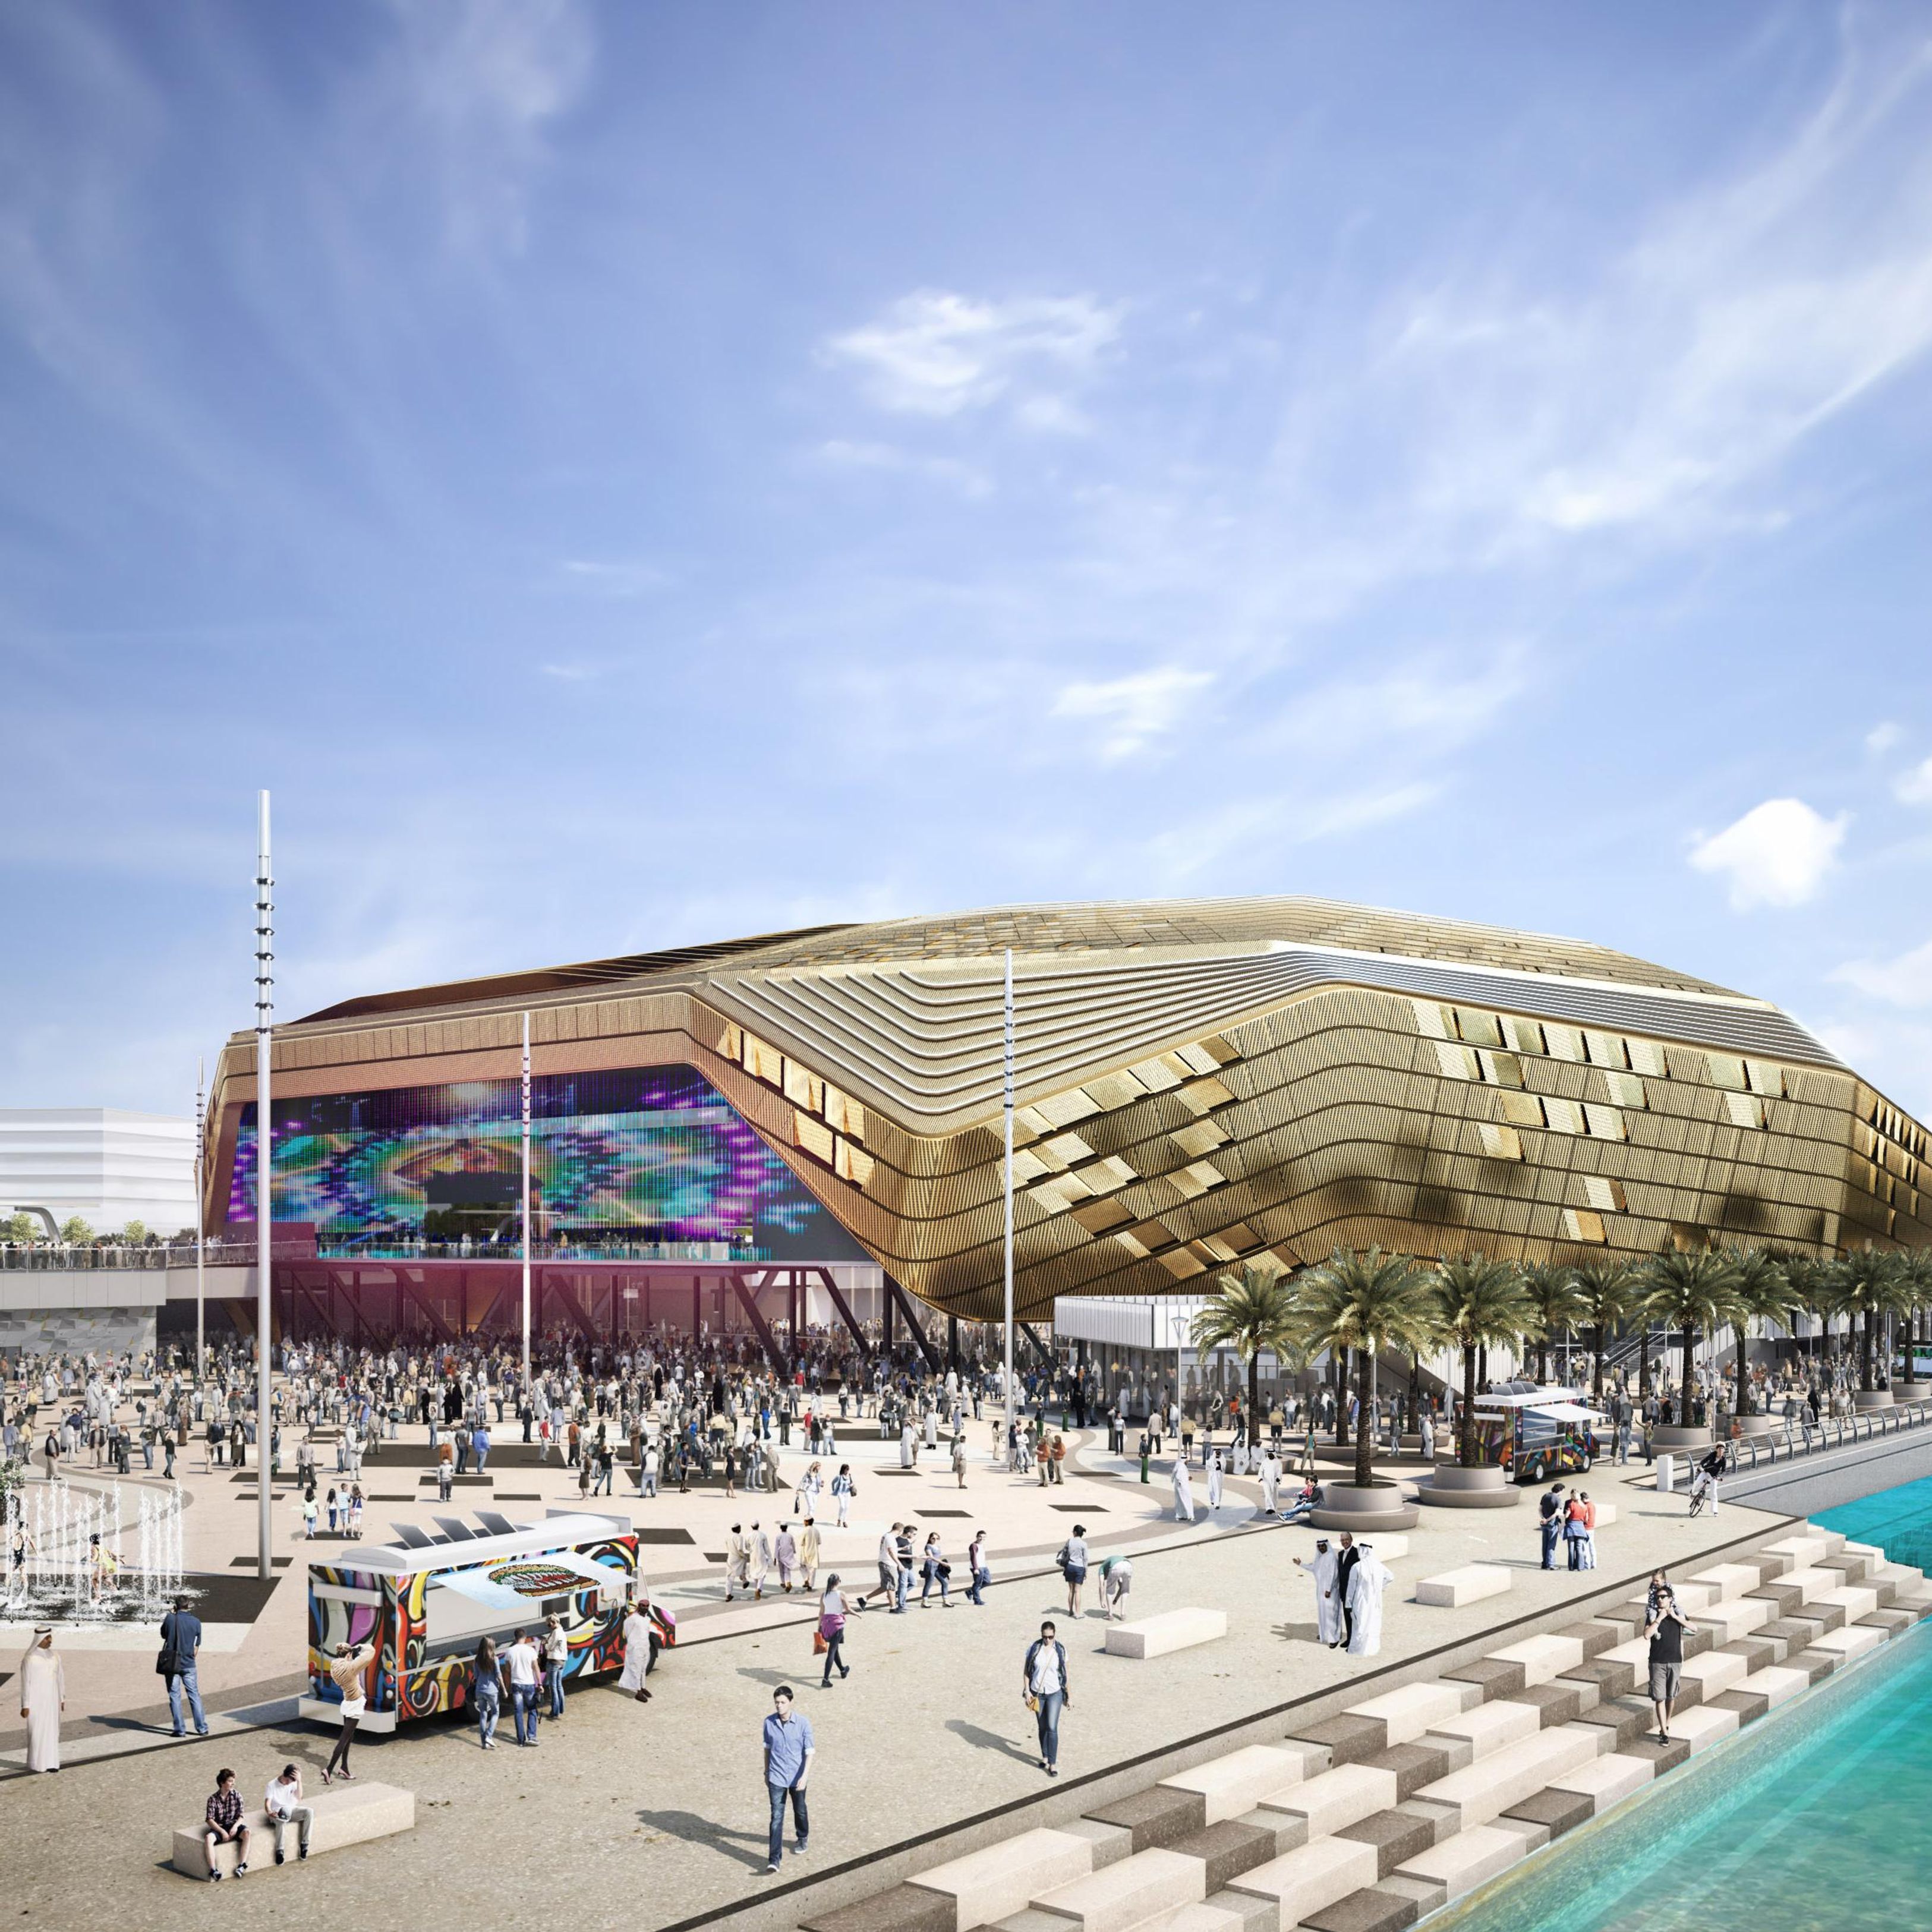
Yas Arena, Abu Dhabi
Yas Arena, located on Yas Island, Abu Dhabi, UAE is part of the 130ha mixed-use area under development by Miral on the island’s southern end