
Pillar Hall Olympia
Details
- Architect: Adamson Associates (Executive Architects)
- Location: London
- Status: Completed
Services
- Facade Engineering

Pillar Hall Olympia
Details
- Architect: Adamson Associates (Executive Architects)
- Location: London
- Status: Completed
Services
- Facade Engineering
Originally built in 1885 and formerly known as the Minor Hall, the 30,000 sq ft space is being transformed into a vibrant restaurant, bar, and music and events venue, while carefully retaining its historic architectural features. Working within a listed structure required a sensitive, detail-led approach to ensure that interventions enhanced performance without compromising heritage value.
Our Façade Consultancy team began by undertaking a comprehensive survey of the existing window installations, documenting hardware types, fittings, and overall condition. Each window was individually assessed to define the remedial works required to achieve a 25-year design life, balancing longevity with conservation requirements. Lead paint testing was also conducted on site to inform safe and compliant remediation strategies.

( ↑ ) Olympia Grand Hall and Pillar Hall credit Brendan Bell Photic 2020

( ↑ ) Pillar Hall and Hyatt credit Brendan Bell Photic 2020
We worked closely with Adamson Associates and the wider design team, attending coordination workshops to develop an appropriate façade remediation approach which included the addition of new secondary internal glazing to improve the thermal and acoustic performance of the glazing.
Our role also included preparing the performance specification, reviewing the façade contractor’s tender and technical submissions, and providing ongoing technical design reviews.
Through careful analysis, collaboration and respect for the building’s heritage, the project successfully navigates the complexities of refurbishing a listed structure, helping to bring new life to one of Olympia’s most inspiring spaces.
To discuss your project, contact us.
Related Projects
Olympia Canopy
At the heart of Olympia’s transformation sits one of the development’s most technically complex elements: a 22-metre spanning glazed canopy that connects the new public realm while responding sensitively to the site’s Grade II listed heritage.

Regent's View Bethnal Green
Regent’s View, a transformative residential development by St. William, is located on the banks of Regent’s Canal in Bethnal Green, London.
LSE Centre Building
The architect’s brief for the London School of Economics Centre Buildings (LSE) called for architecture which reflects its international academic reputation.
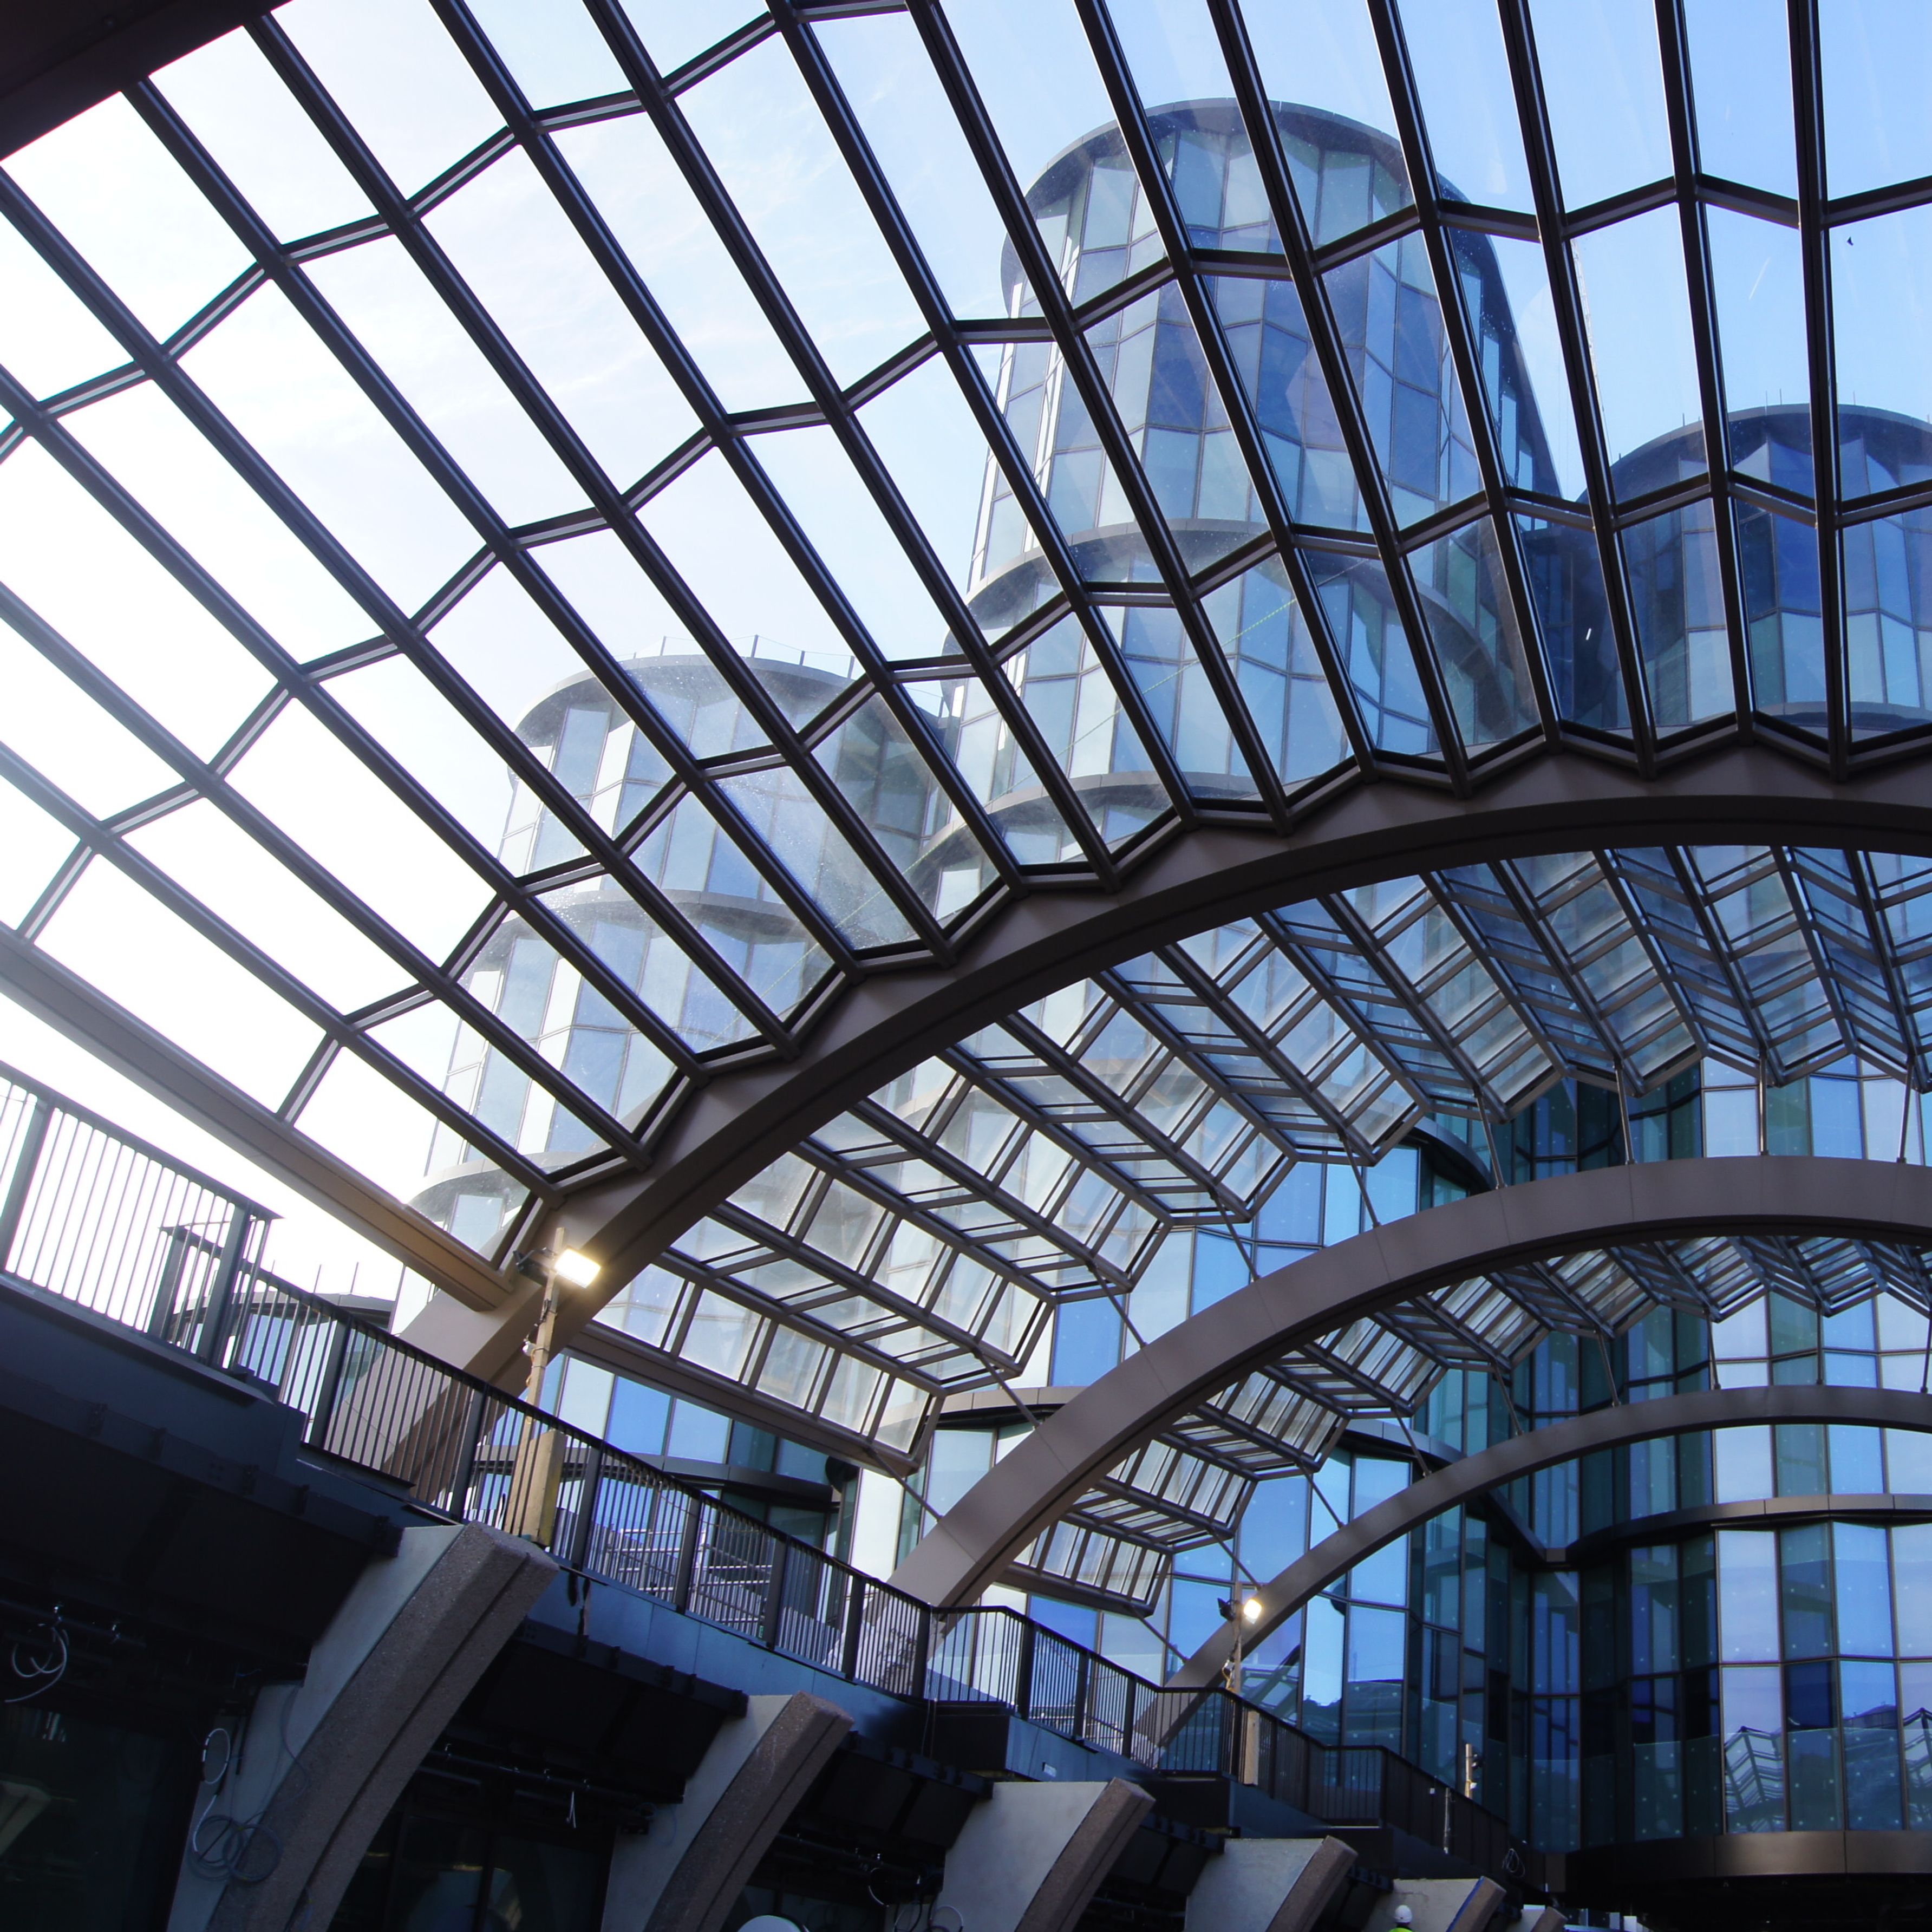
Olympia Exhibition Centre
A landmark since its opening in 1886, the Olympia Exhibition Centre is being reimagined as a global destination for entertainment and culture, with an increased focus on community and shared spaces.
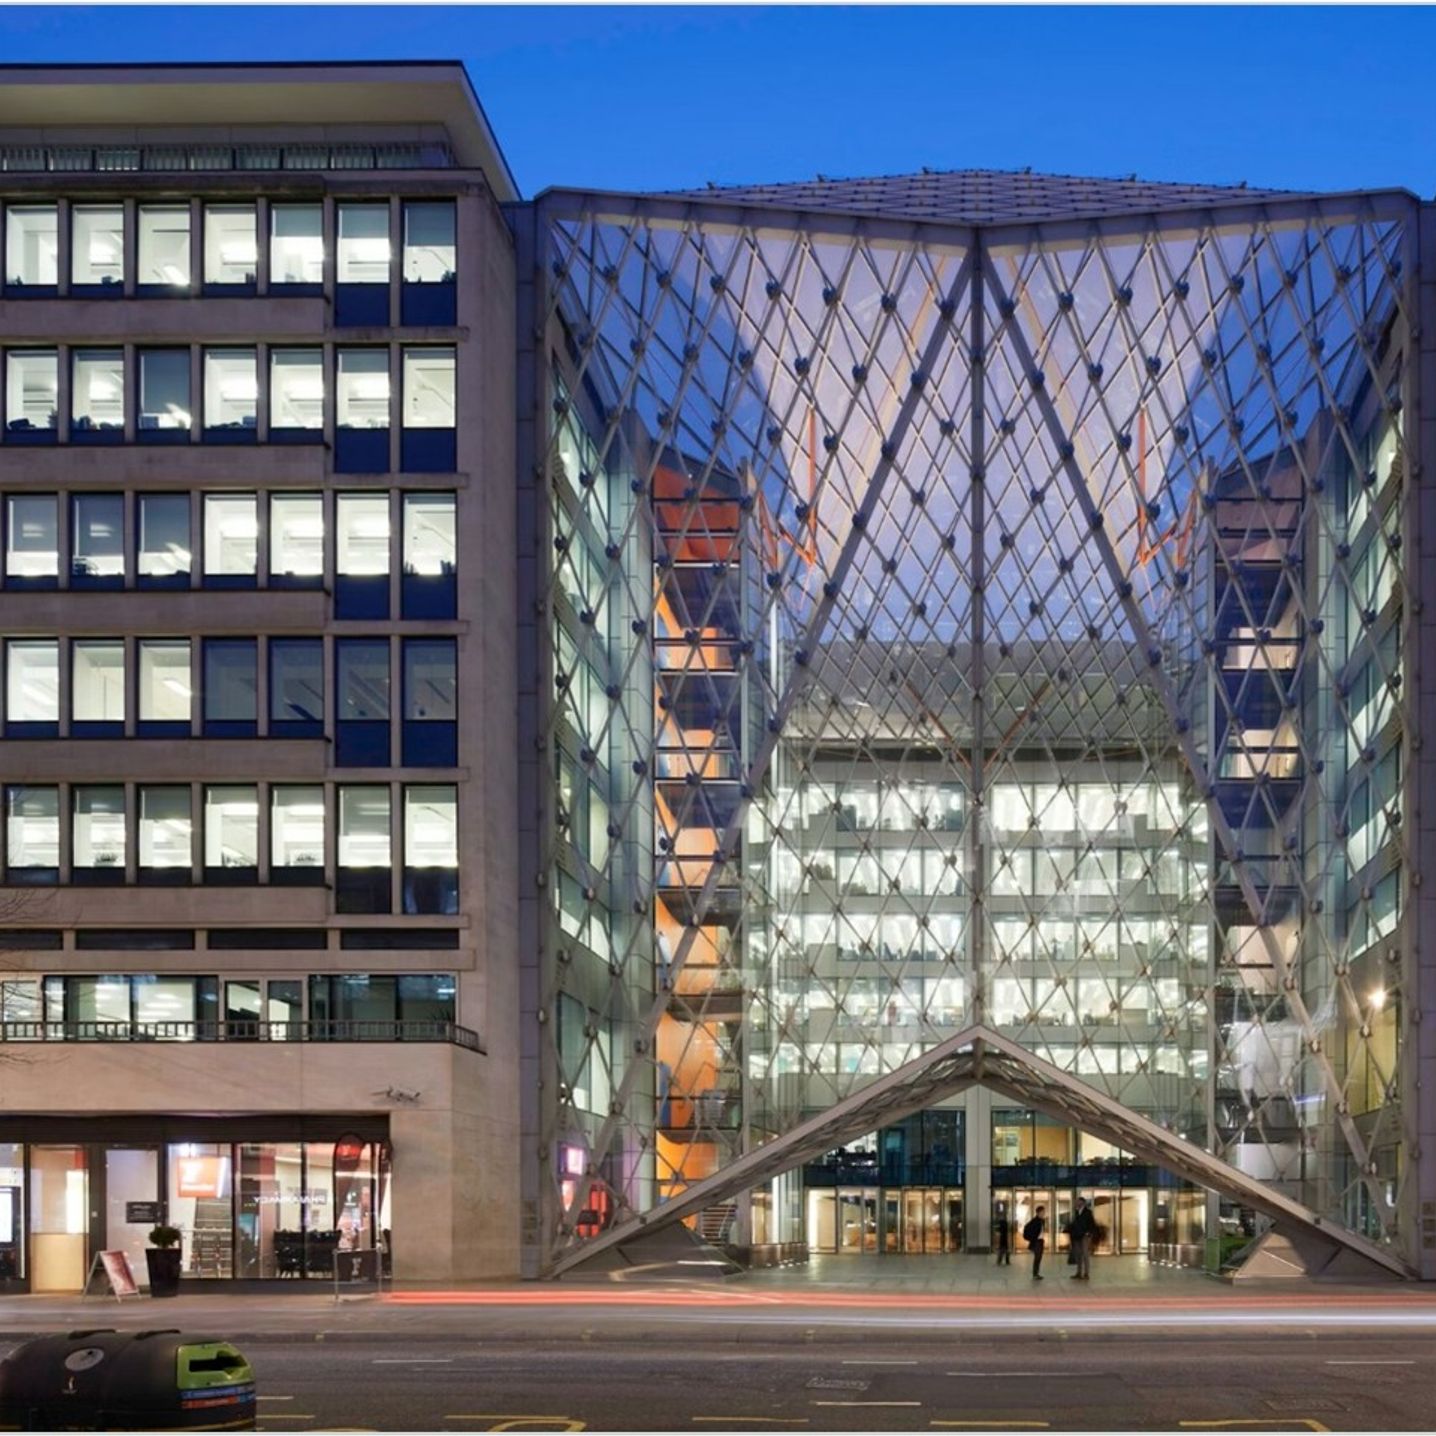
55 Baker Street
Wintech are delighted to be contributing to the retrofit of 55 Baker Street, London, providing an integrated, multidisciplinary approach through façade consultancy services.
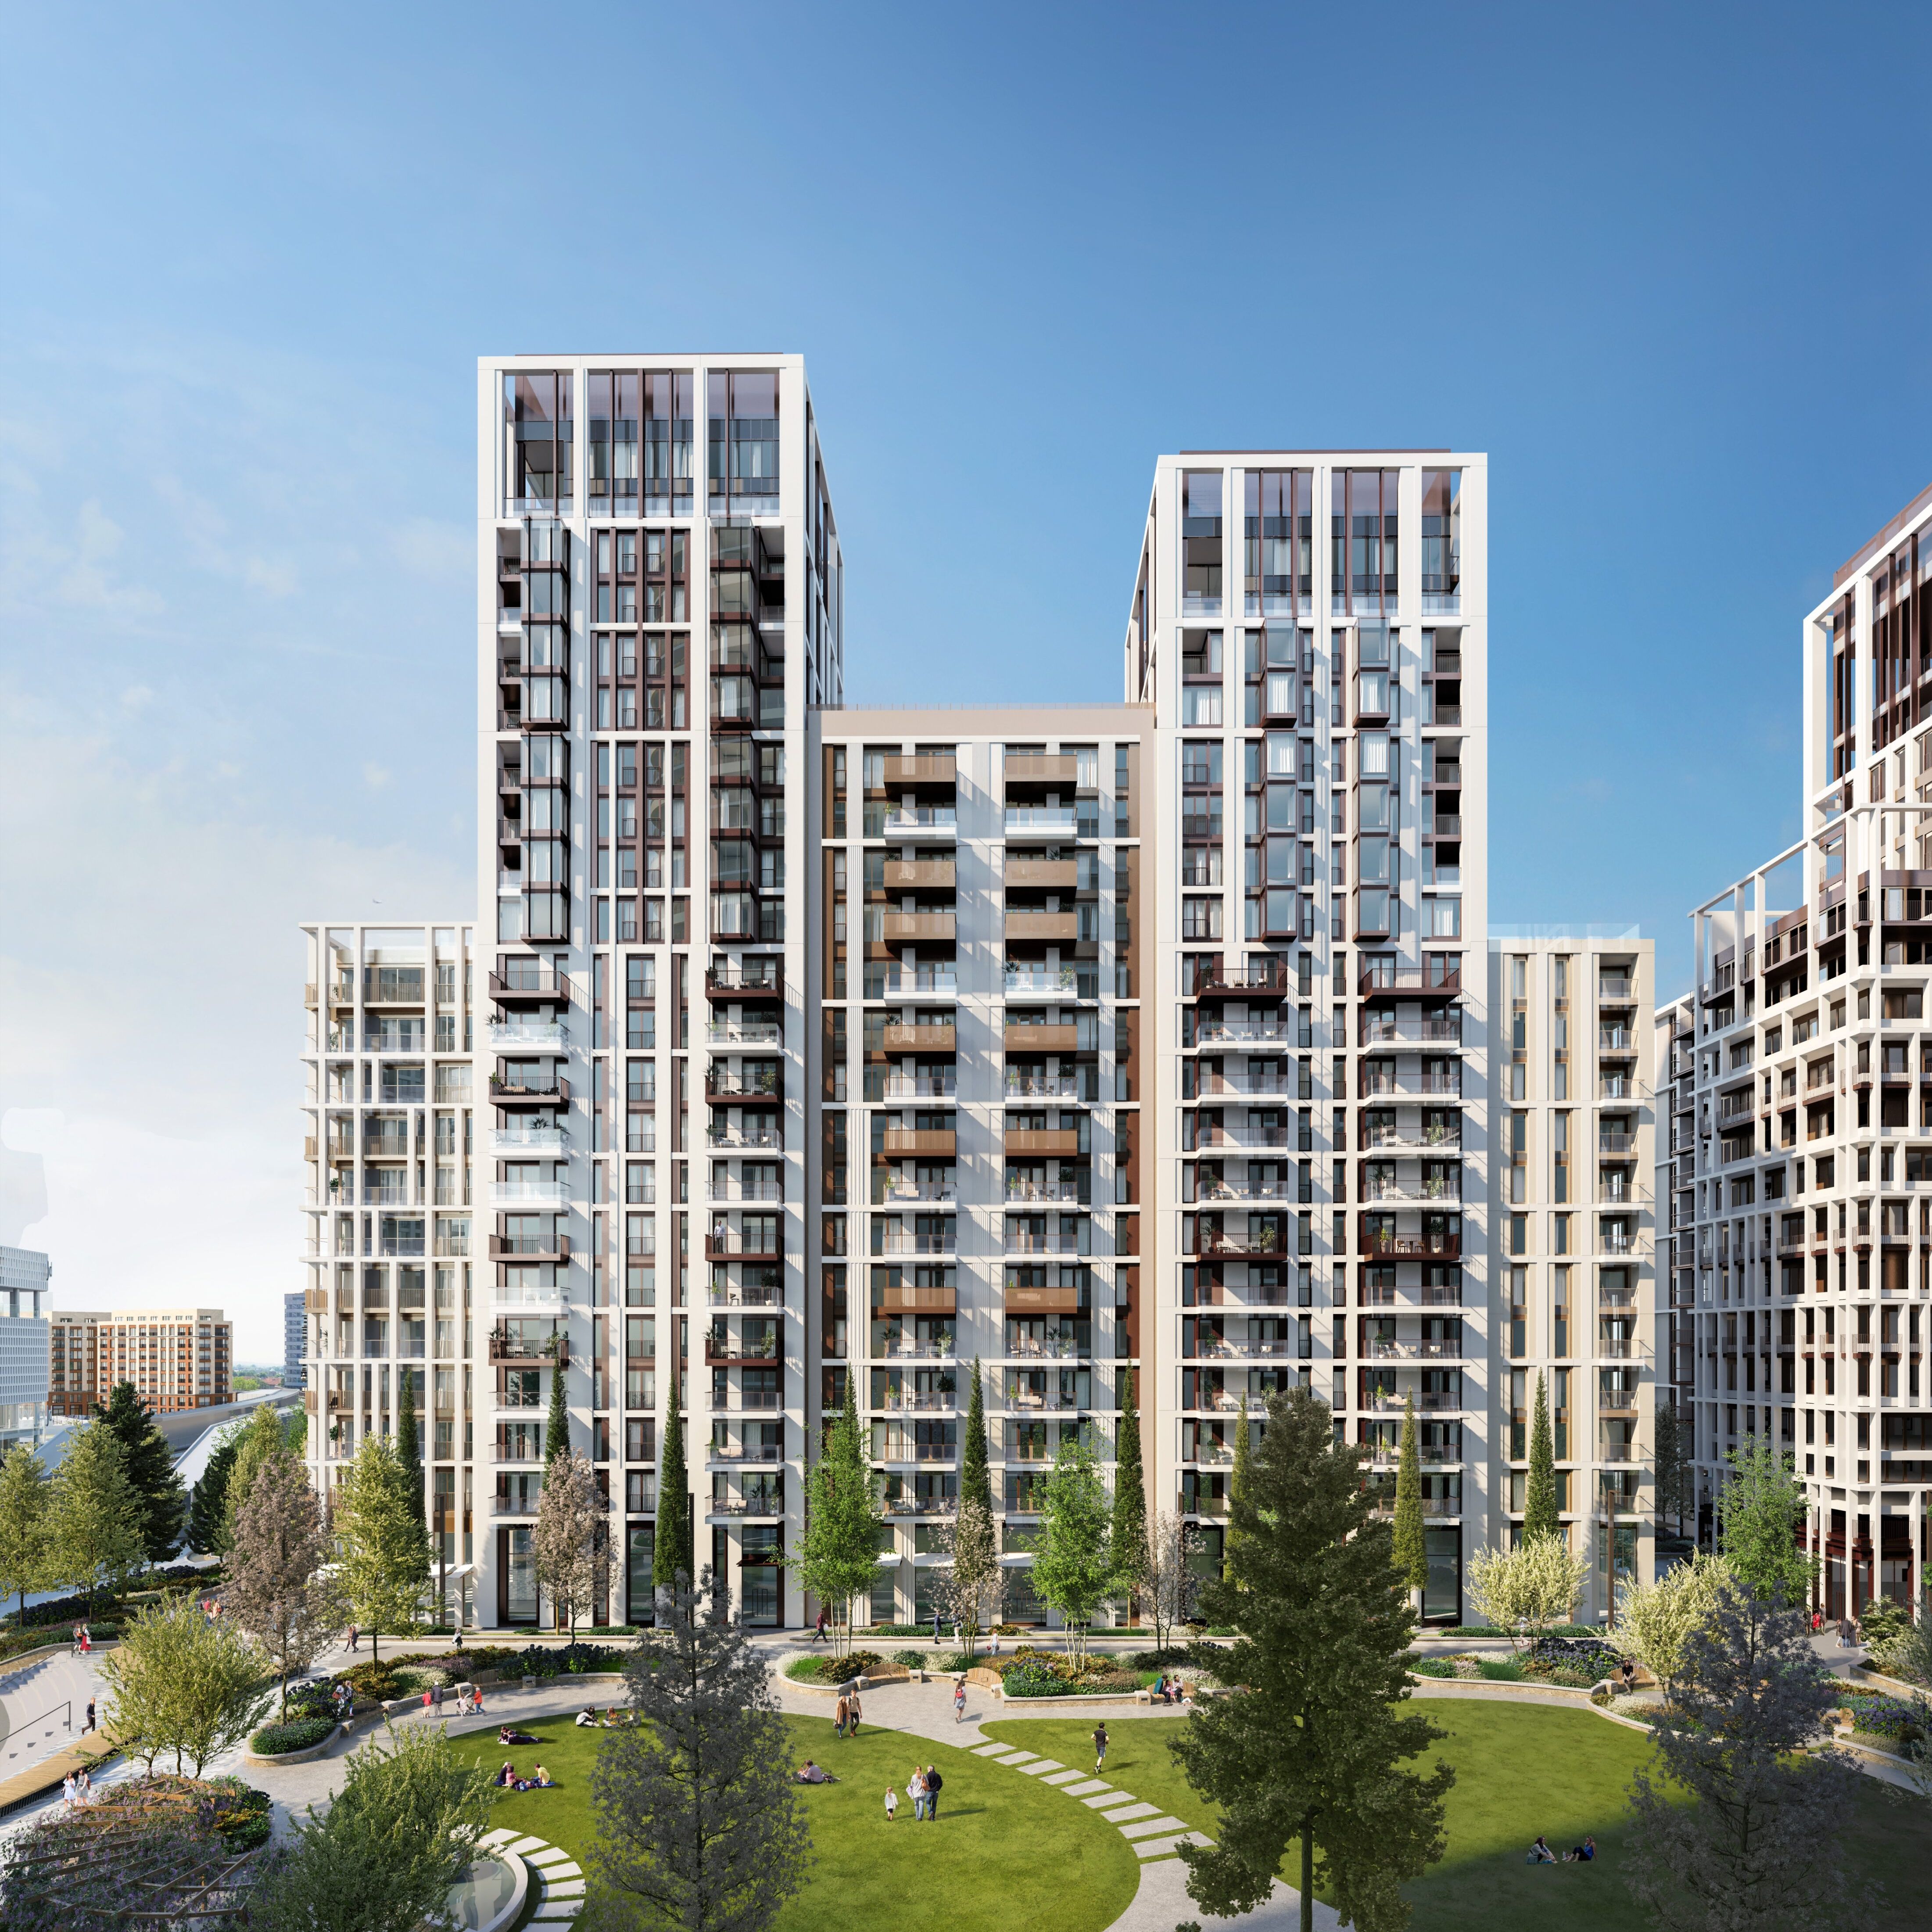
White City Living (Phase 1)
Situated in the heart of West London, opposite the BBC Studios and adjacent to Westfield London Shopping Centre, is White City.