
Olympia Canopy
Details
- Architect: Heatherwick Studios & SPPARC
- Contractor: Laing O'Rourke
- Location: London
- Status: Completed
Services
- Facade Engineering
Olympia Canopy
Details
- Architect: Heatherwick Studios & SPPARC
- Contractor: Laing O'Rourke
- Location: London
- Status: Completed
Services
- Facade Engineering
How do you create a new landmark without compromising a historic one?
At the heart of Olympia’s transformation sits one of the development’s most technically complex elements: a 22-metre spanning glazed canopy that connects the new public realm while responding sensitively to the site’s Grade II listed heritage.
The challenge was to deliver a contemporary structure that complemented Olympia’s historic architecture. Formed from five curved steel arches and a distinctive pleated glazing pattern inspired by the Grand Hall façade, the canopy demanded close coordination between façade engineering, structural integration, geometry, and buildability. It also presented several practical challenges such as planning for cleaning and glass replacement.
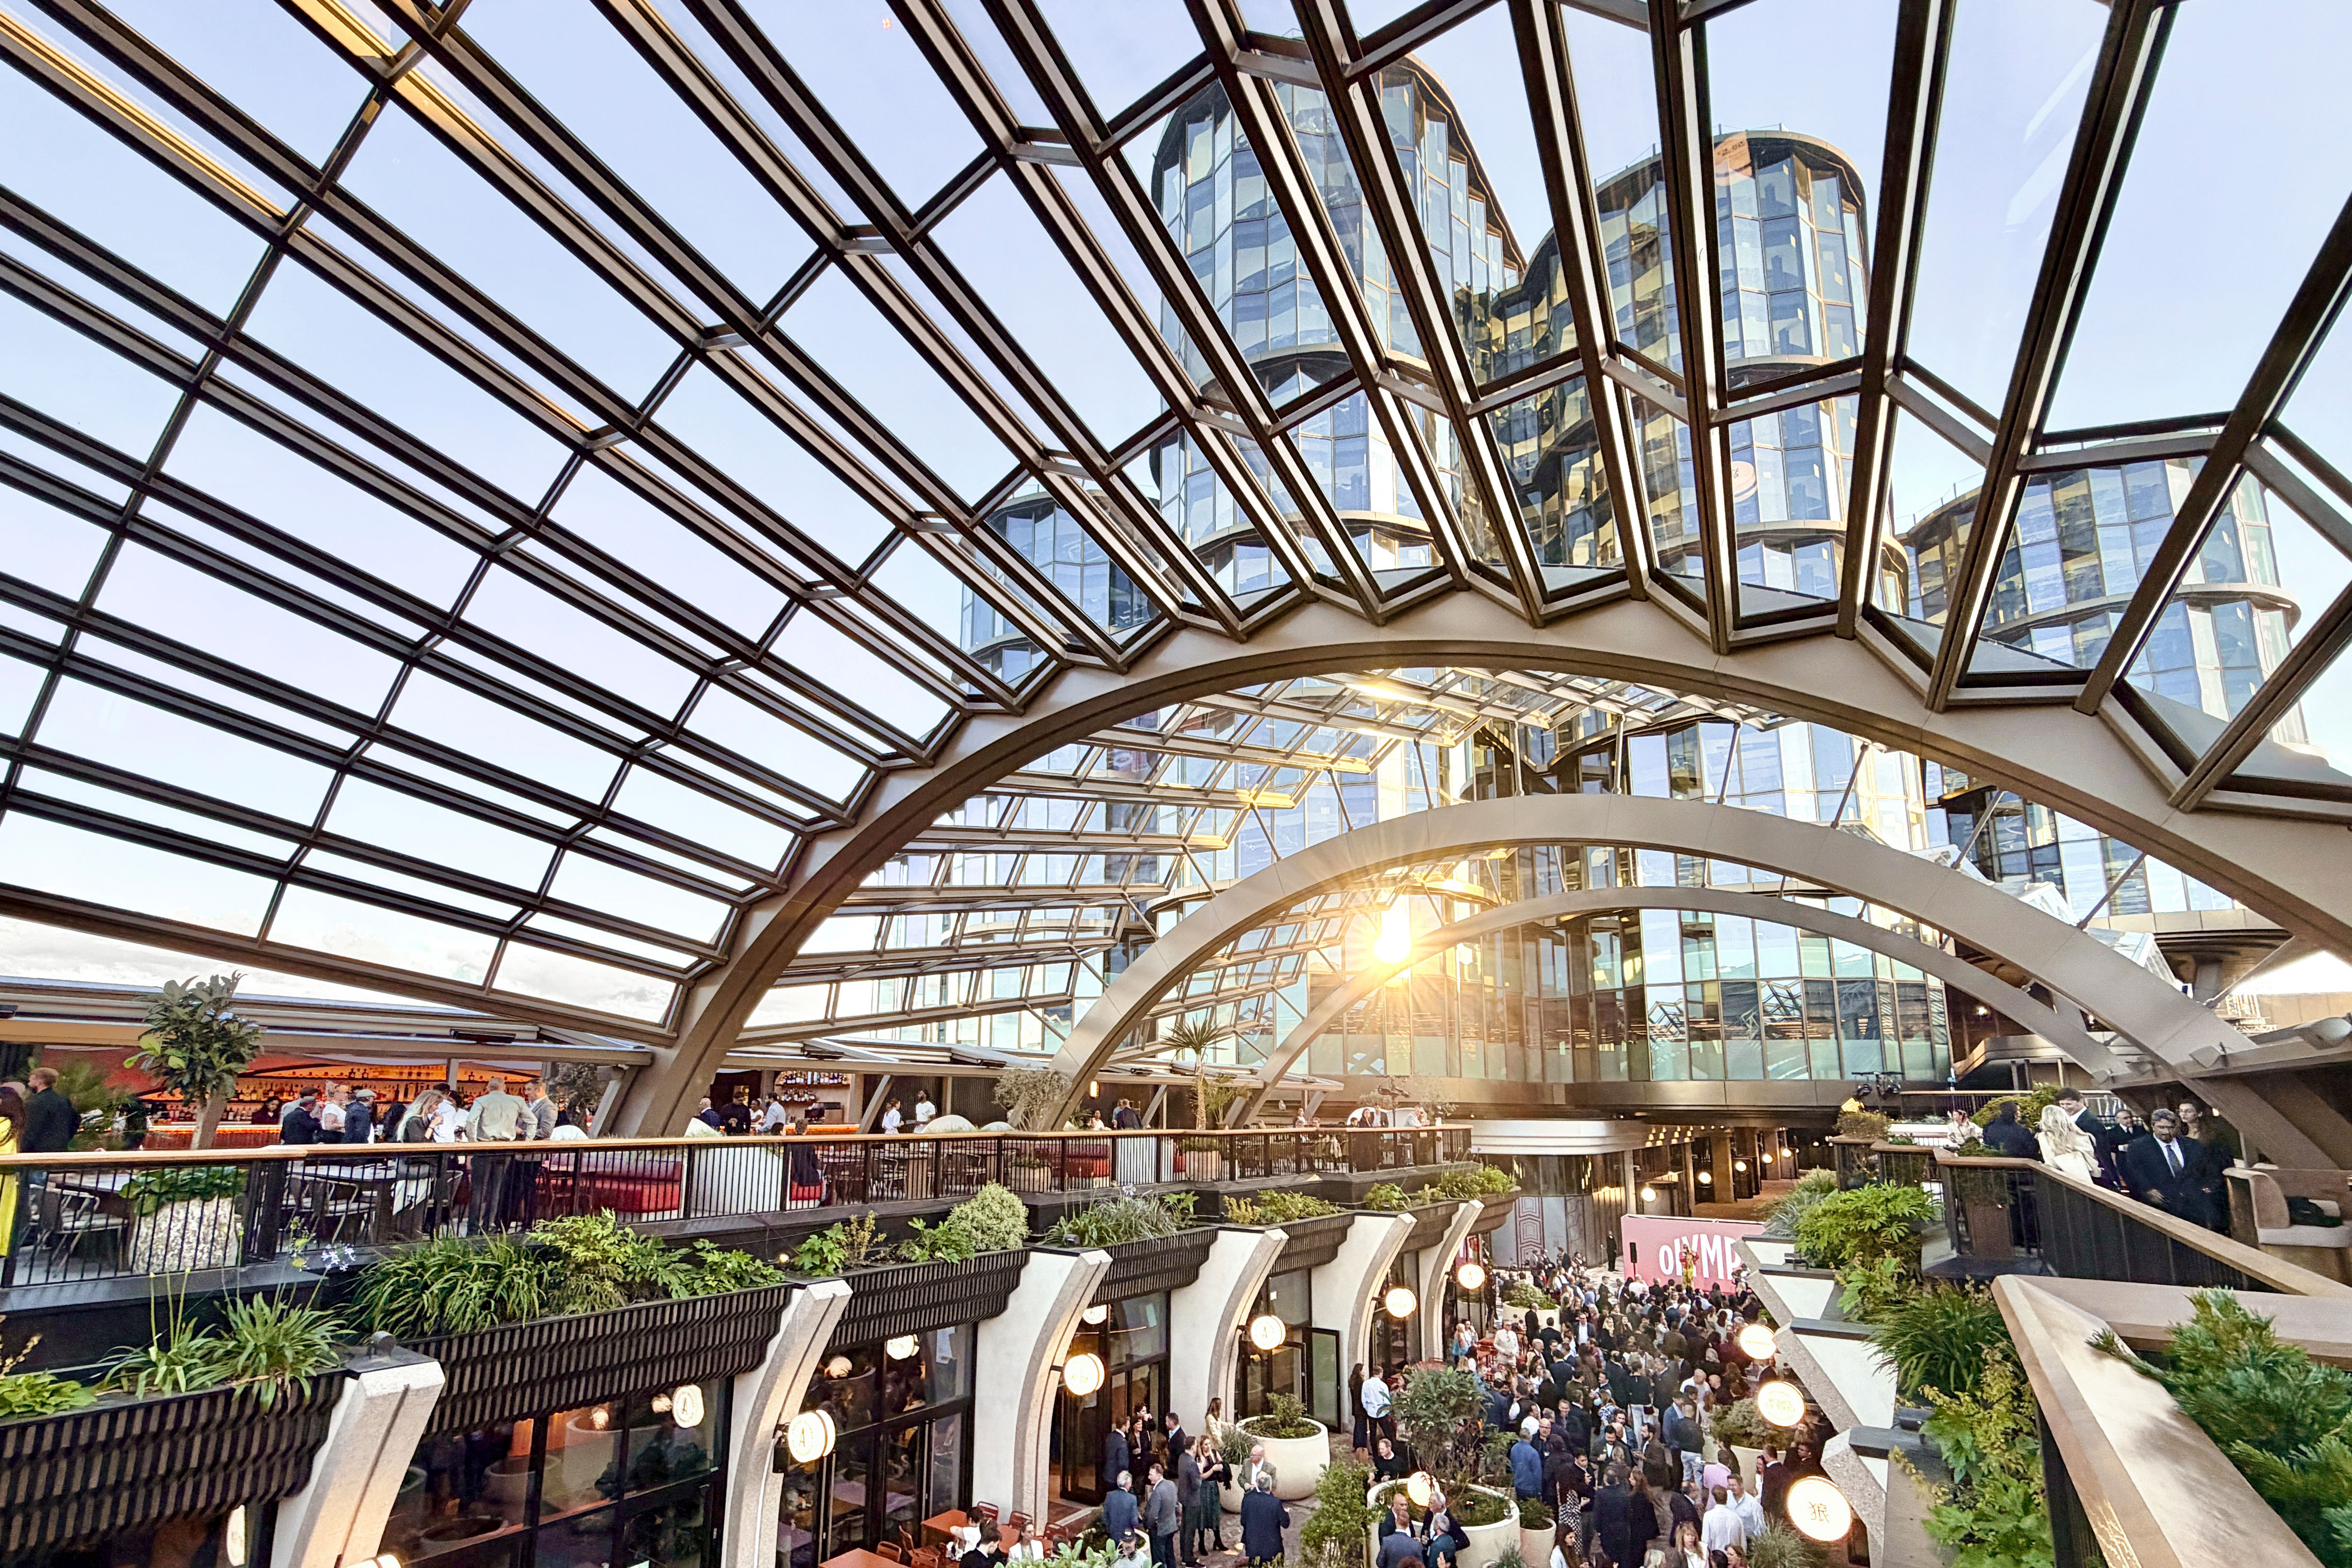
Designed by Heatherwick Studios, and delivered by Laing O’Rourke and Octatube, we worked with the design and contractor teams to develop and deliver the façade and glazing design, supporting the project from design development through to construction.
The result is a distinctive centrepiece that brings together Olympia’s heritage and contemporary design, creating a new public space at the heart of the development.
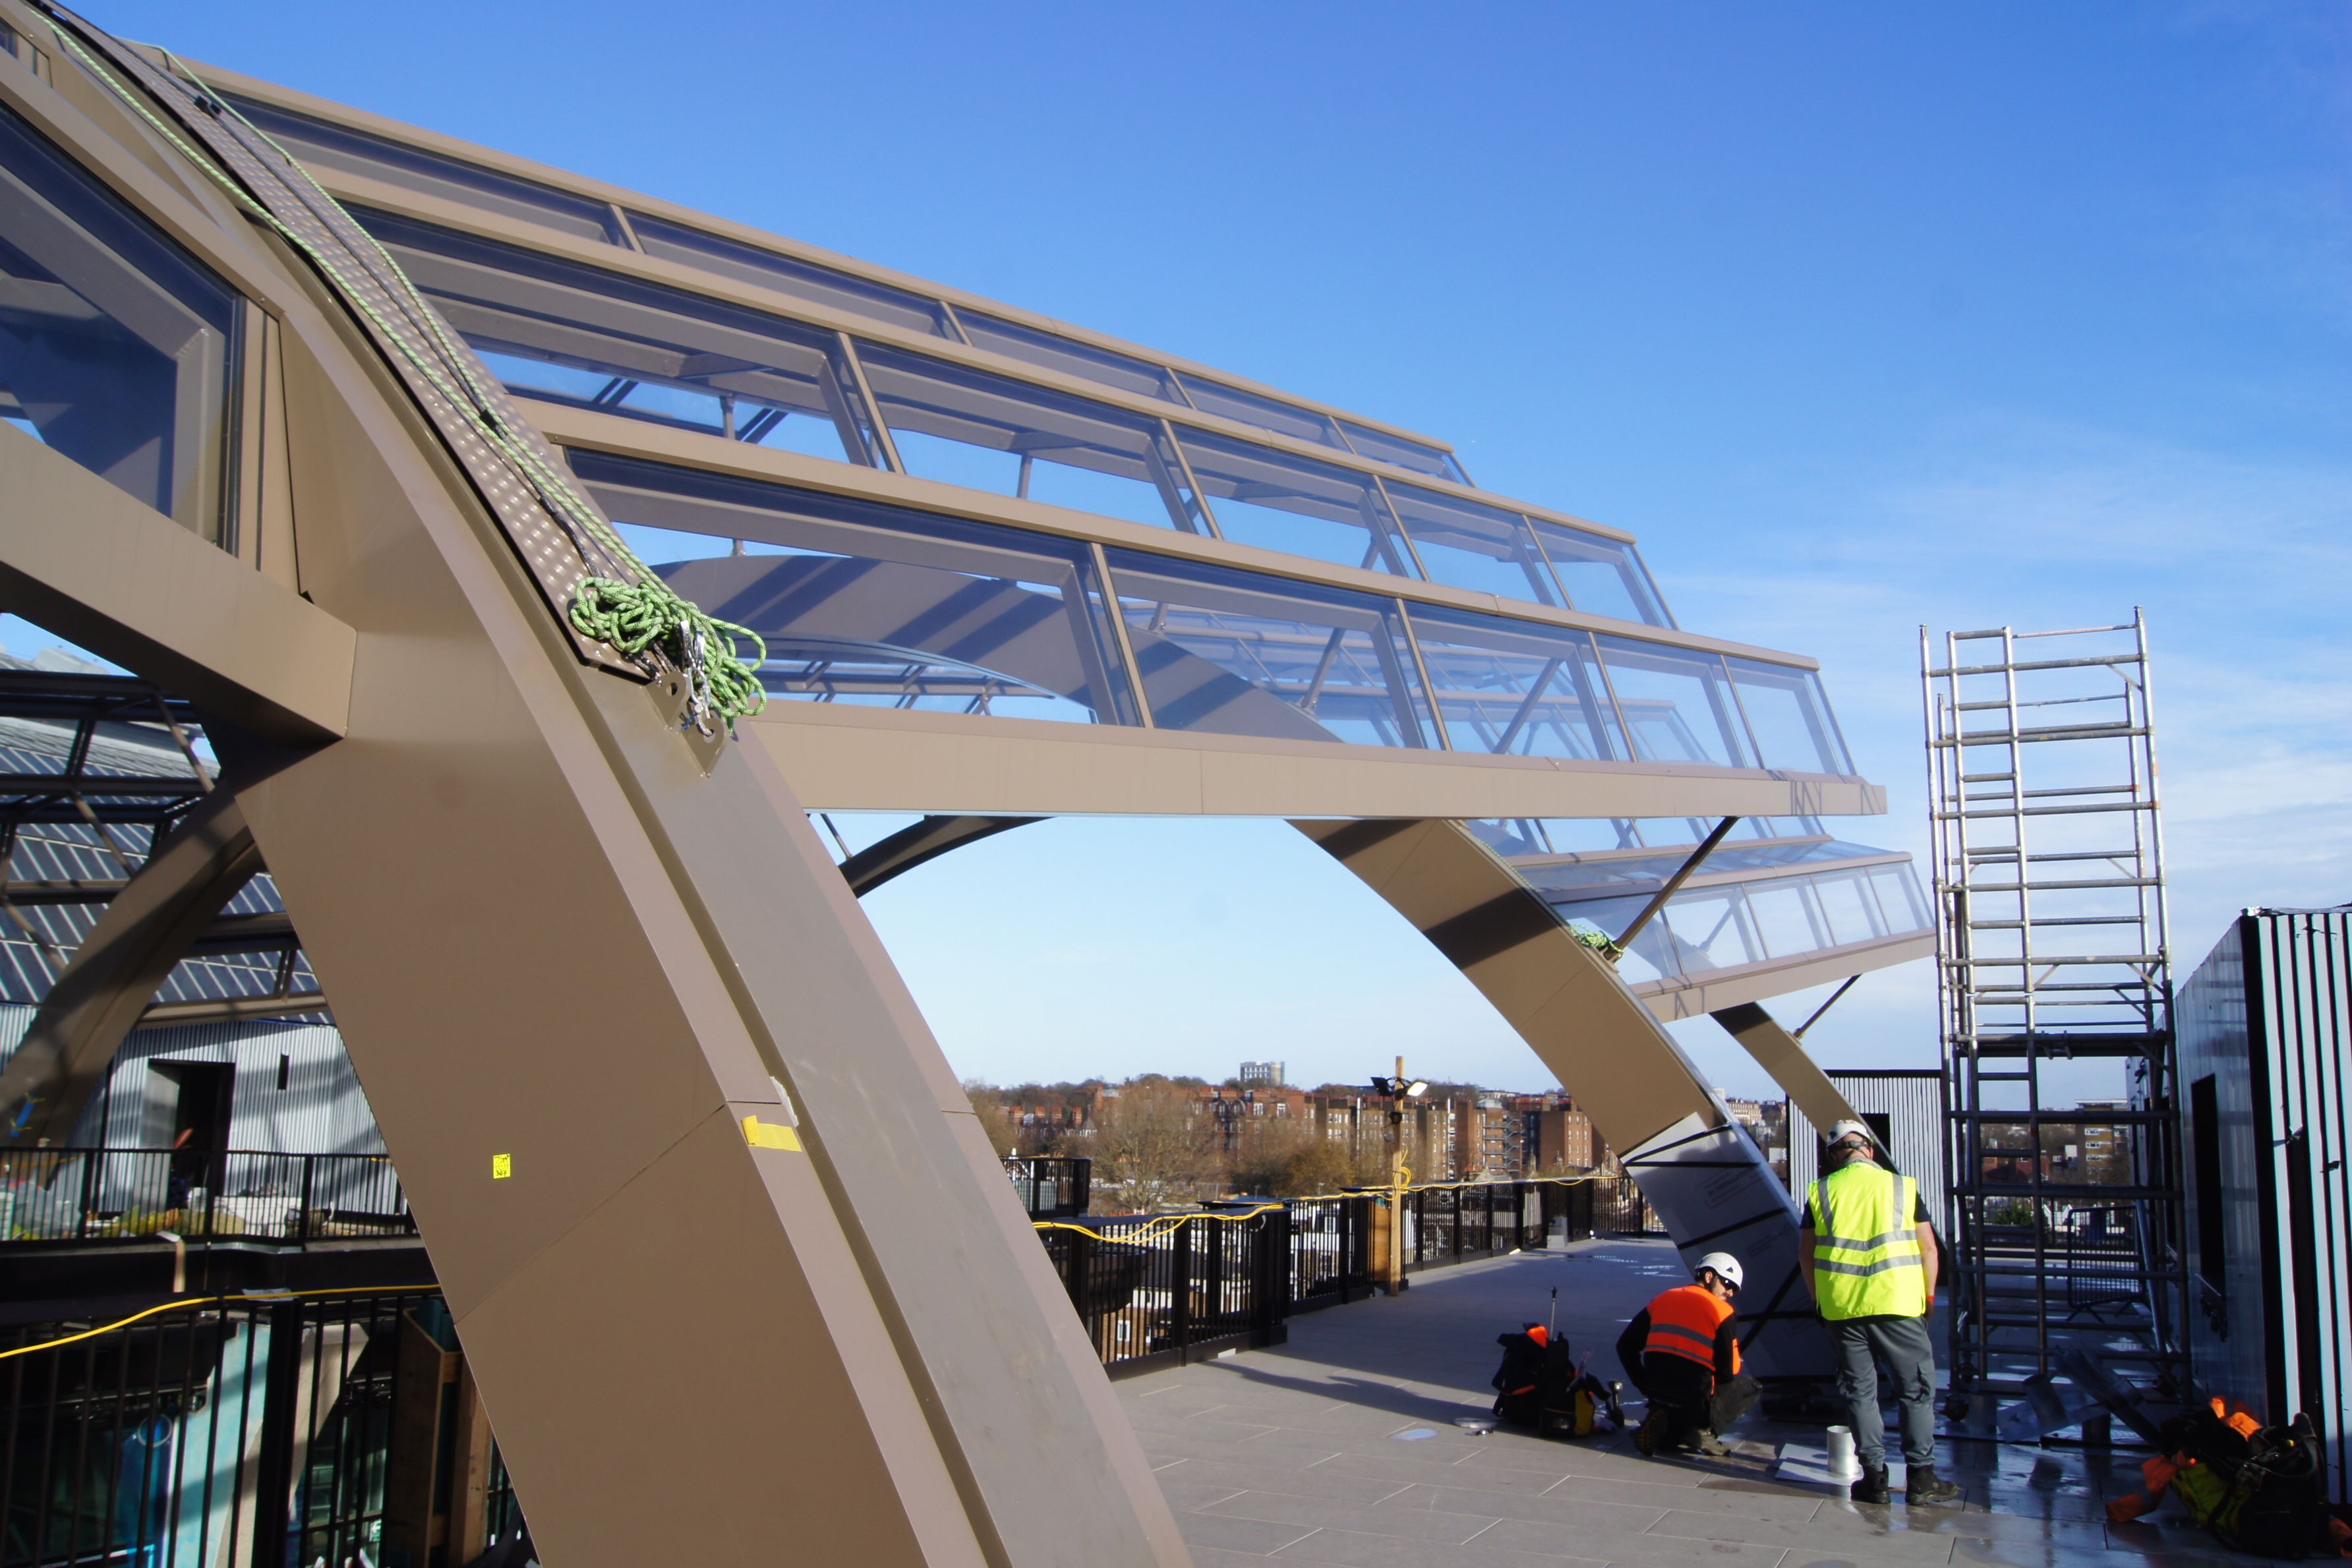
( ↑ ) The canopy installation in progress
( ↑ ) Canopy frame – vertical deflection
Get in touch with your Façade Engineering projects.
Related Projects
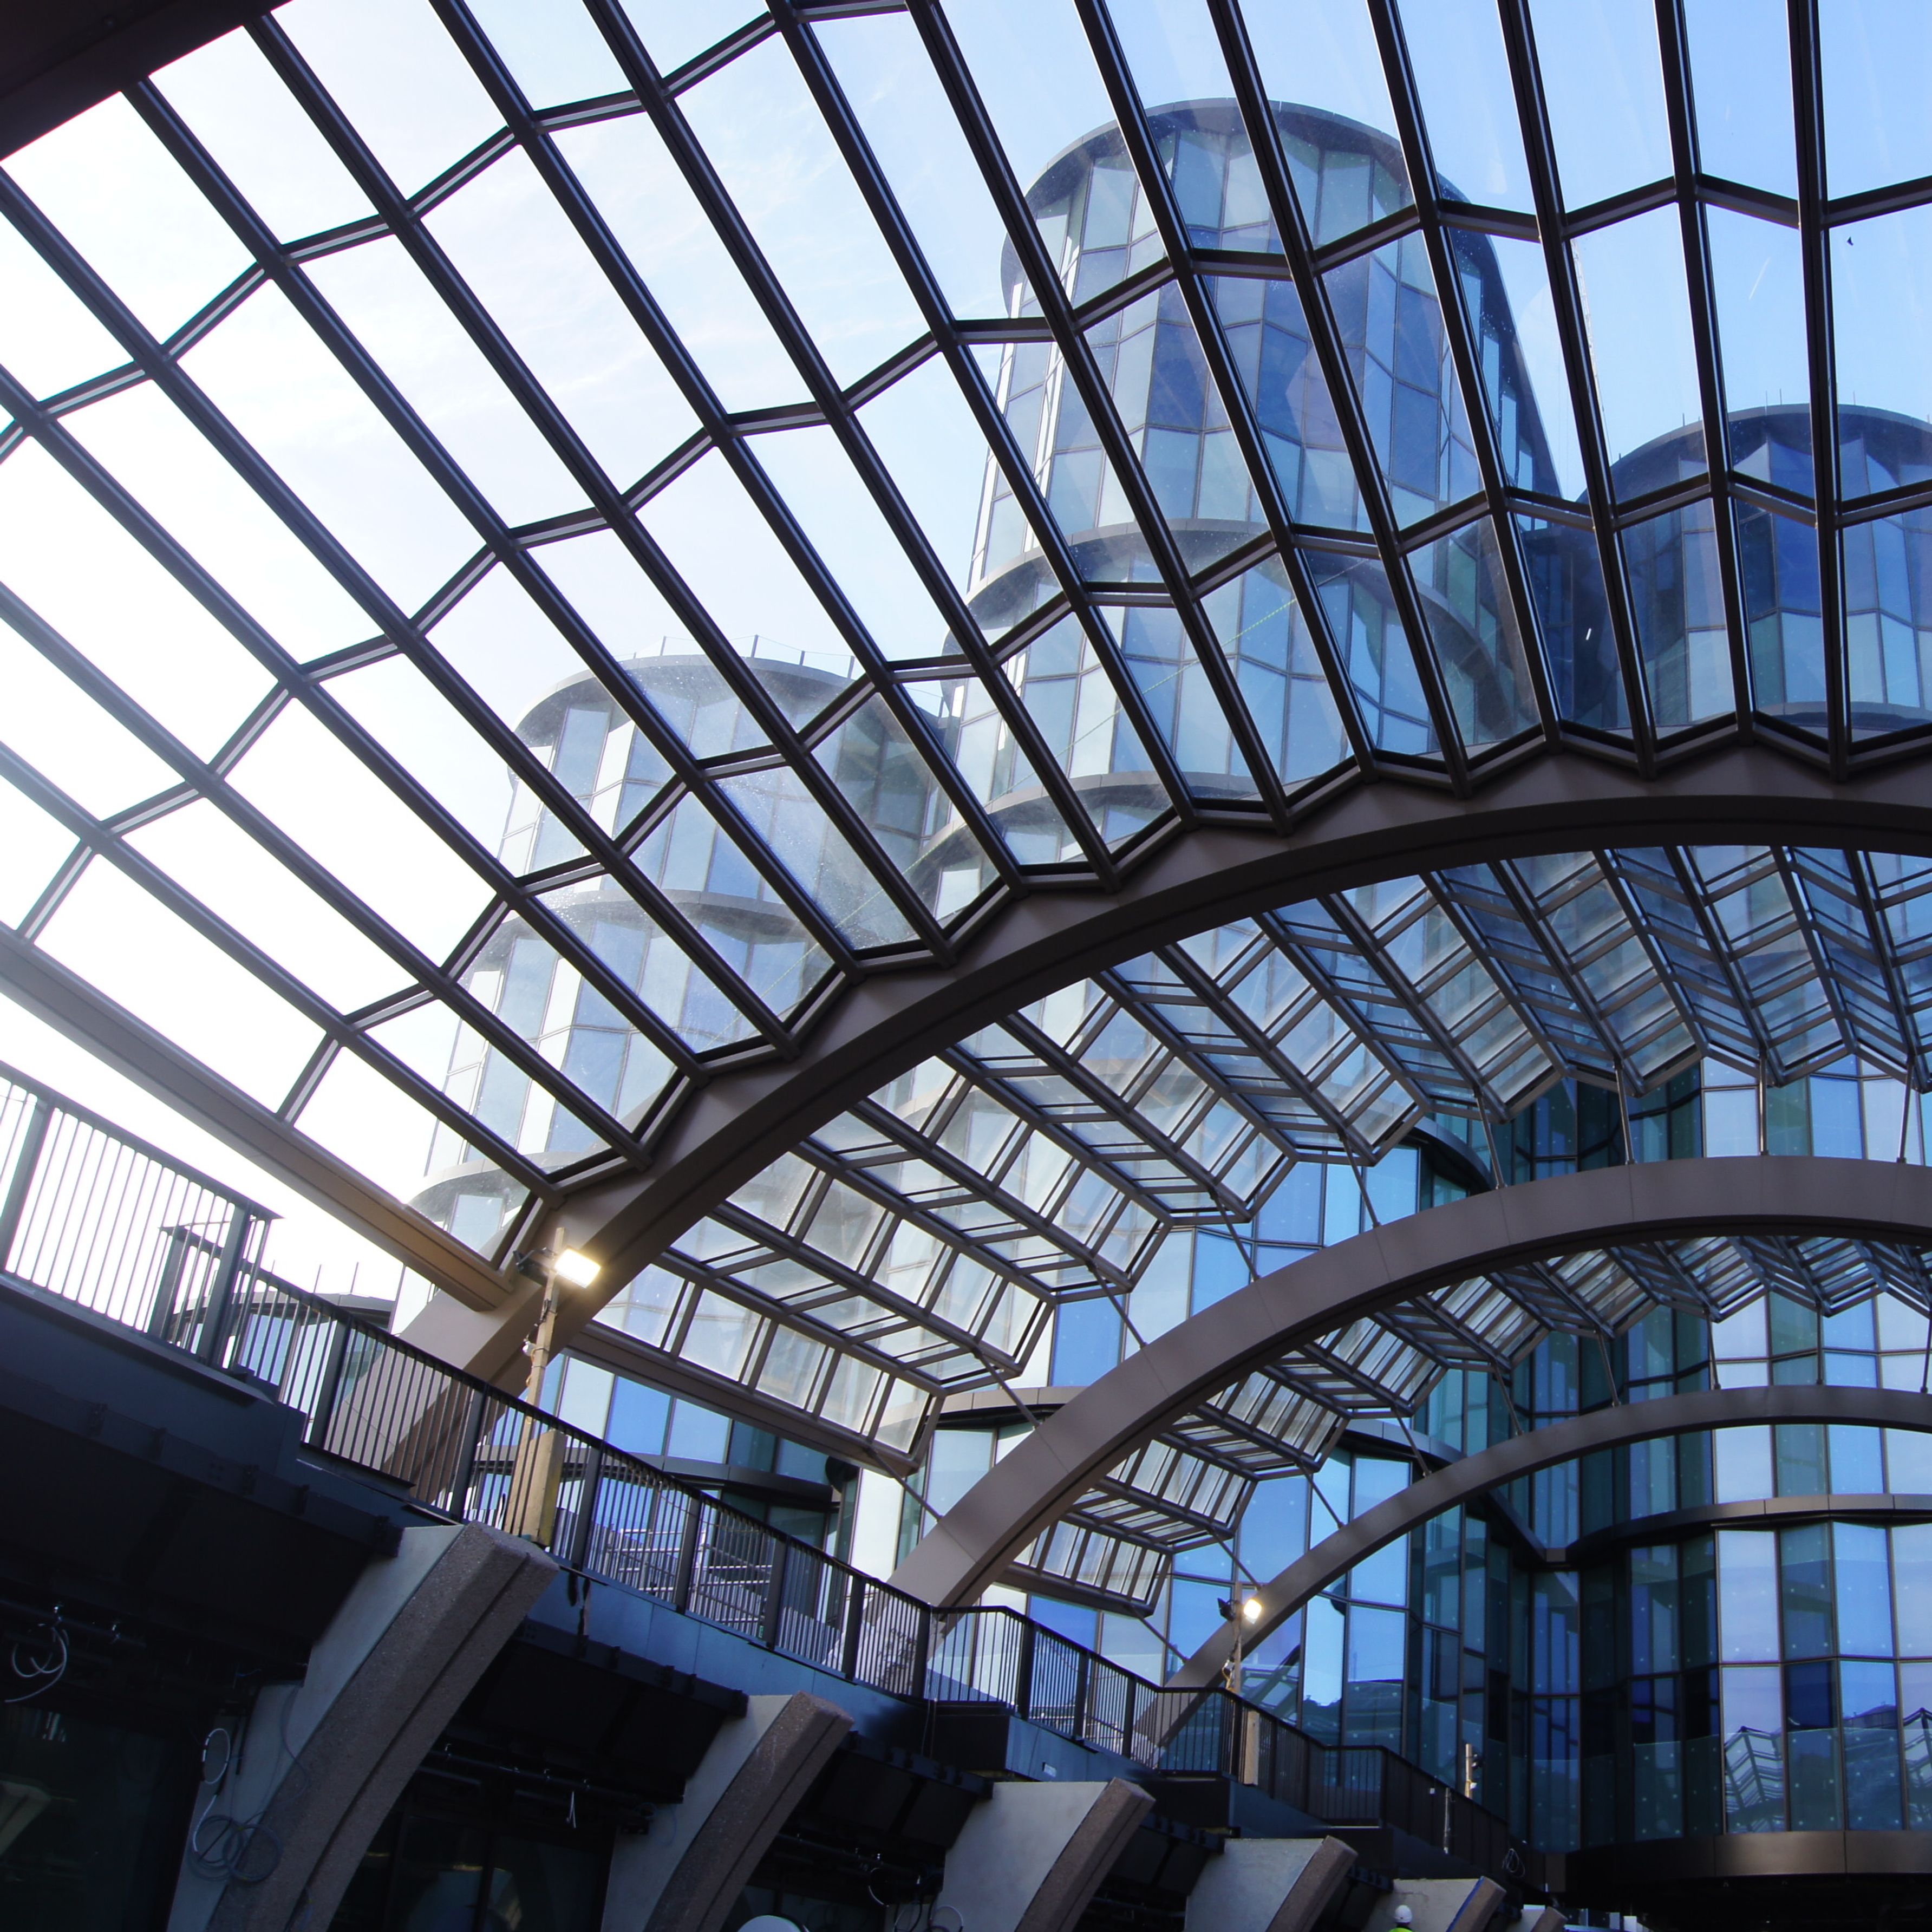
Olympia Exhibition Centre
A landmark since its opening in 1886, the Olympia Exhibition Centre is being reimagined as a global destination for entertainment and culture, with an increased focus on community and shared spaces.

20 Fenchurch Street
Wintech are proud to have played a vital role in the ongoing performance and enhancement of 20 Fenchurch Street, affectionately known as the “Walkie Talkie”.

Regent's View Bethnal Green
Regent’s View, a transformative residential development by St. William, is located on the banks of Regent’s Canal in Bethnal Green, London.
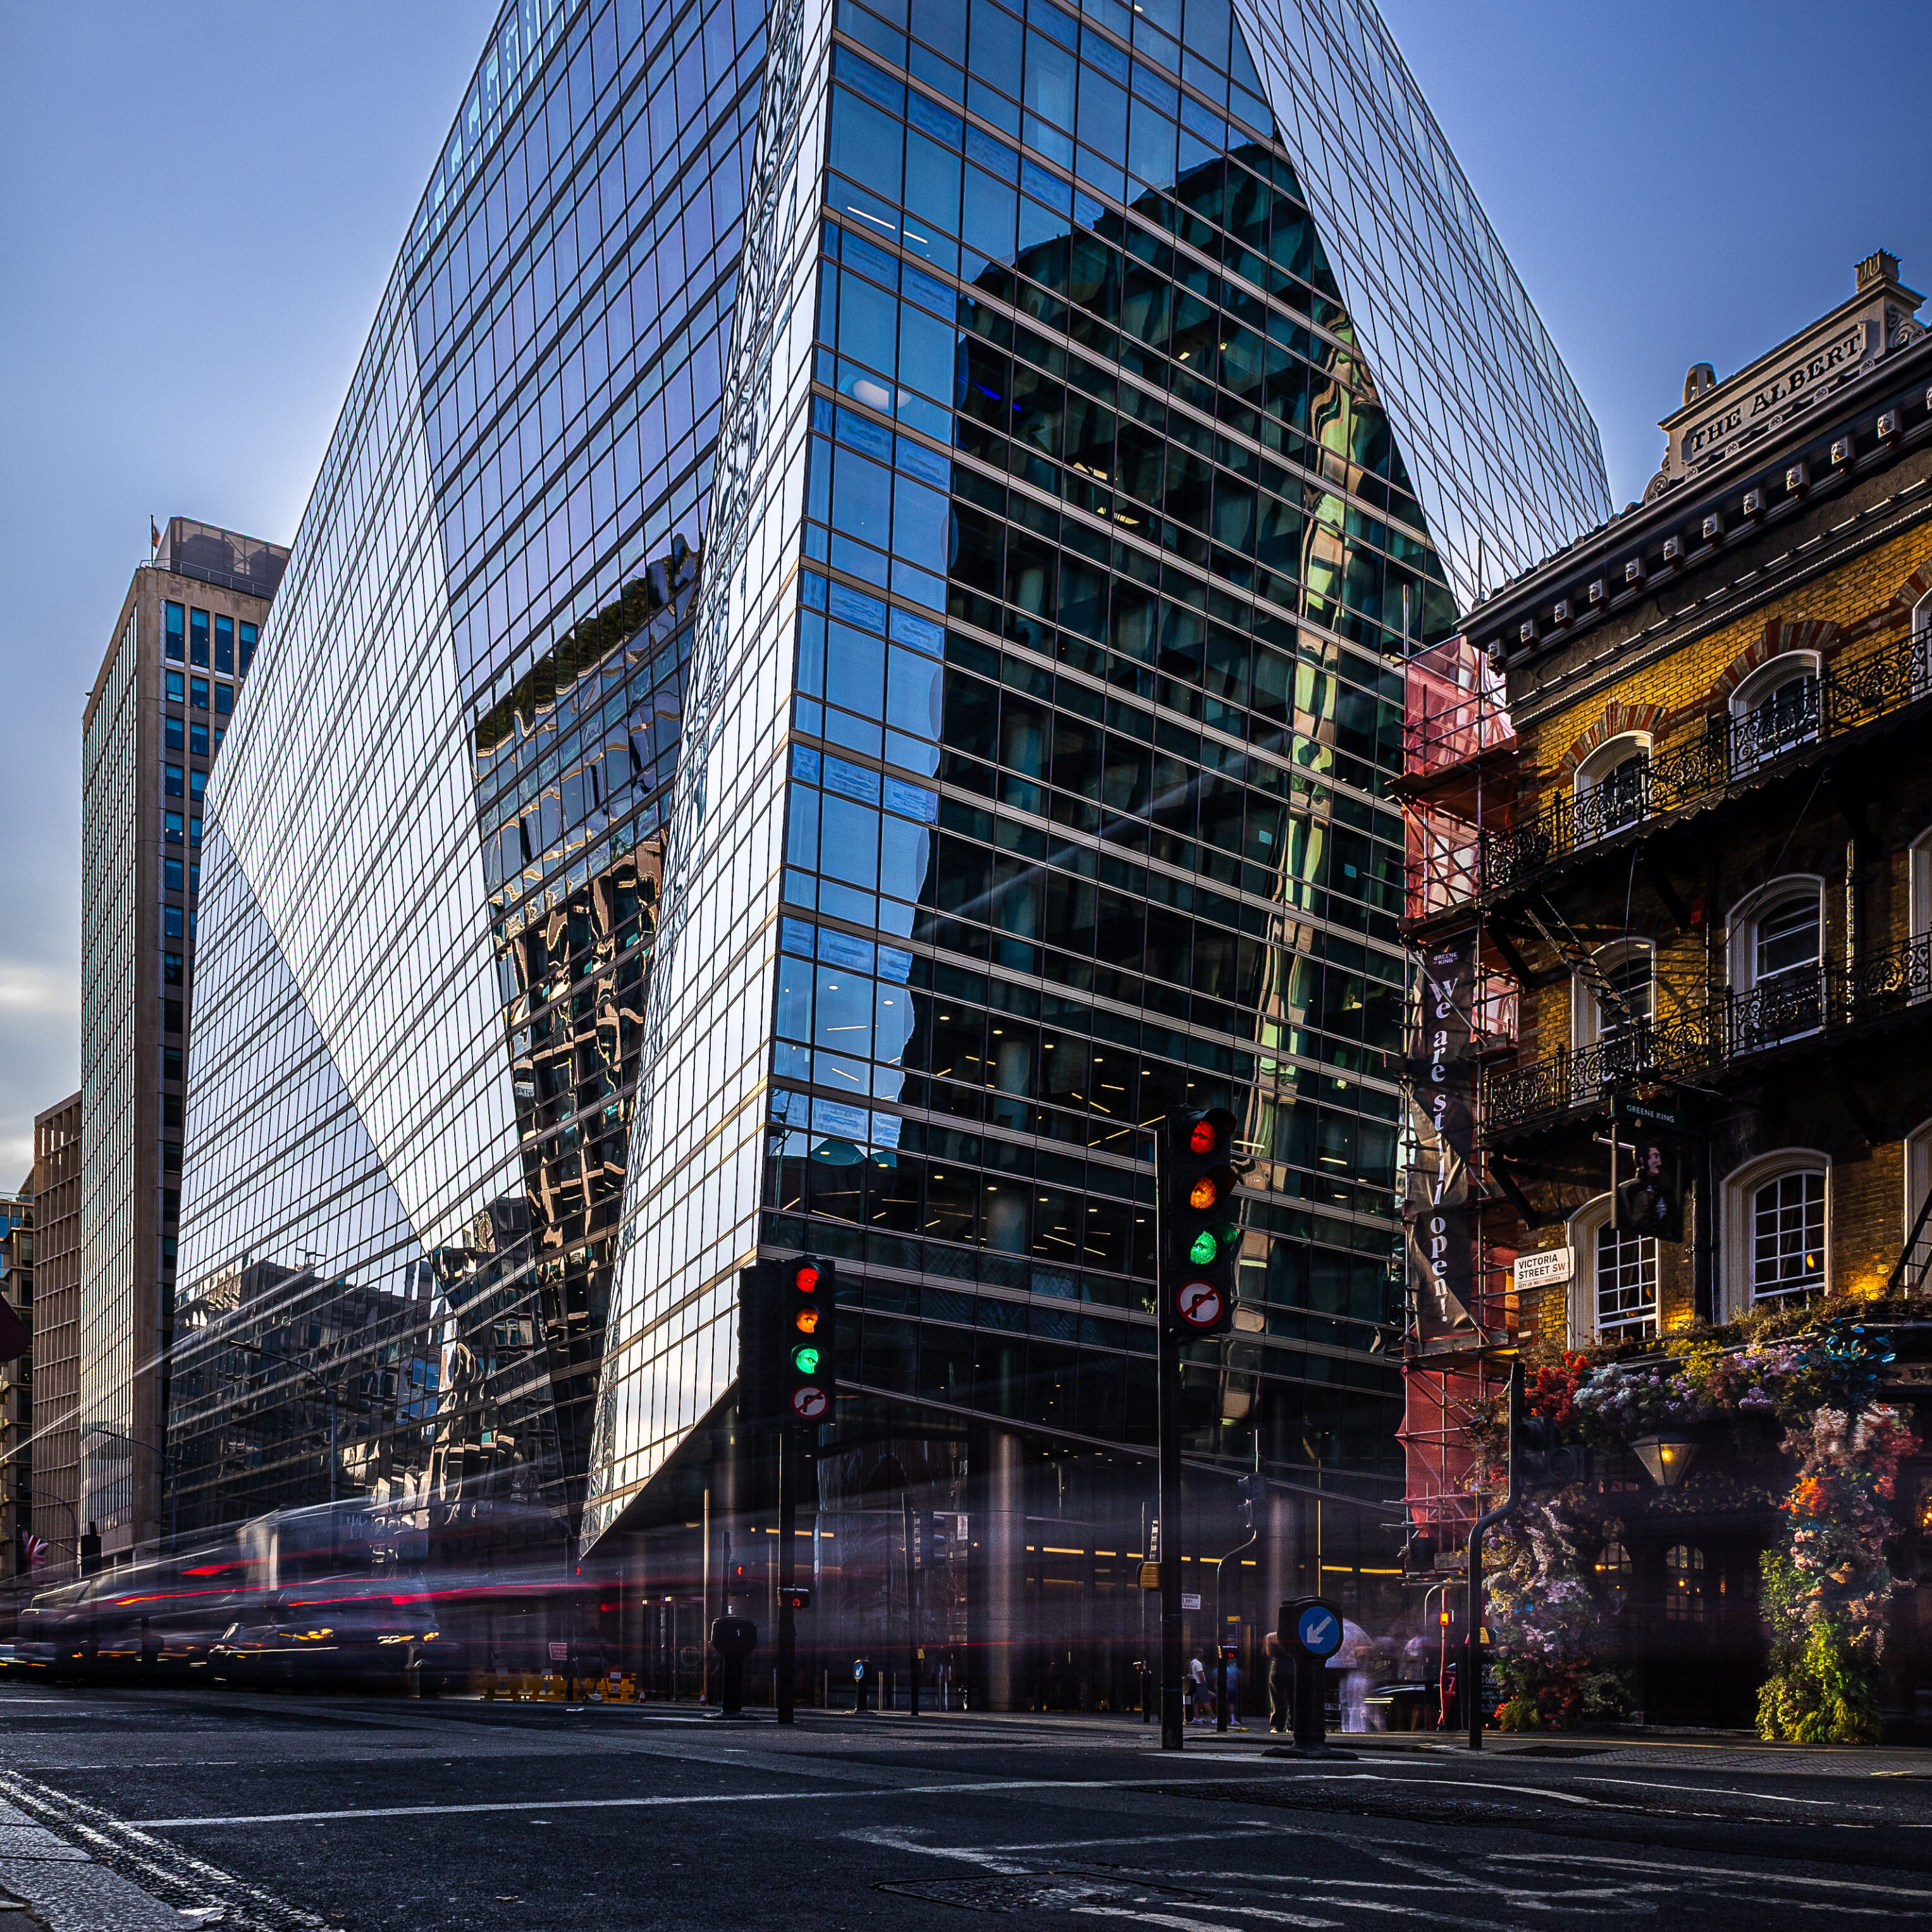
62 Buckingham Gate
The exceptional prism-like structure of 62 Buckingham Gate benefitted from a comprehensive package of services from Wintech.
Kings Road Park
Wintech are proud to play a significant part in the development of Kings Road Park; a new residential-led mixed use scheme designed by Foster & Partners.

Merano Residences
Designed by architects RSHP, Merano is a mixed-use development made up of three stepped bays varying in height, creating a dynamic skyline.