
171 Victoria Street
Details
- Architect: TP Bennett
- Developer: Savills
- Contractor: Sisk
- Location: London
- Status: Completed
Services
- Concept Design
- Design Review
- Facade Maintenance Strategy
- Façade Workshop Meetings
- Factory Visits
- Net Zero Carbon Assessments
- RIBA Stages 3-5
- Site Monitoring
- Specification Writing
- Tender Review
- Witnessing of Testing
171 Victoria Street
Details
- Architect: TP Bennett
- Developer: Savills
- Contractor: Sisk
- Location: London
- Status: Completed
Services
- Concept Design
- Design Review
- Facade Maintenance Strategy
- Façade Workshop Meetings
- Factory Visits
- Net Zero Carbon Assessments
- RIBA Stages 3-5
- Site Monitoring
- Specification Writing
- Tender Review
- Witnessing of Testing
Helping shape 171 Victoria Street
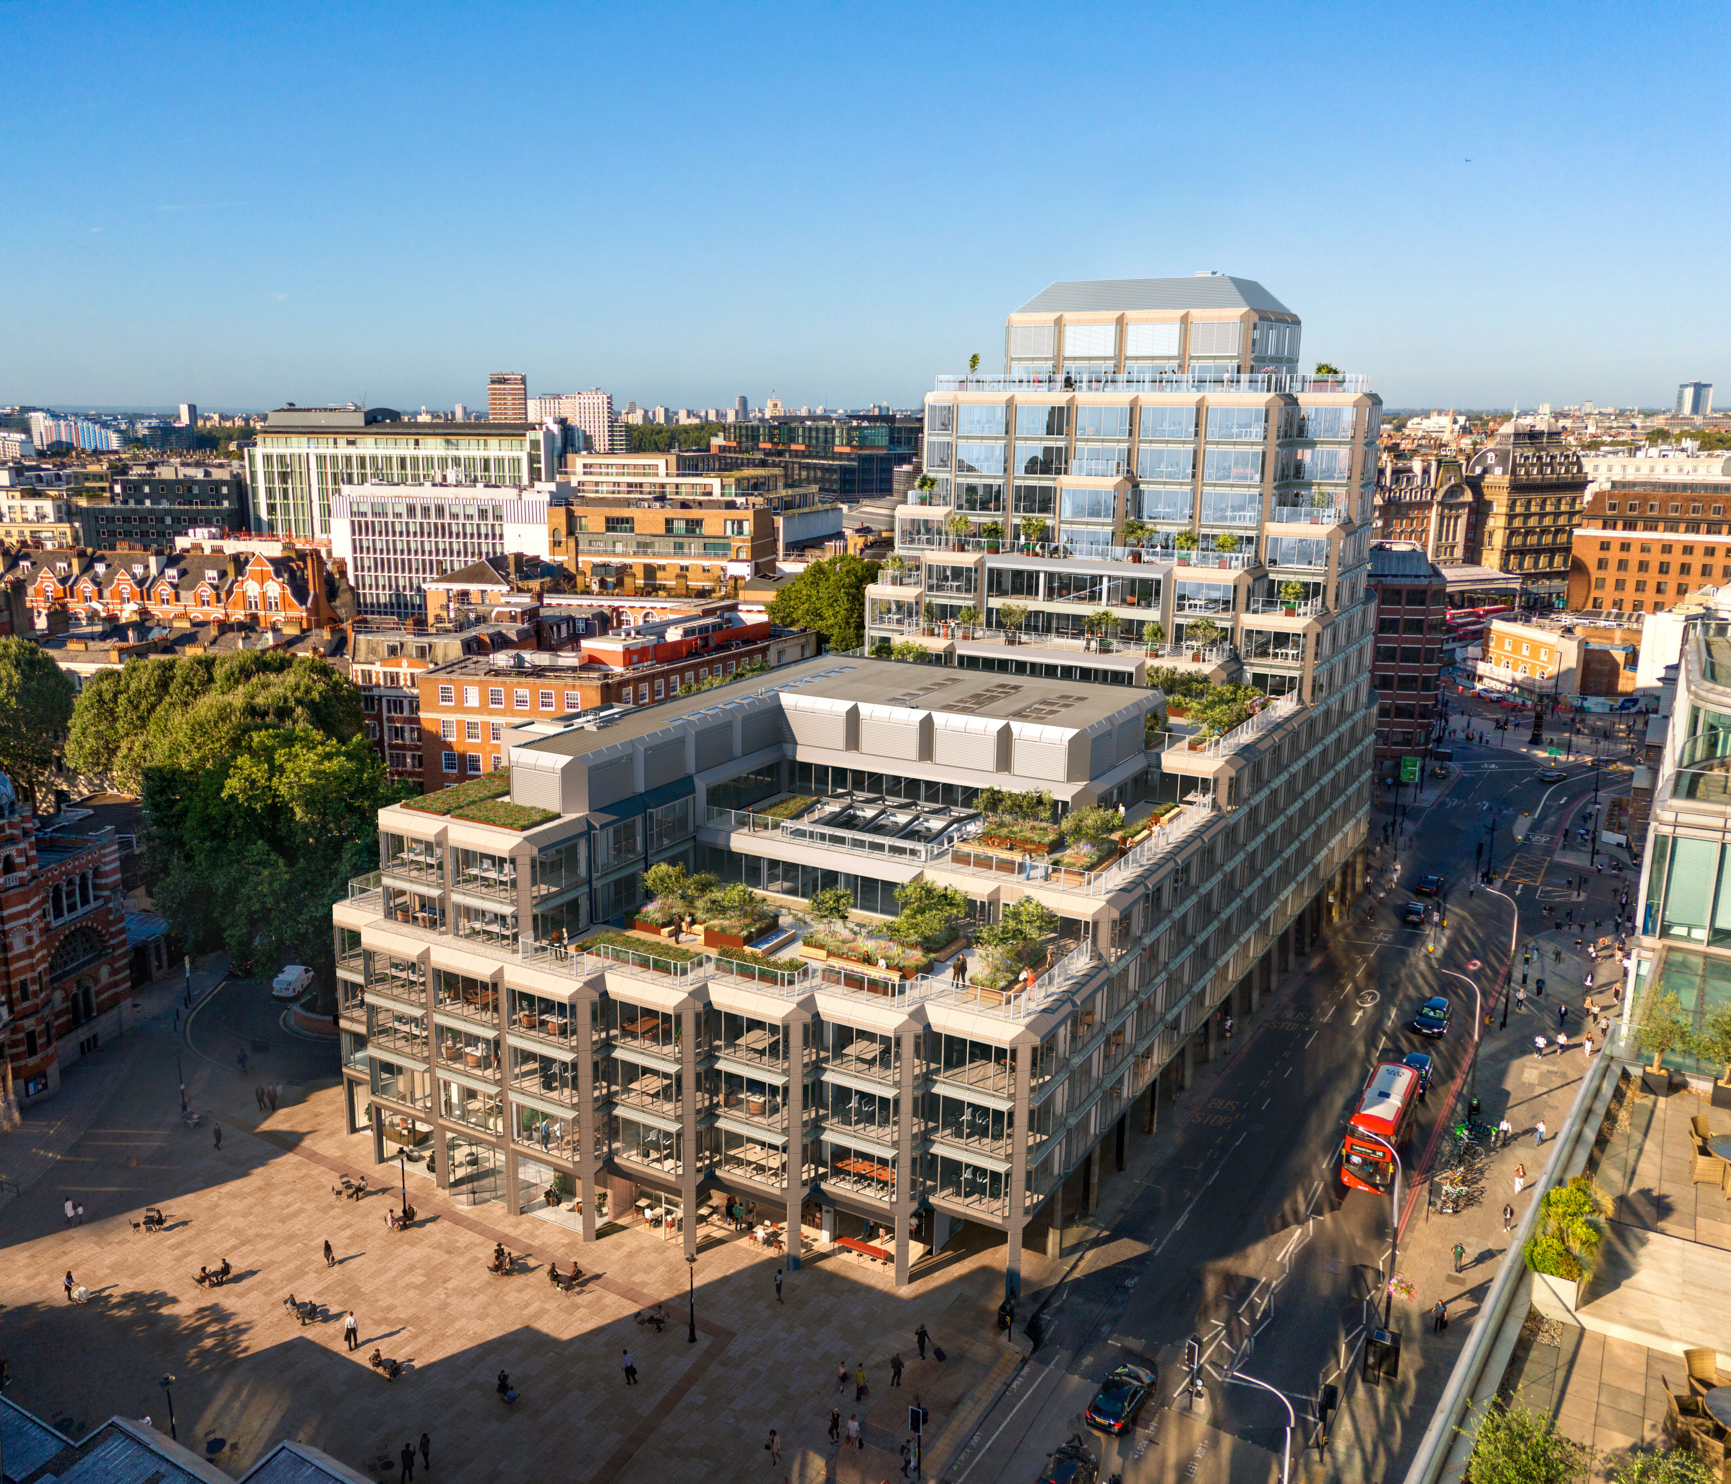
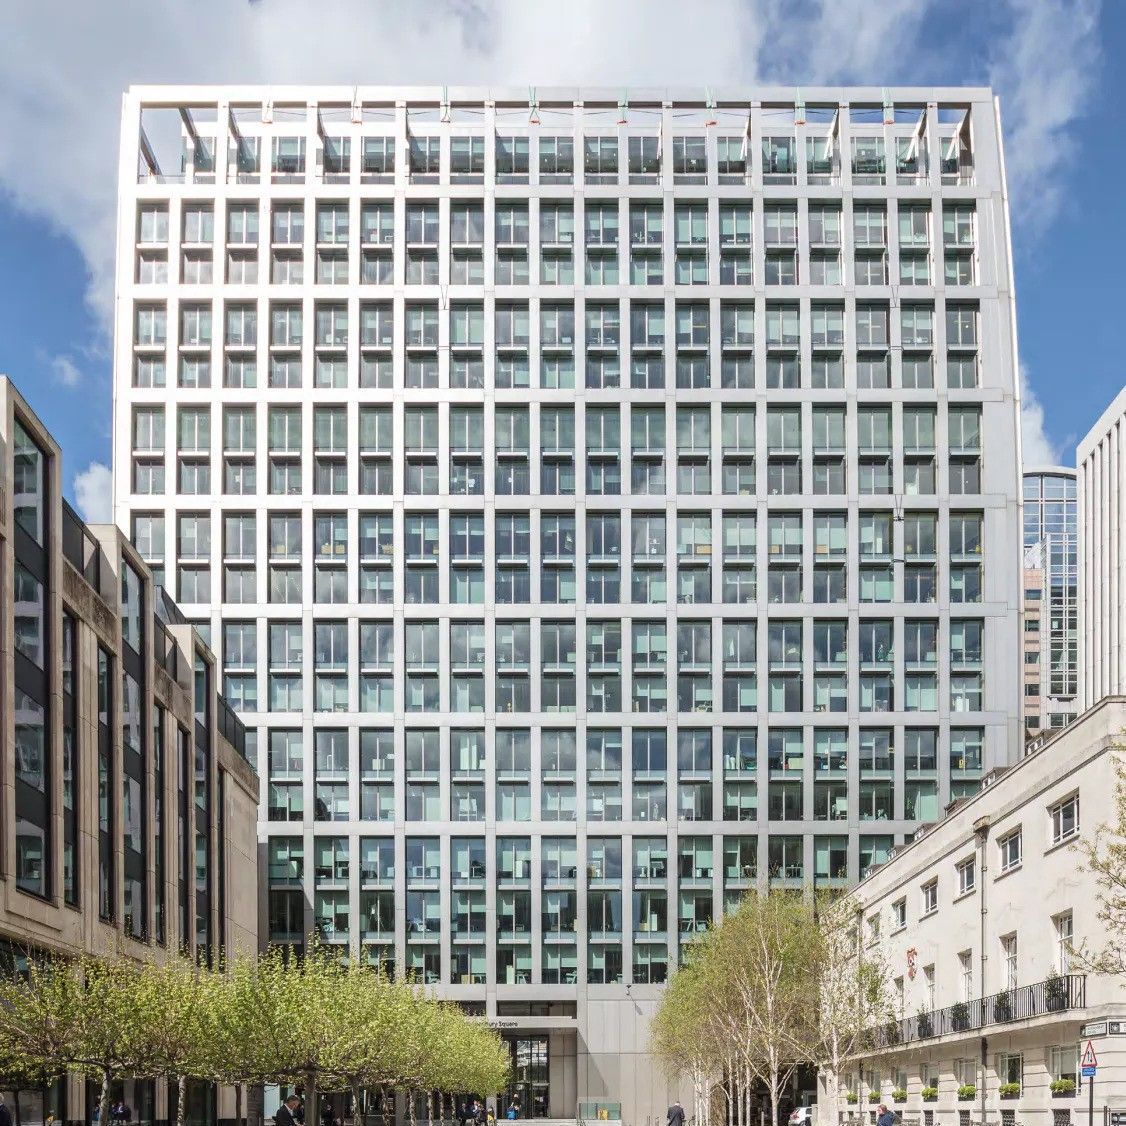
The refurbishment and extension of 171 Victoria Street is transforming the former John Lewis headquarters into a landmark Grade A office development in the heart of Westminster. Delivered by Sisk and Savills on behalf of Kirkglade Ltd , the scheme by architects TP Bennett will provide more than 203,000 sq ft of premium workspace while retaining and enhancing the existing building and maintaining its active ground-floor retail offering.
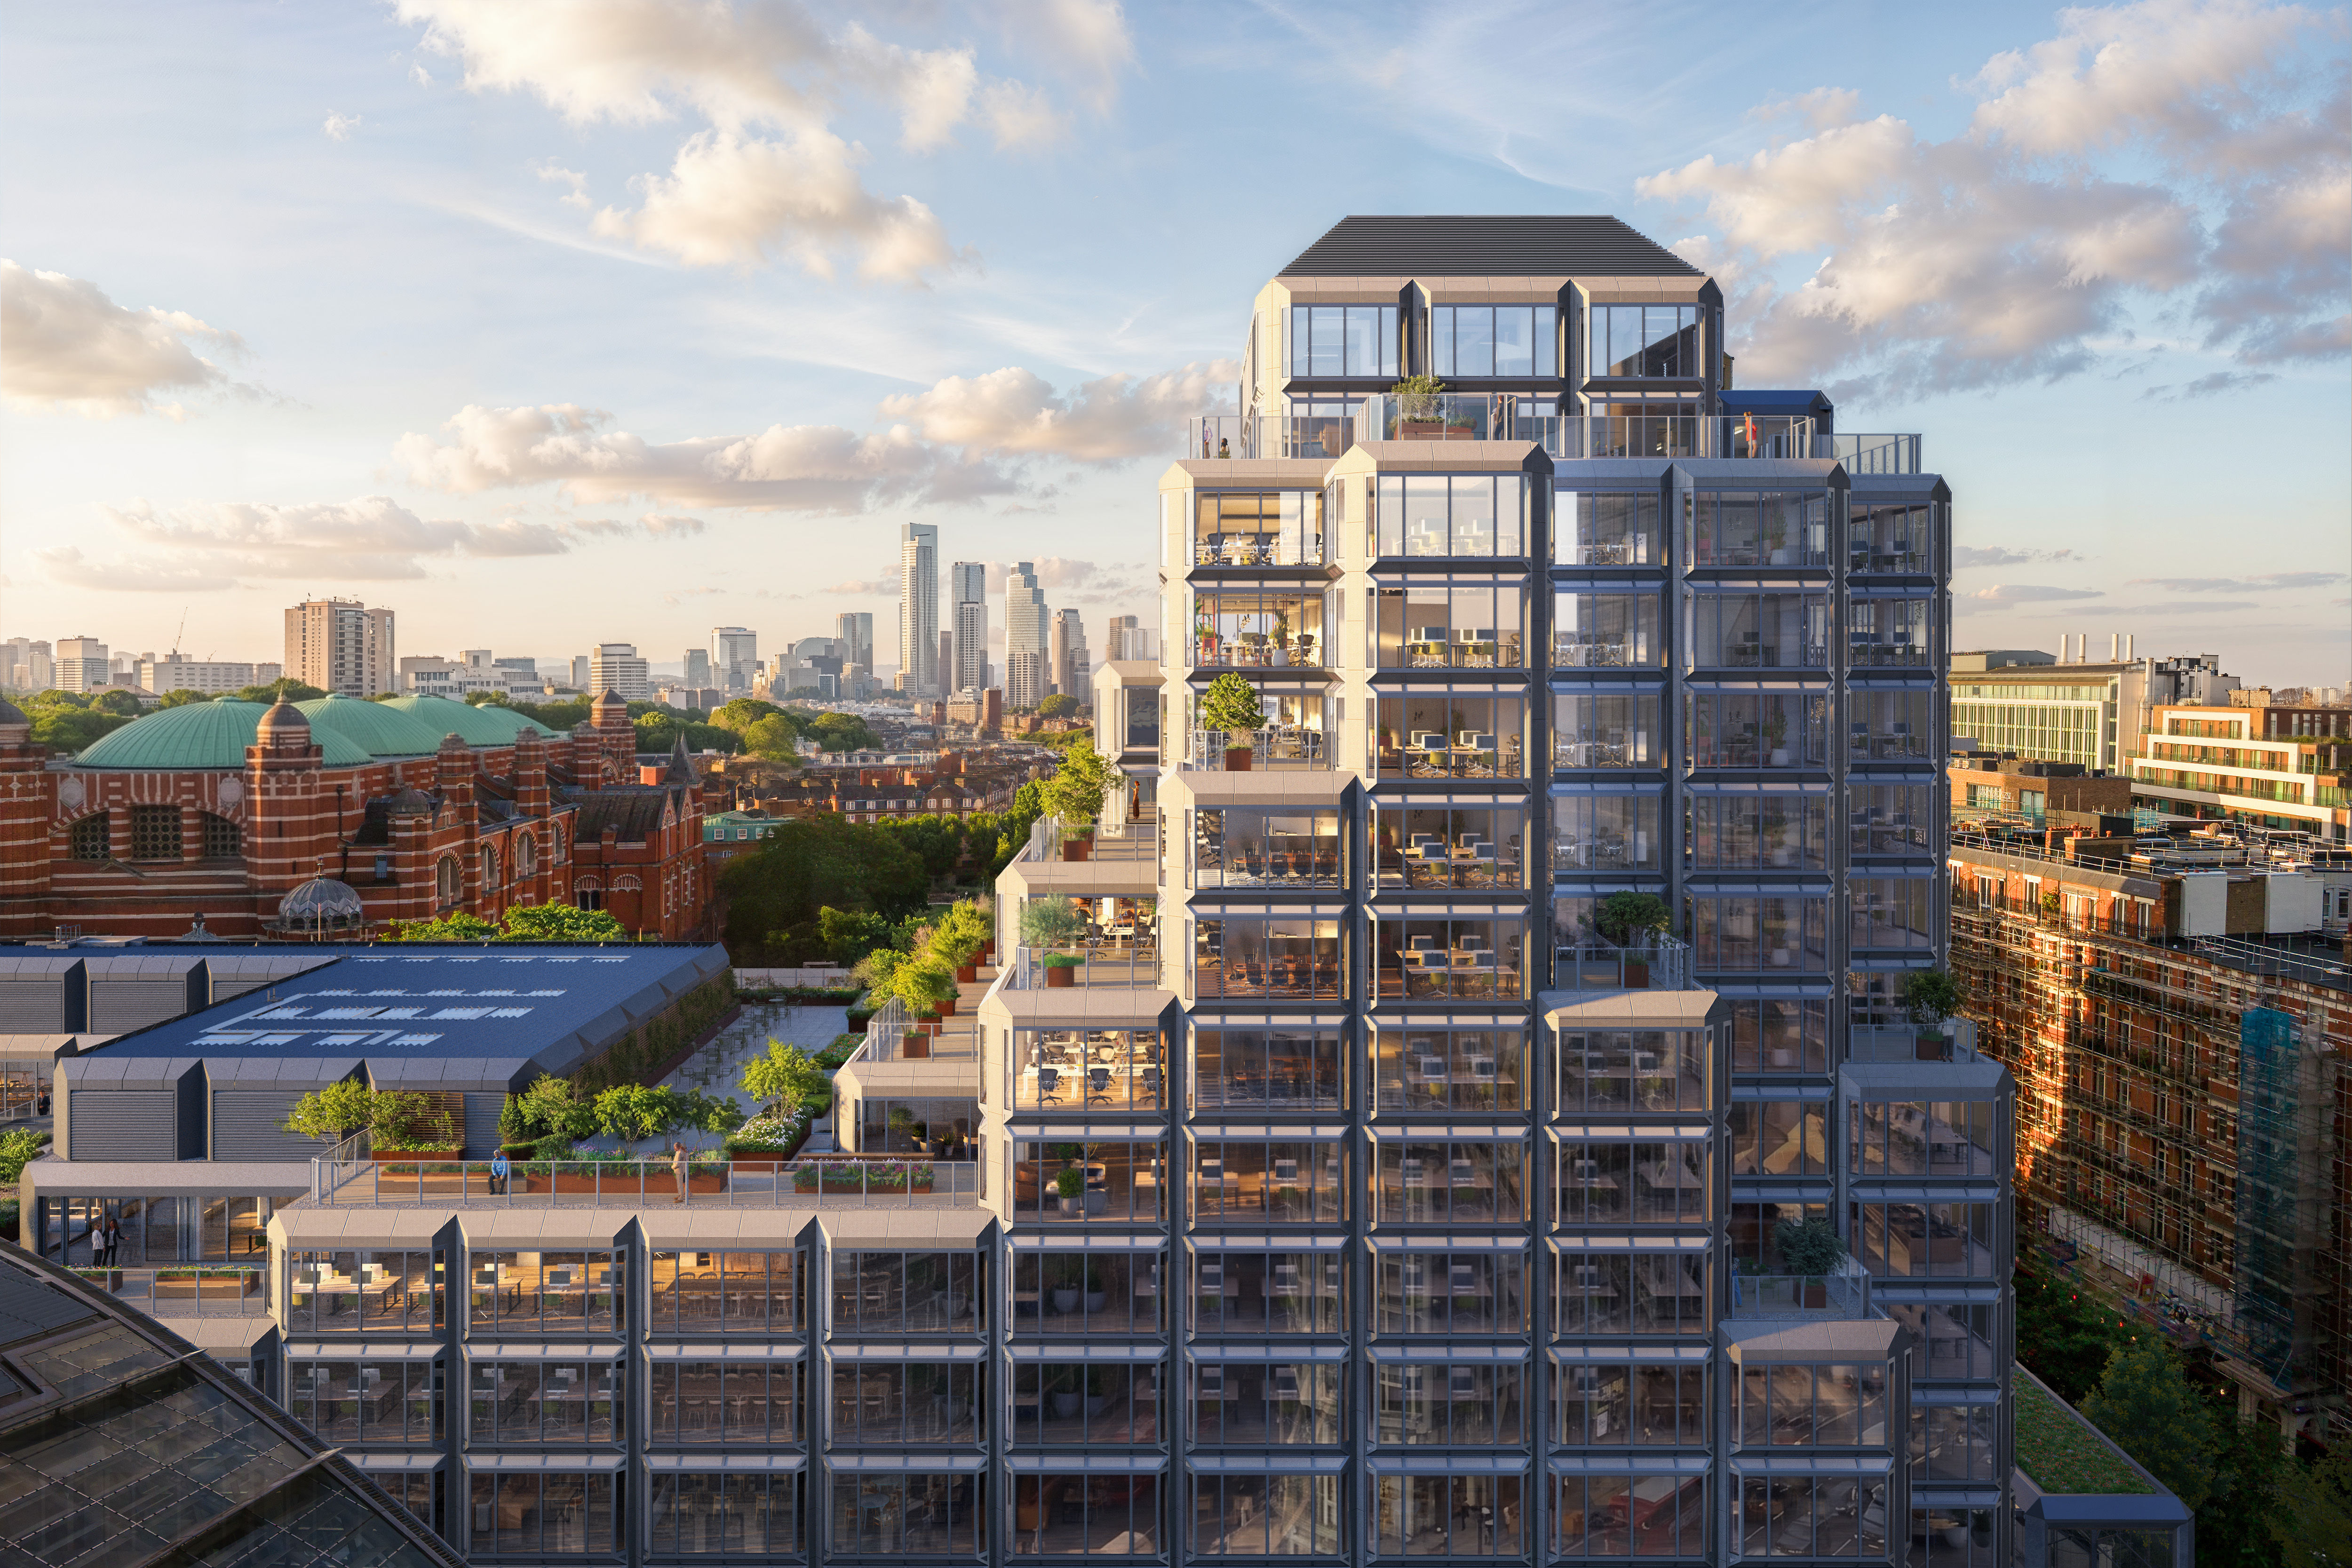
( ↑ ) (CGI images courtesy of Savills)
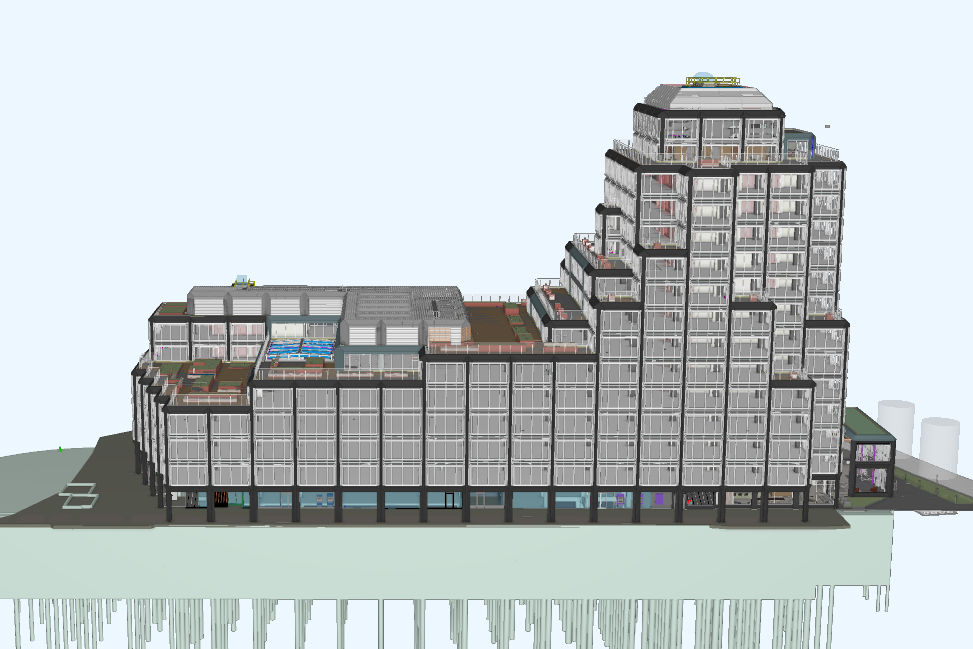
( ↑ ) 3D render – Wintech
Designed with both occupier experience and sustainability in mind, the development incorporates a fully electric energy strategy, extensive material reuse, biodiversity enhancements and low-carbon ORAÉ® glass. Large, flexible office floorplates, 16 landscaped terraces, enhanced wellbeing facilities and a new double-height entrance space will create a modern workplace that responds to the evolving demands of commercial occupiers.
We are proud to have been appointed to provide specialist façade consultancy and façade access consultancy services for the project. Working alongside the wider design team, our role supports the delivery of a high-performance building envelope and a robust façade access strategy aligned with the operational and maintenance requirements of the development.
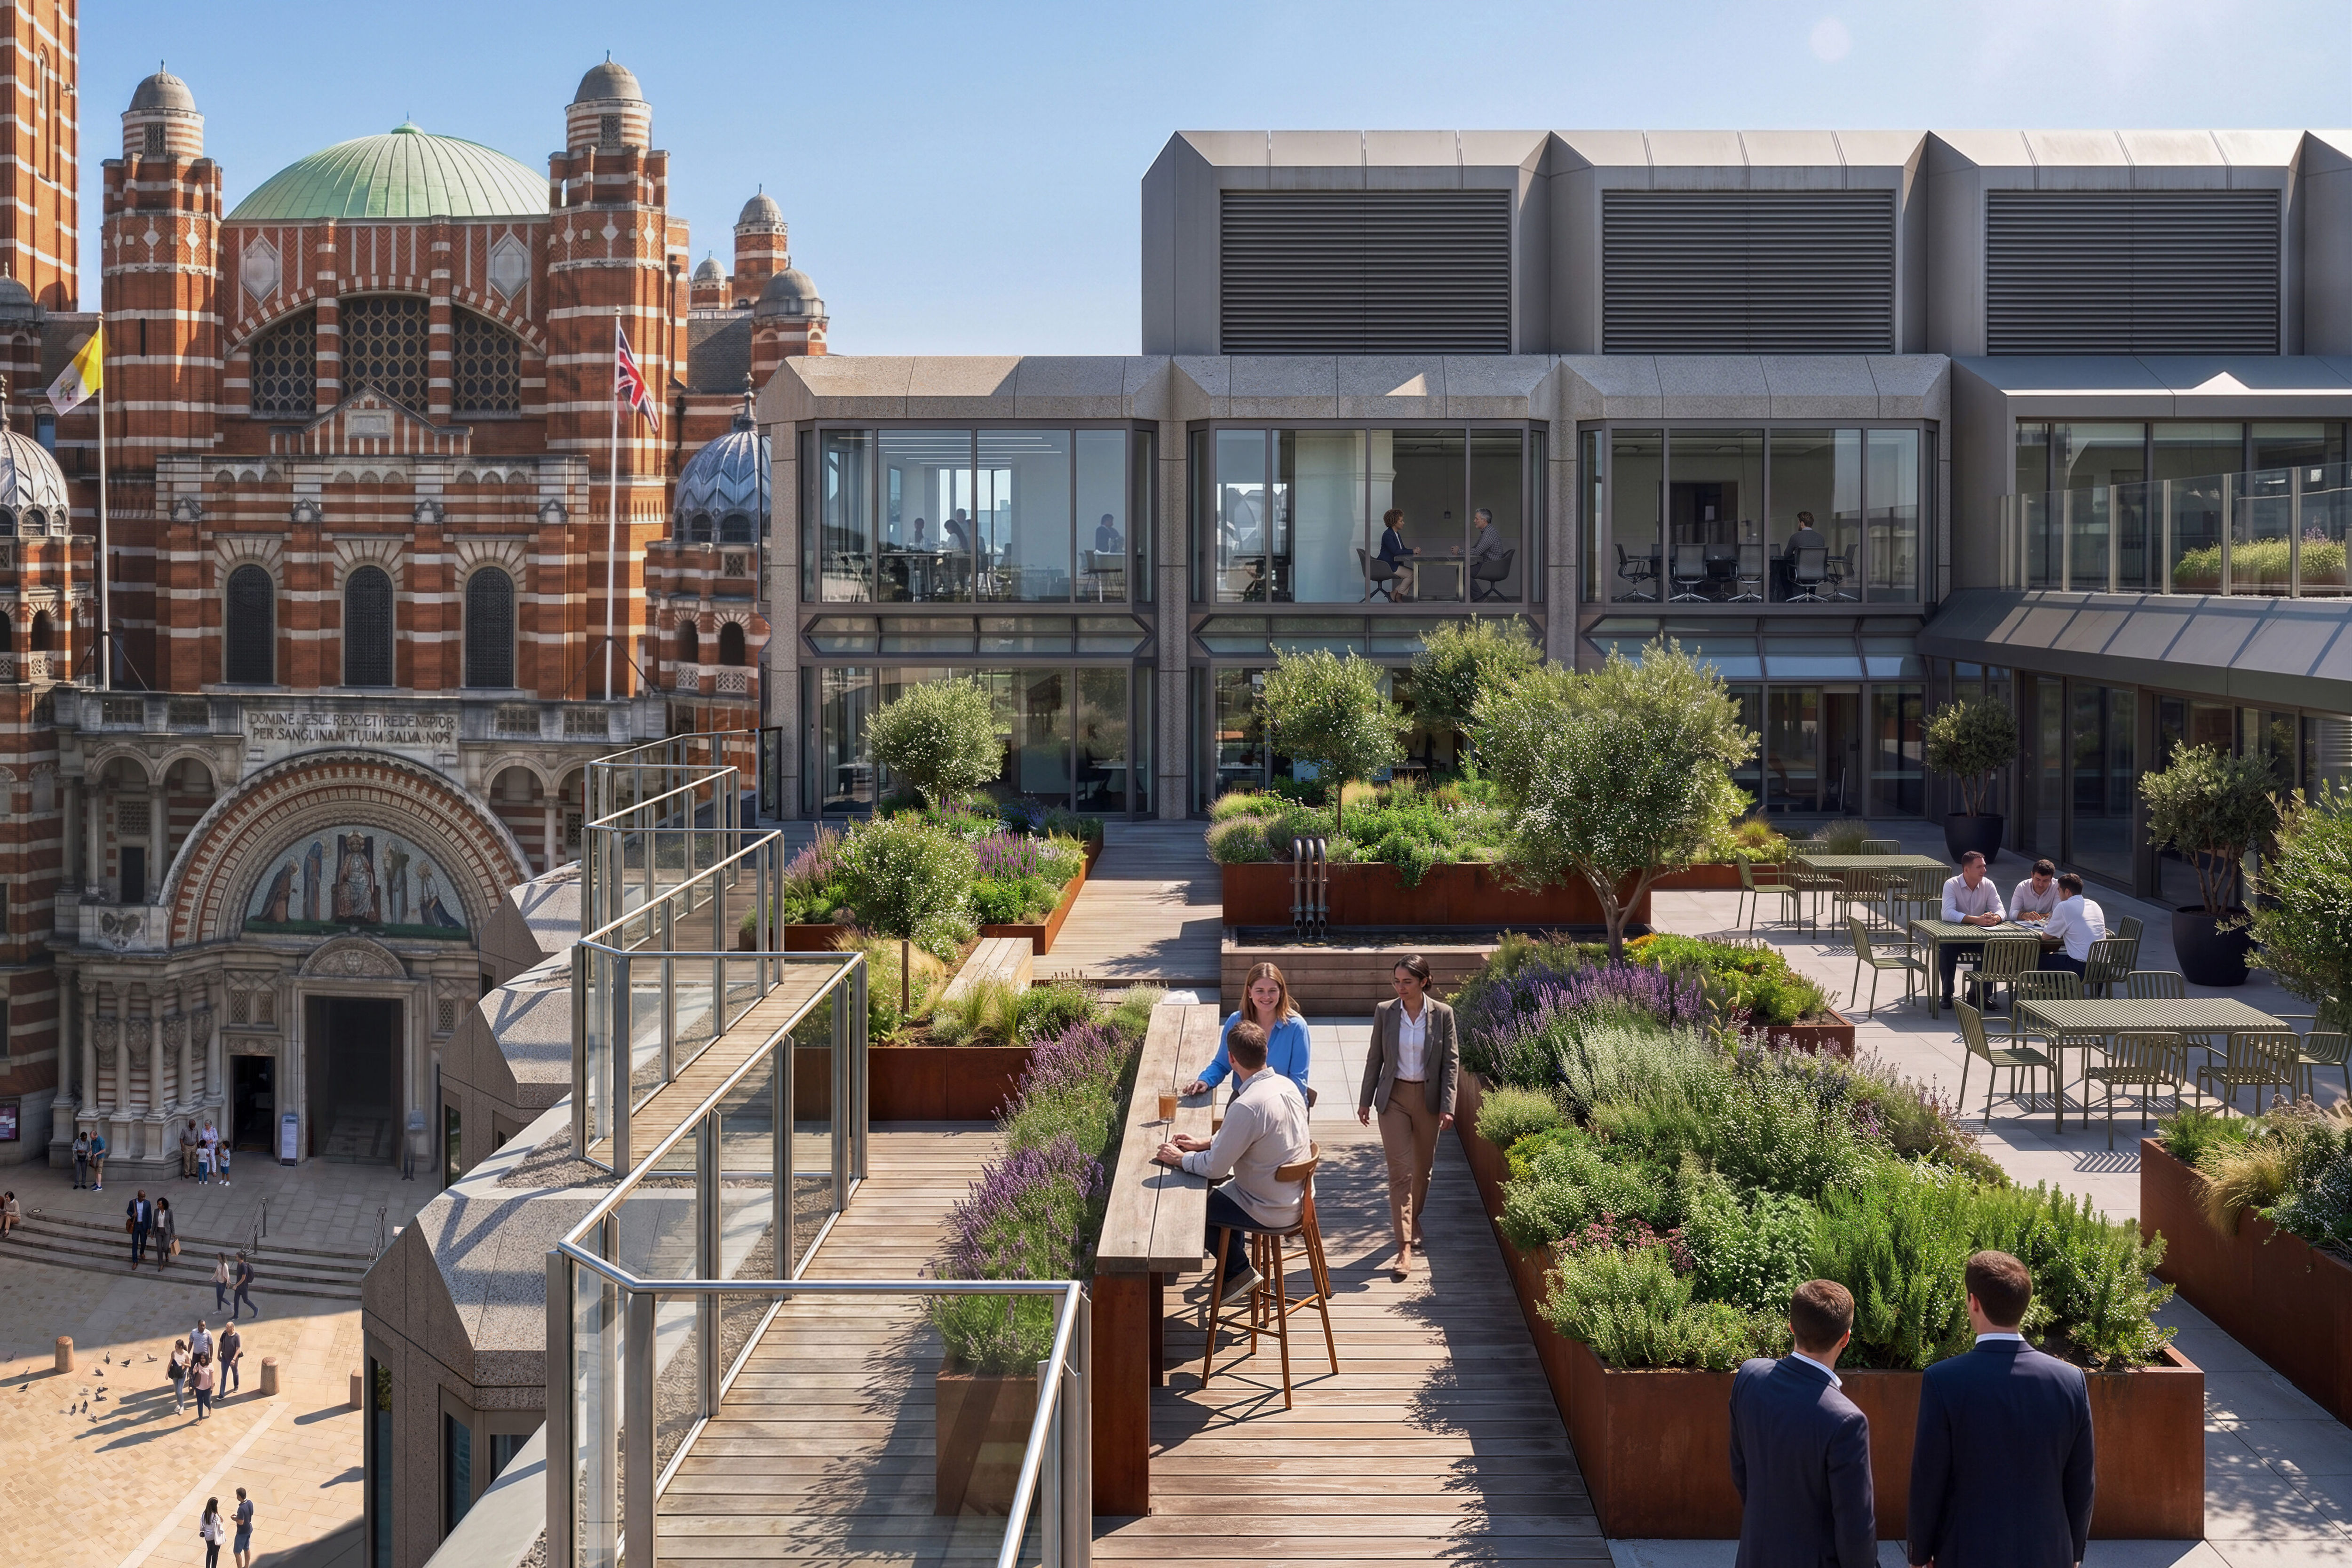
( ↑ ) (CGI images courtesy of Savills)
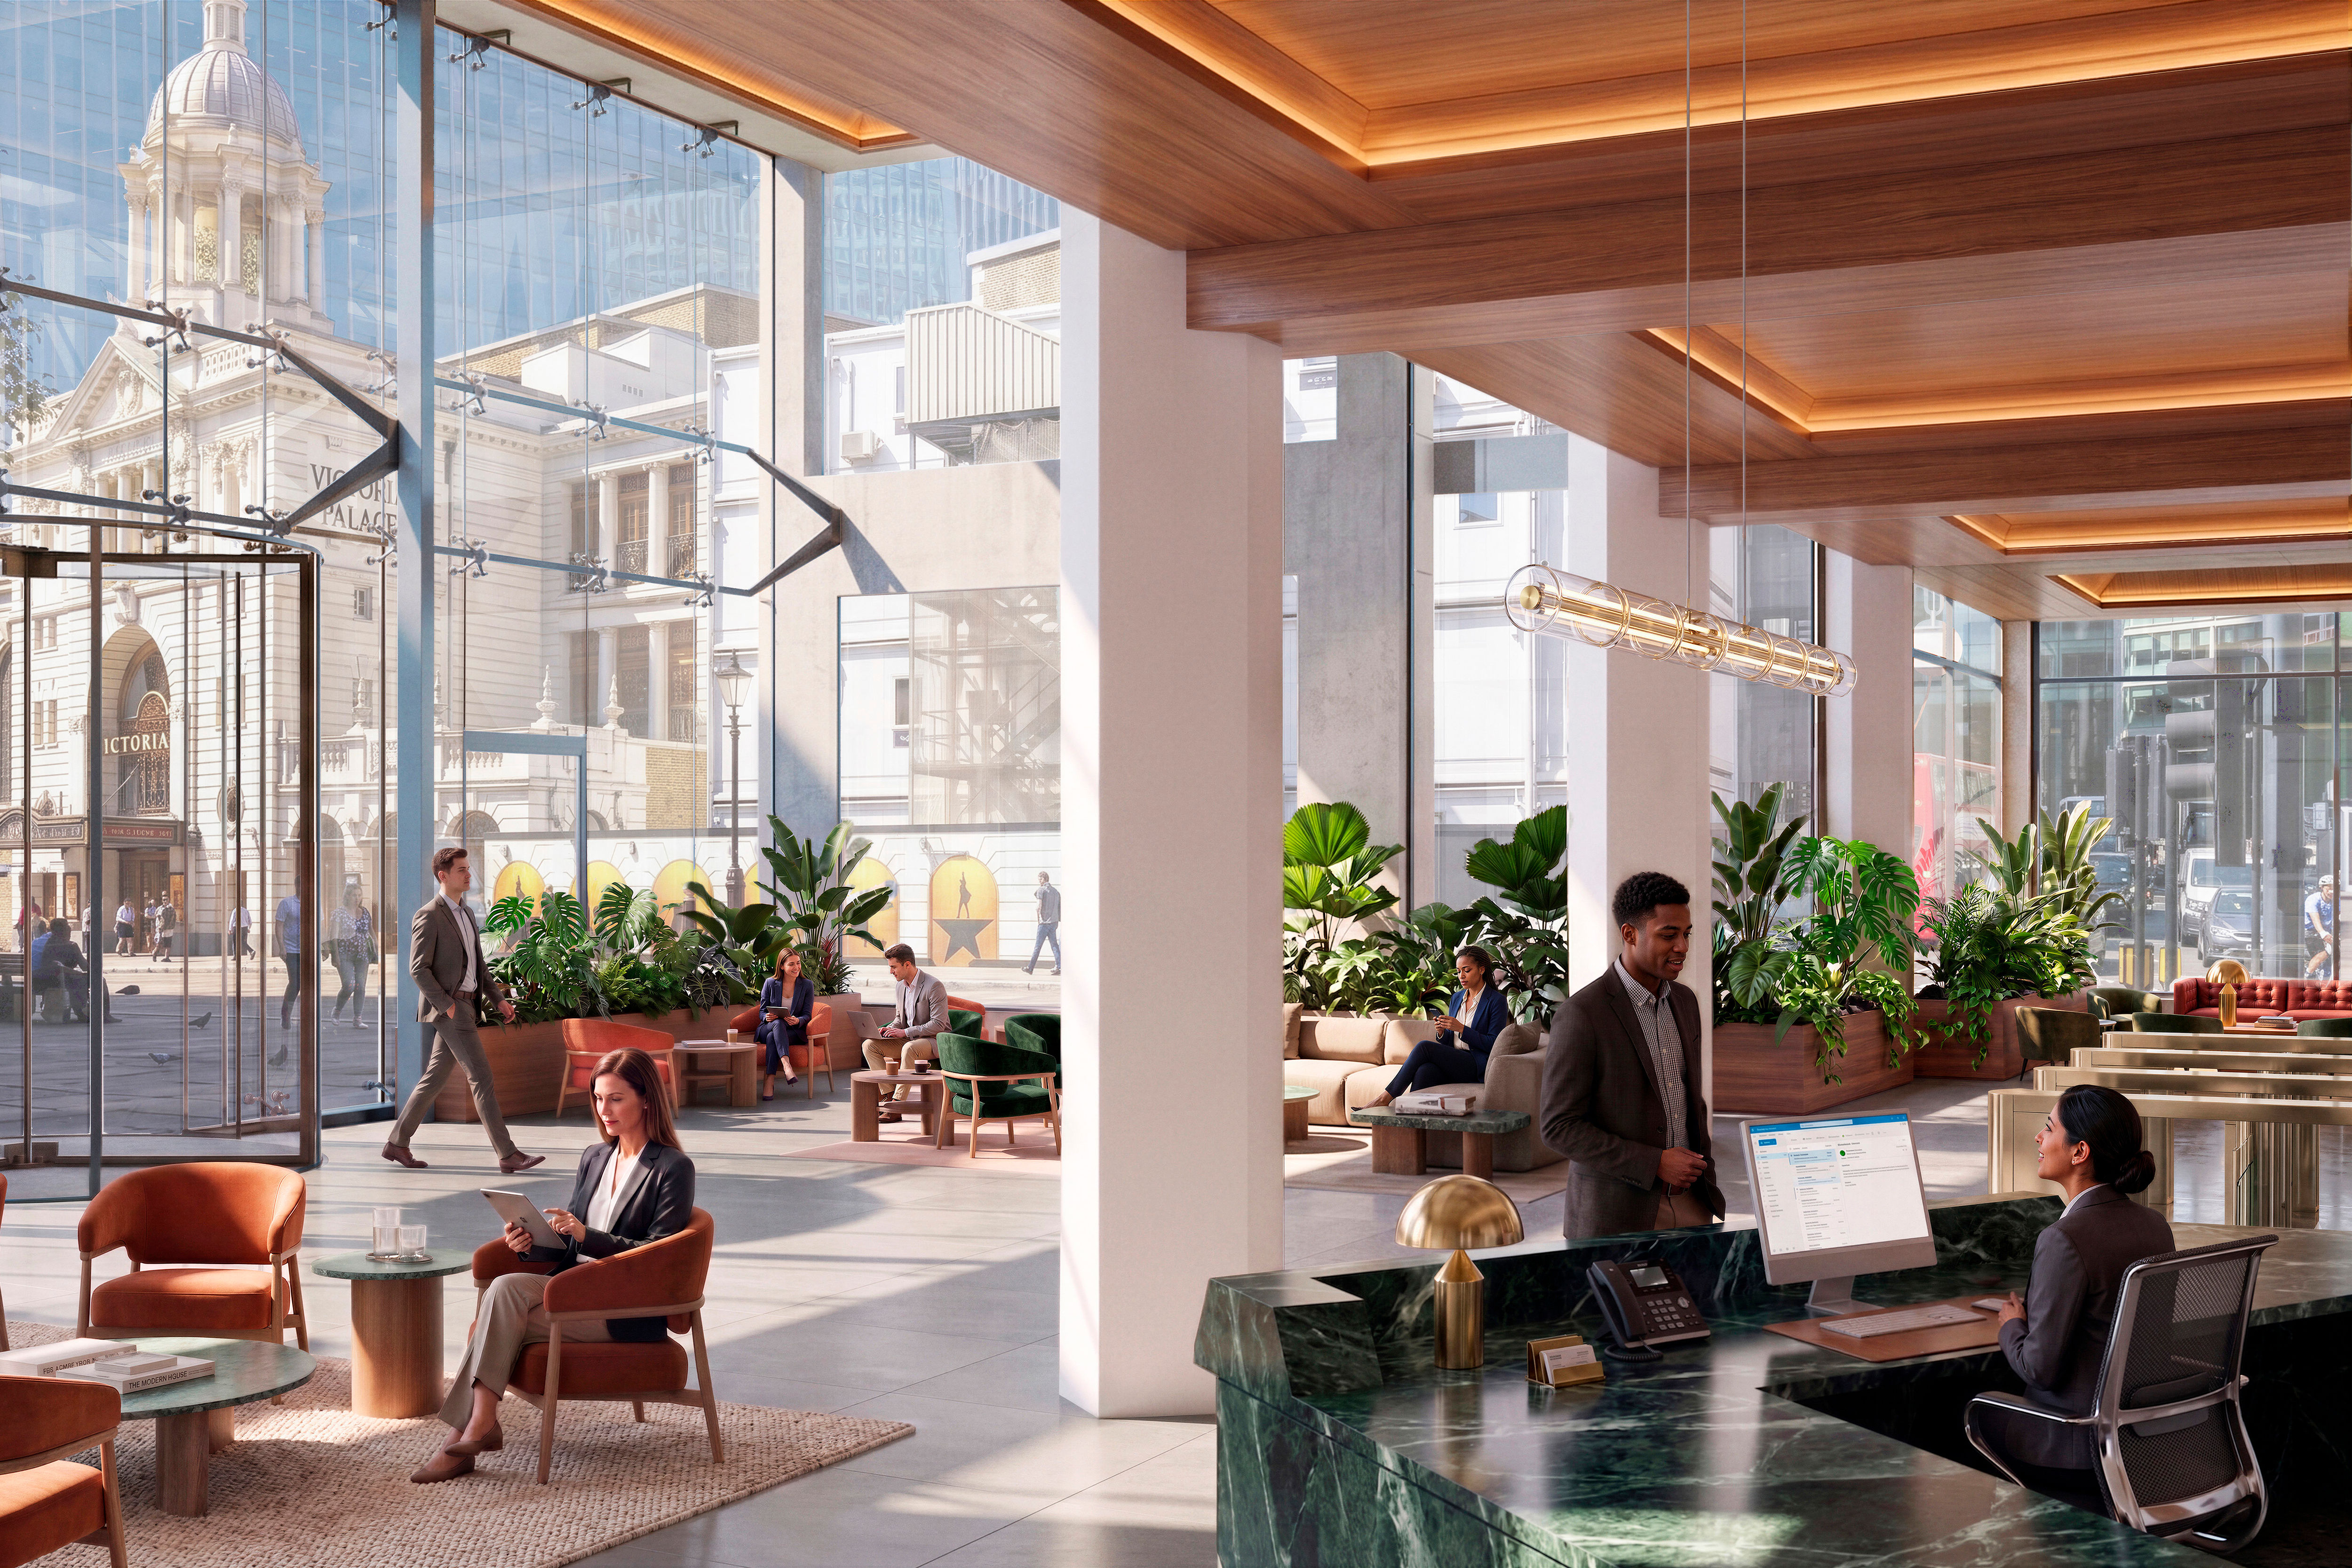
With extensive floor-to-ceiling glazing, multiple external terraces and a complex façade geometry, the project requires careful coordination to balance architectural intent, occupant comfort, operational practicality and long-term building performance.
Our involvement contributes to the delivery of a future-focused workplace that combines architectural quality, operational efficiency and occupier wellbeing, while helping see that the façade can be safely and effectively accessed for maintenance throughout the building’s lifespan.
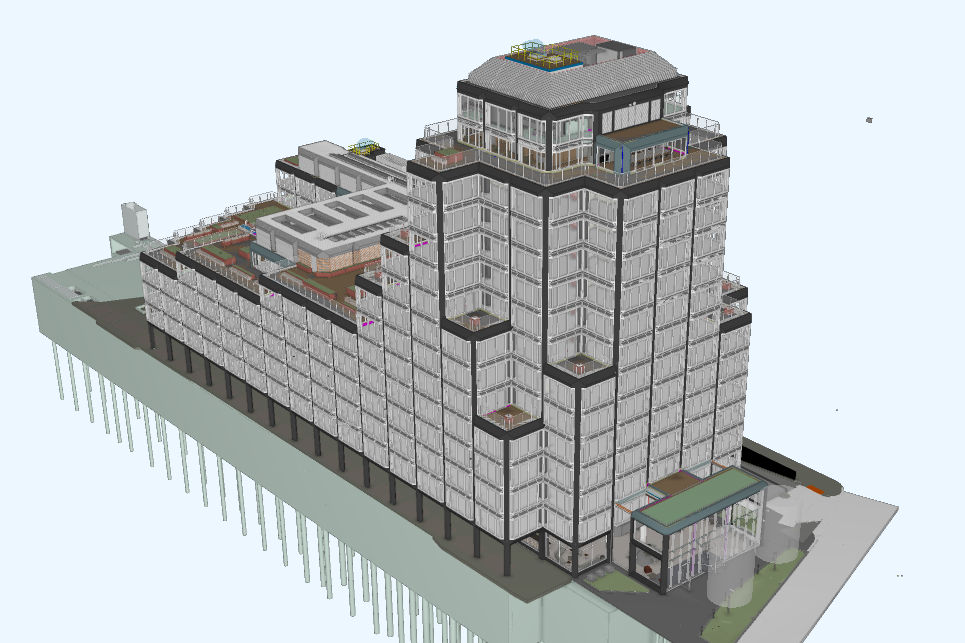
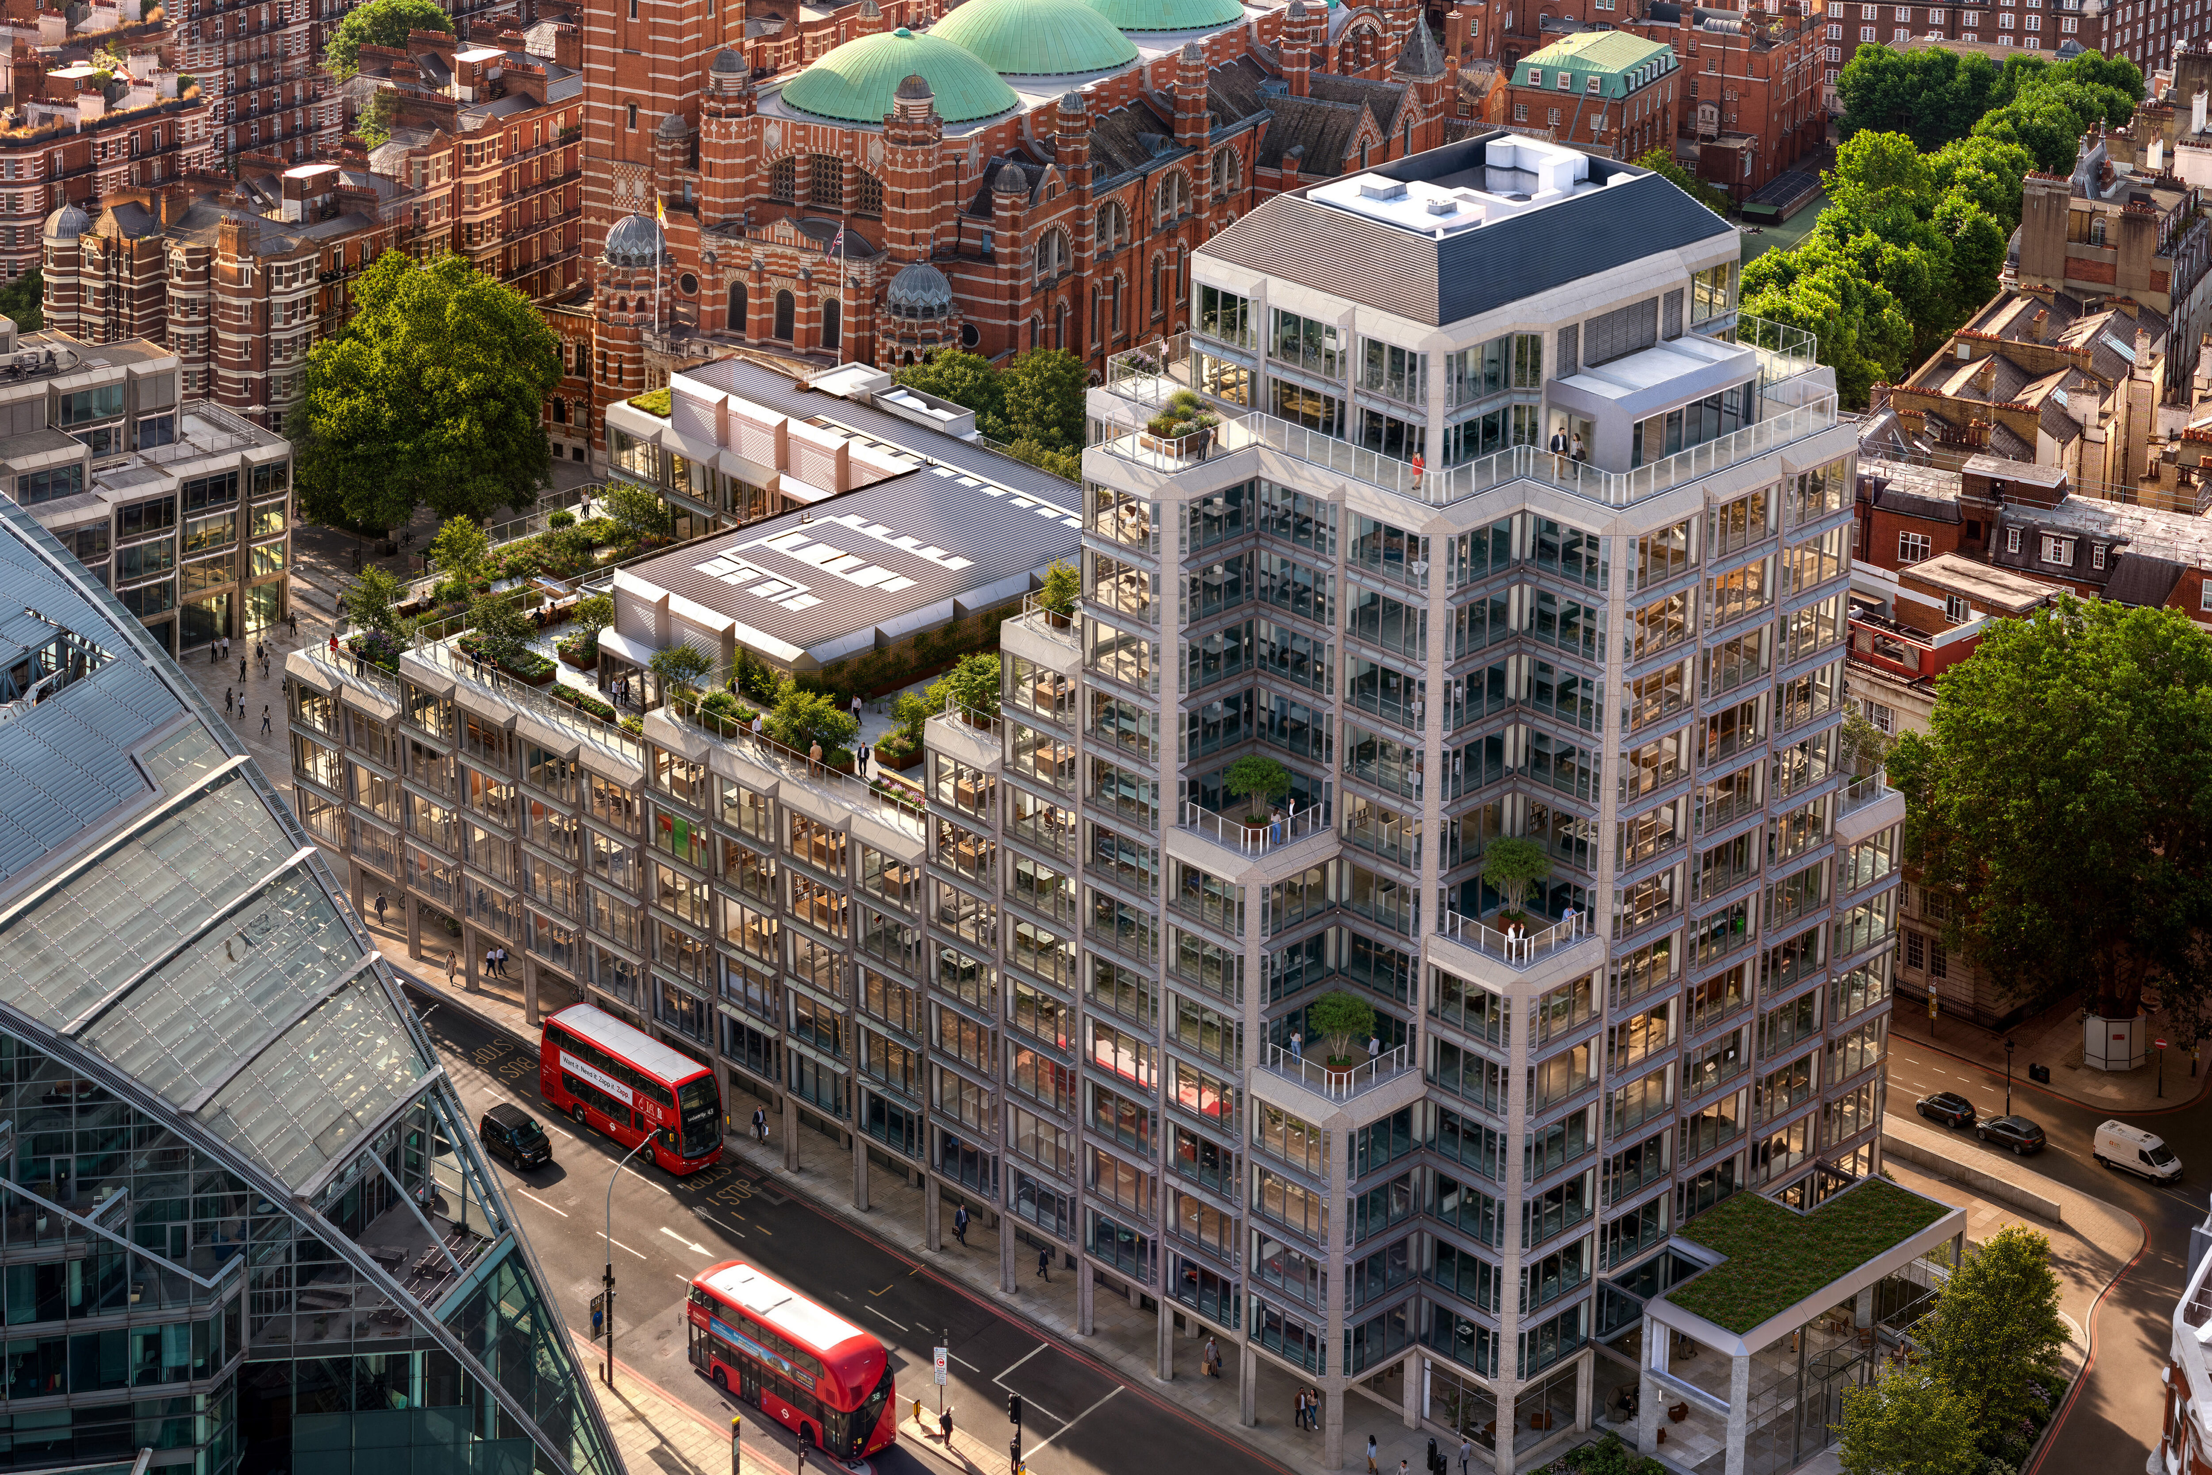
Once complete, 171 Victoria Street will deliver a revitalised commercial destination and set a strong example of how refurbishment-led development can support sustainability, performance and long-term value in central London.
To discuss your project, contact us.
Related Projects
Olympia Canopy
At the heart of Olympia’s transformation sits one of the development’s most technically complex elements: a 22-metre spanning glazed canopy that connects the new public realm while responding sensitively to the site’s Grade II listed heritage.

Enterprise Wharf
Birmingham’s first SMART Building, Enterprise Wharf, is described by CBRE as currently the city’s most exciting new build.
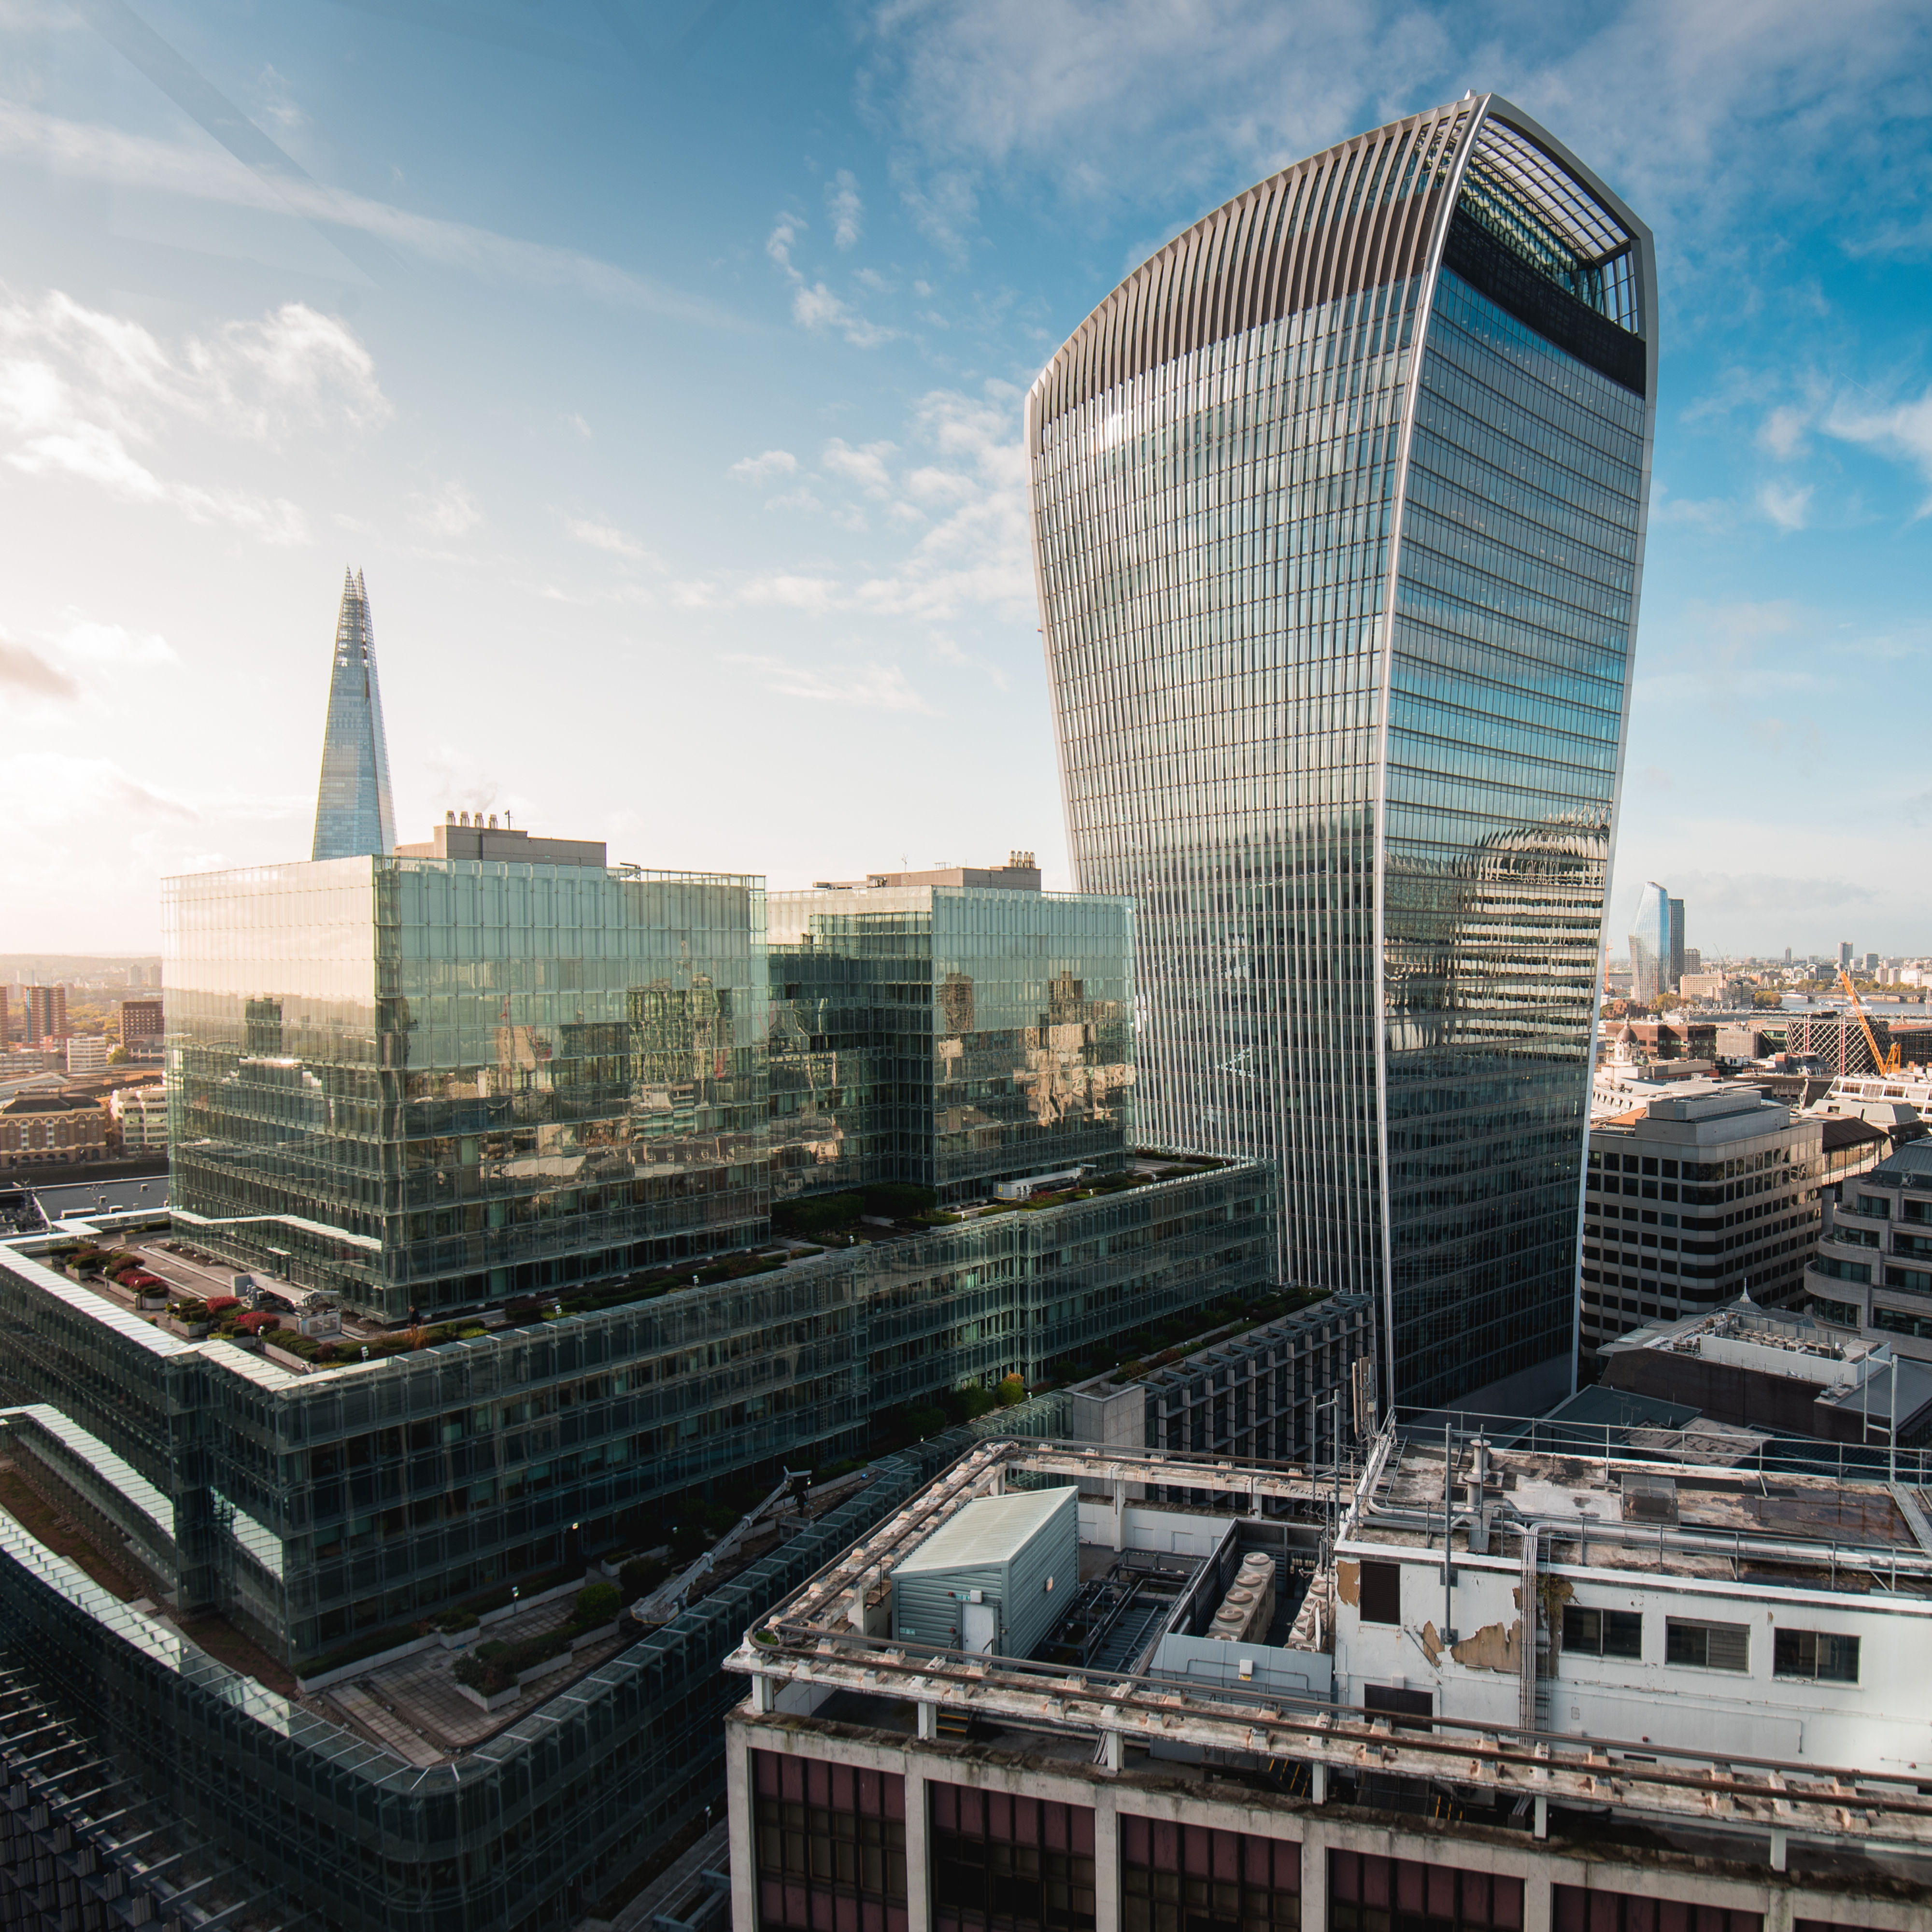
20 Fenchurch Street
Wintech are proud to have played a vital role in the ongoing performance and enhancement of 20 Fenchurch Street, affectionately known as the “Walkie Talkie”.
5 Aldermanbury Square
5 Aldermanbury Square is a landmark project design by Eric Parry Architects : an iconic 18-storey tower in the heart of the City of London.

Two Fifty One
Two Fifty One is a mixed use scheme complimenting the vibrant area of Elephant and Castle. The development comprises of two distinctive buildings

First Street
Wintech provided a full set of consultancy services from stage 2 to completion on First Street; a high-rise residential scheme in the heart of Manchester.