
MEP Team approaches successful completion of landmark Dolphin Square project
Published
20th February • 2025
Share
Published
20th February • 2025
Share
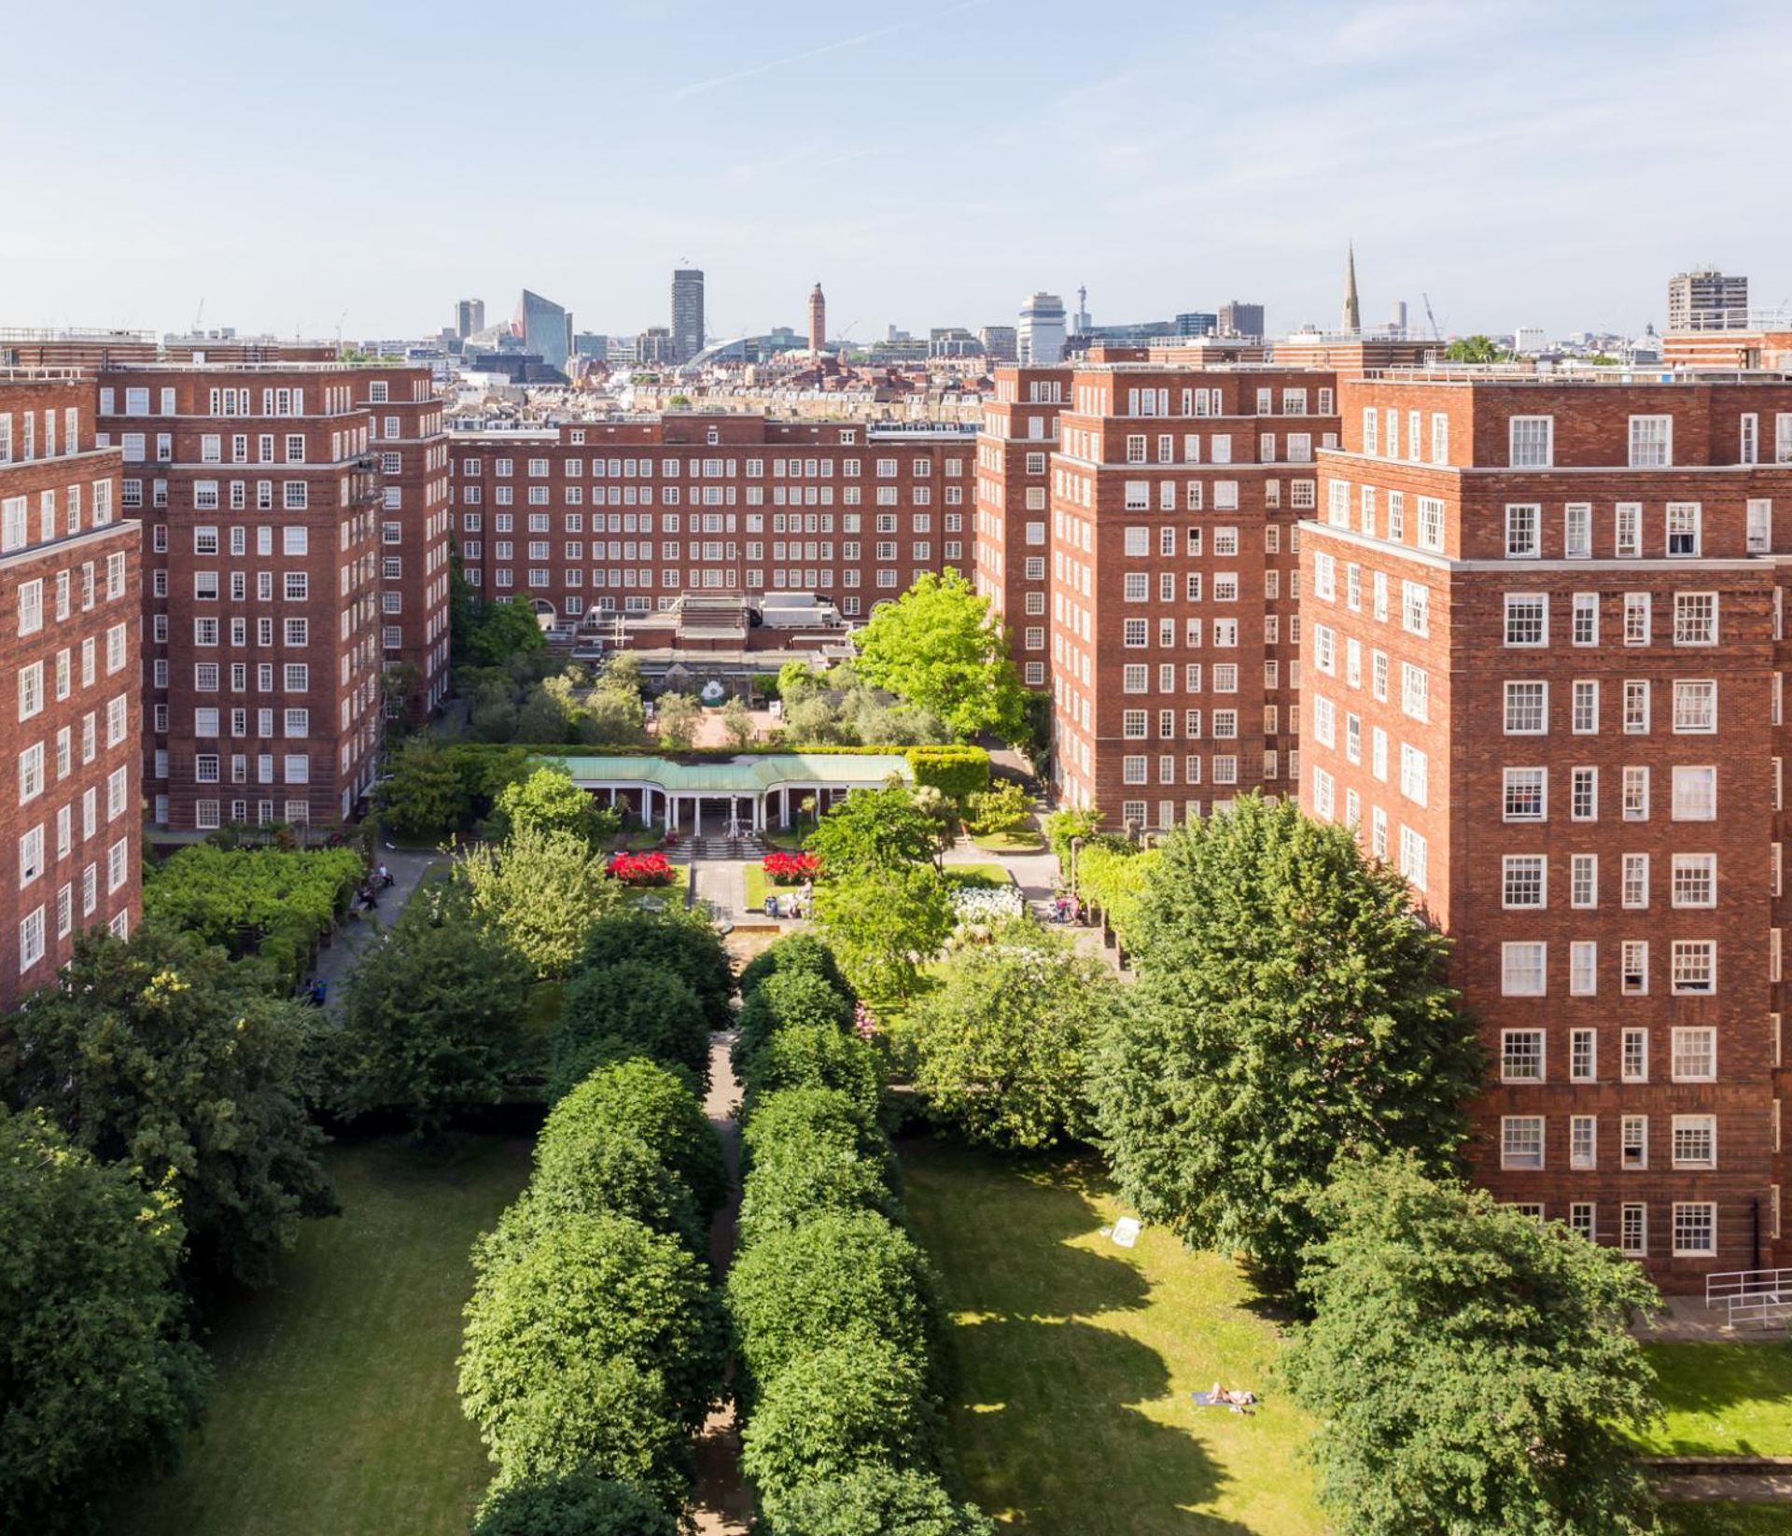
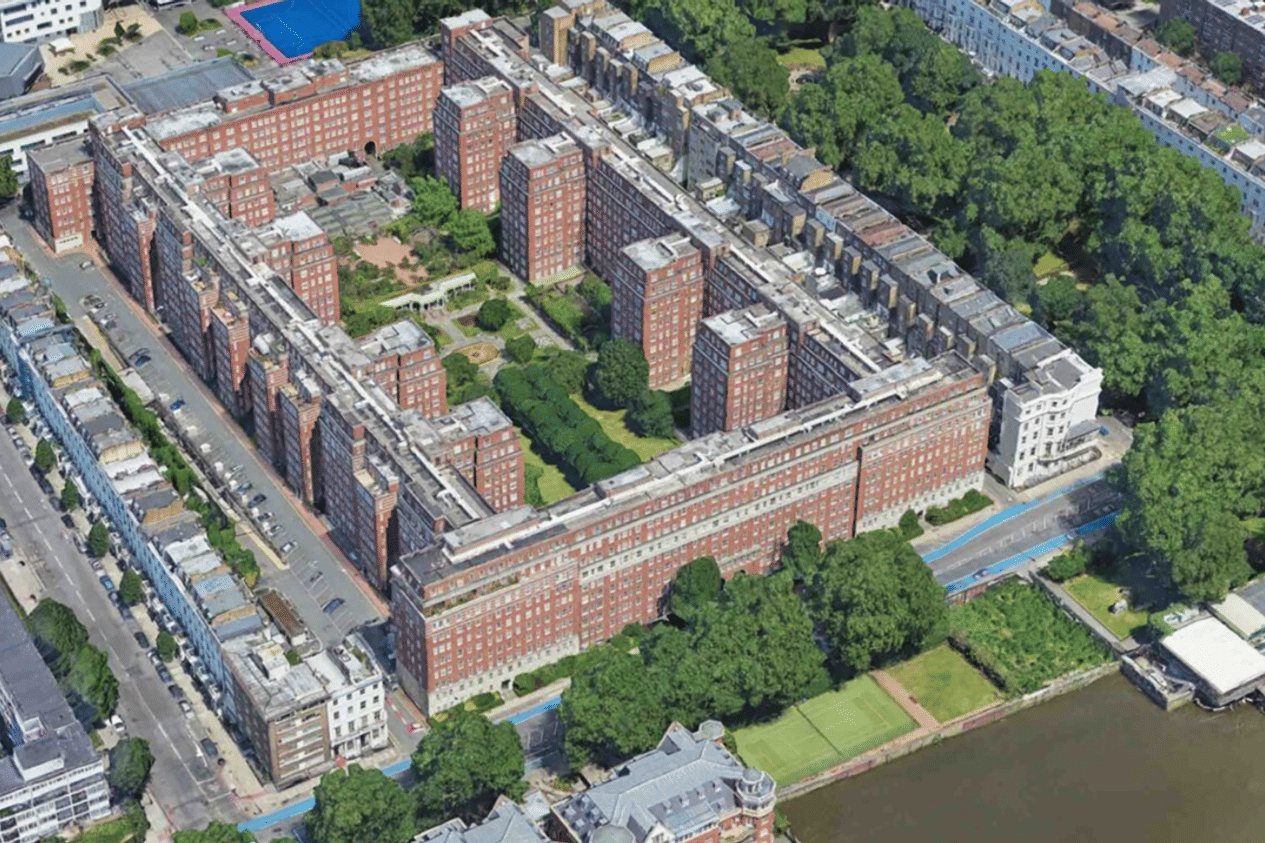
Dolphin Square has stood as a London landmark since 1937, offering riverside living within one of the UK’s most significant residential developments. Now, through a carefully planned seven-year restoration programme, this iconic address is being preserved and modernised for the future.
Wintech’s MEP team has played a vital role in Phase 1 of the project, working alongside LJJ LTD to upgrade 372 apartments, the main entrance, lobby areas, and central services within the extensive basement. Our team provided detailed design and coordination services to ensure a smooth integration of modern building systems while respecting the heritage of this remarkable structure.
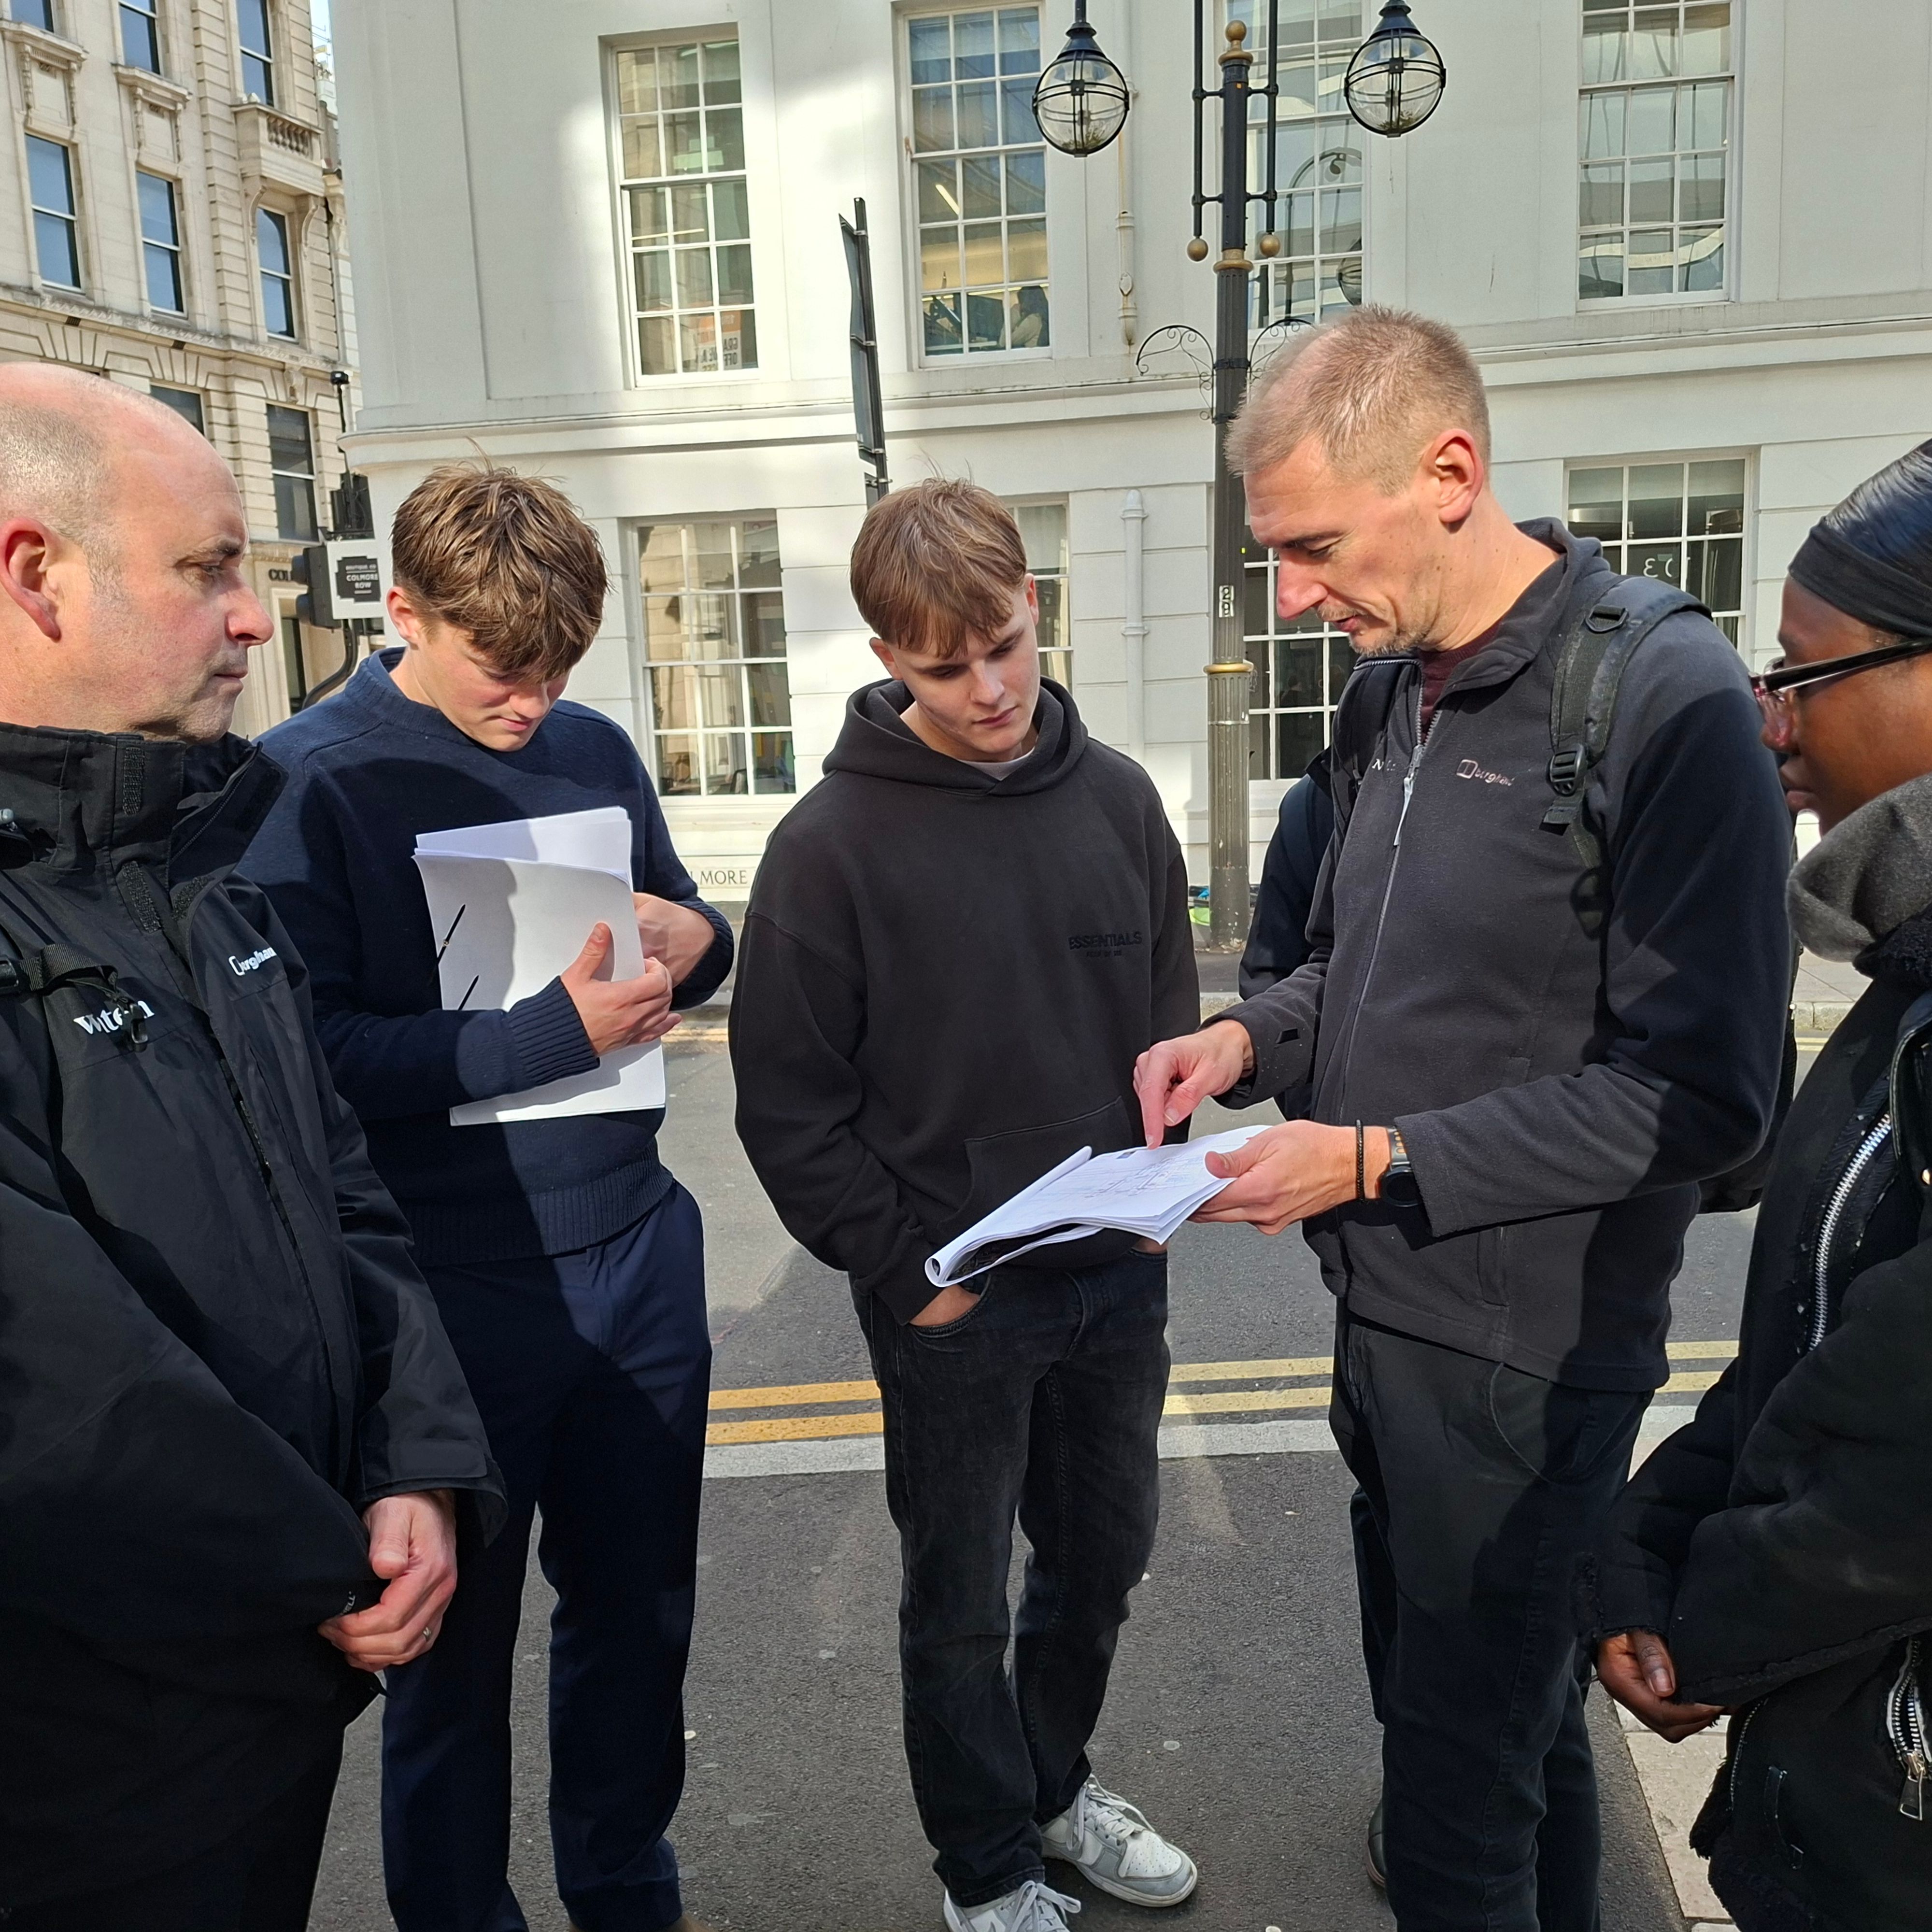
Sarah Southgate, Building Services Director at Wintech, commented:
“Delivering MEP solutions for a project of this scale and historical significance requires a balance of technical expertise and respect for the building’s legacy. We are incredibly proud of our team’s work on Phase 1 and look forward to seeing Dolphin Square’s transformation unfold.”
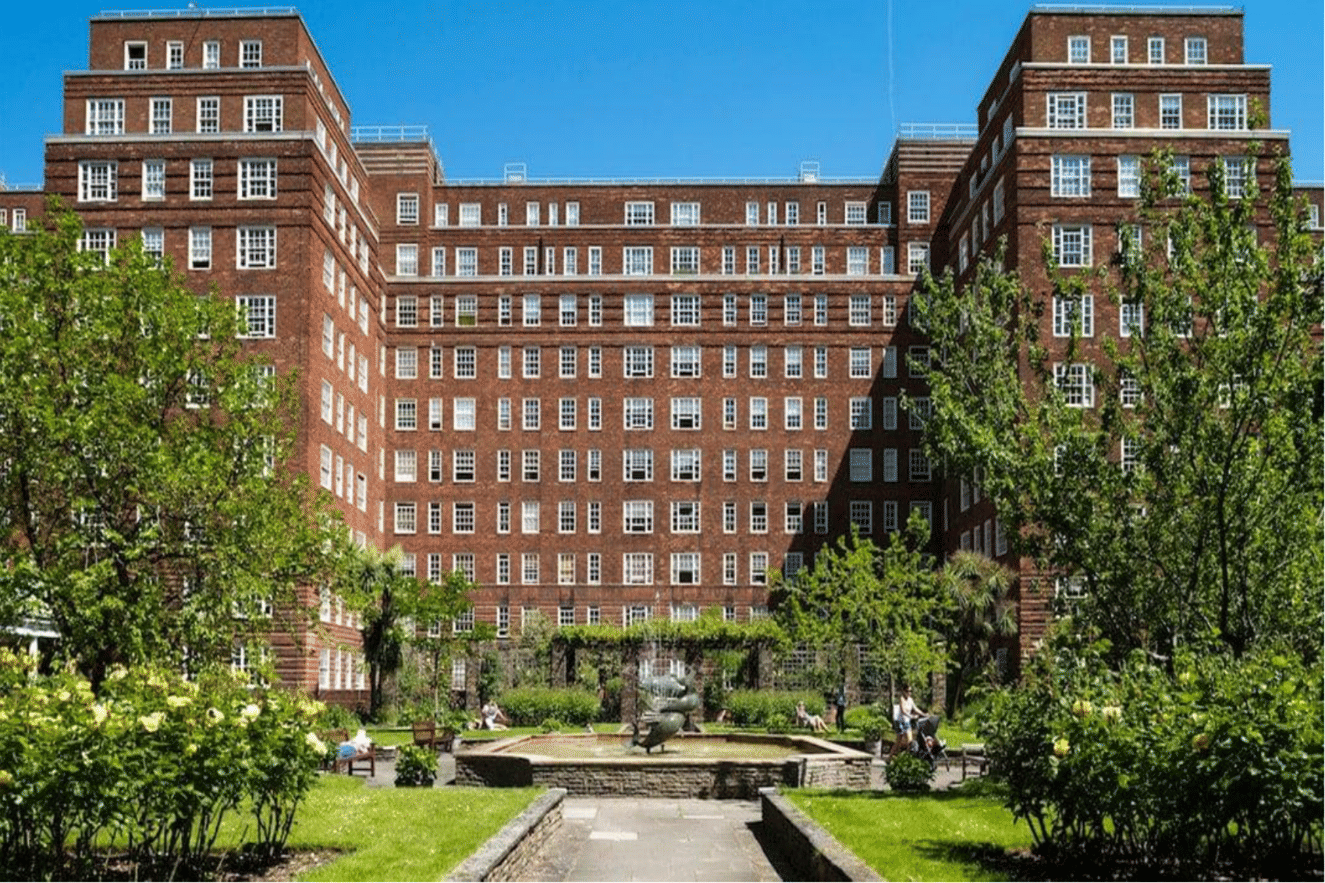
As completion nears, we celebrate the collaboration, innovation, and dedication from all the teams involved that have shaped this milestone.
Find out more about Dolphin Square here.
For your project requirements and MEP solutions, please contact us.
Related Projects
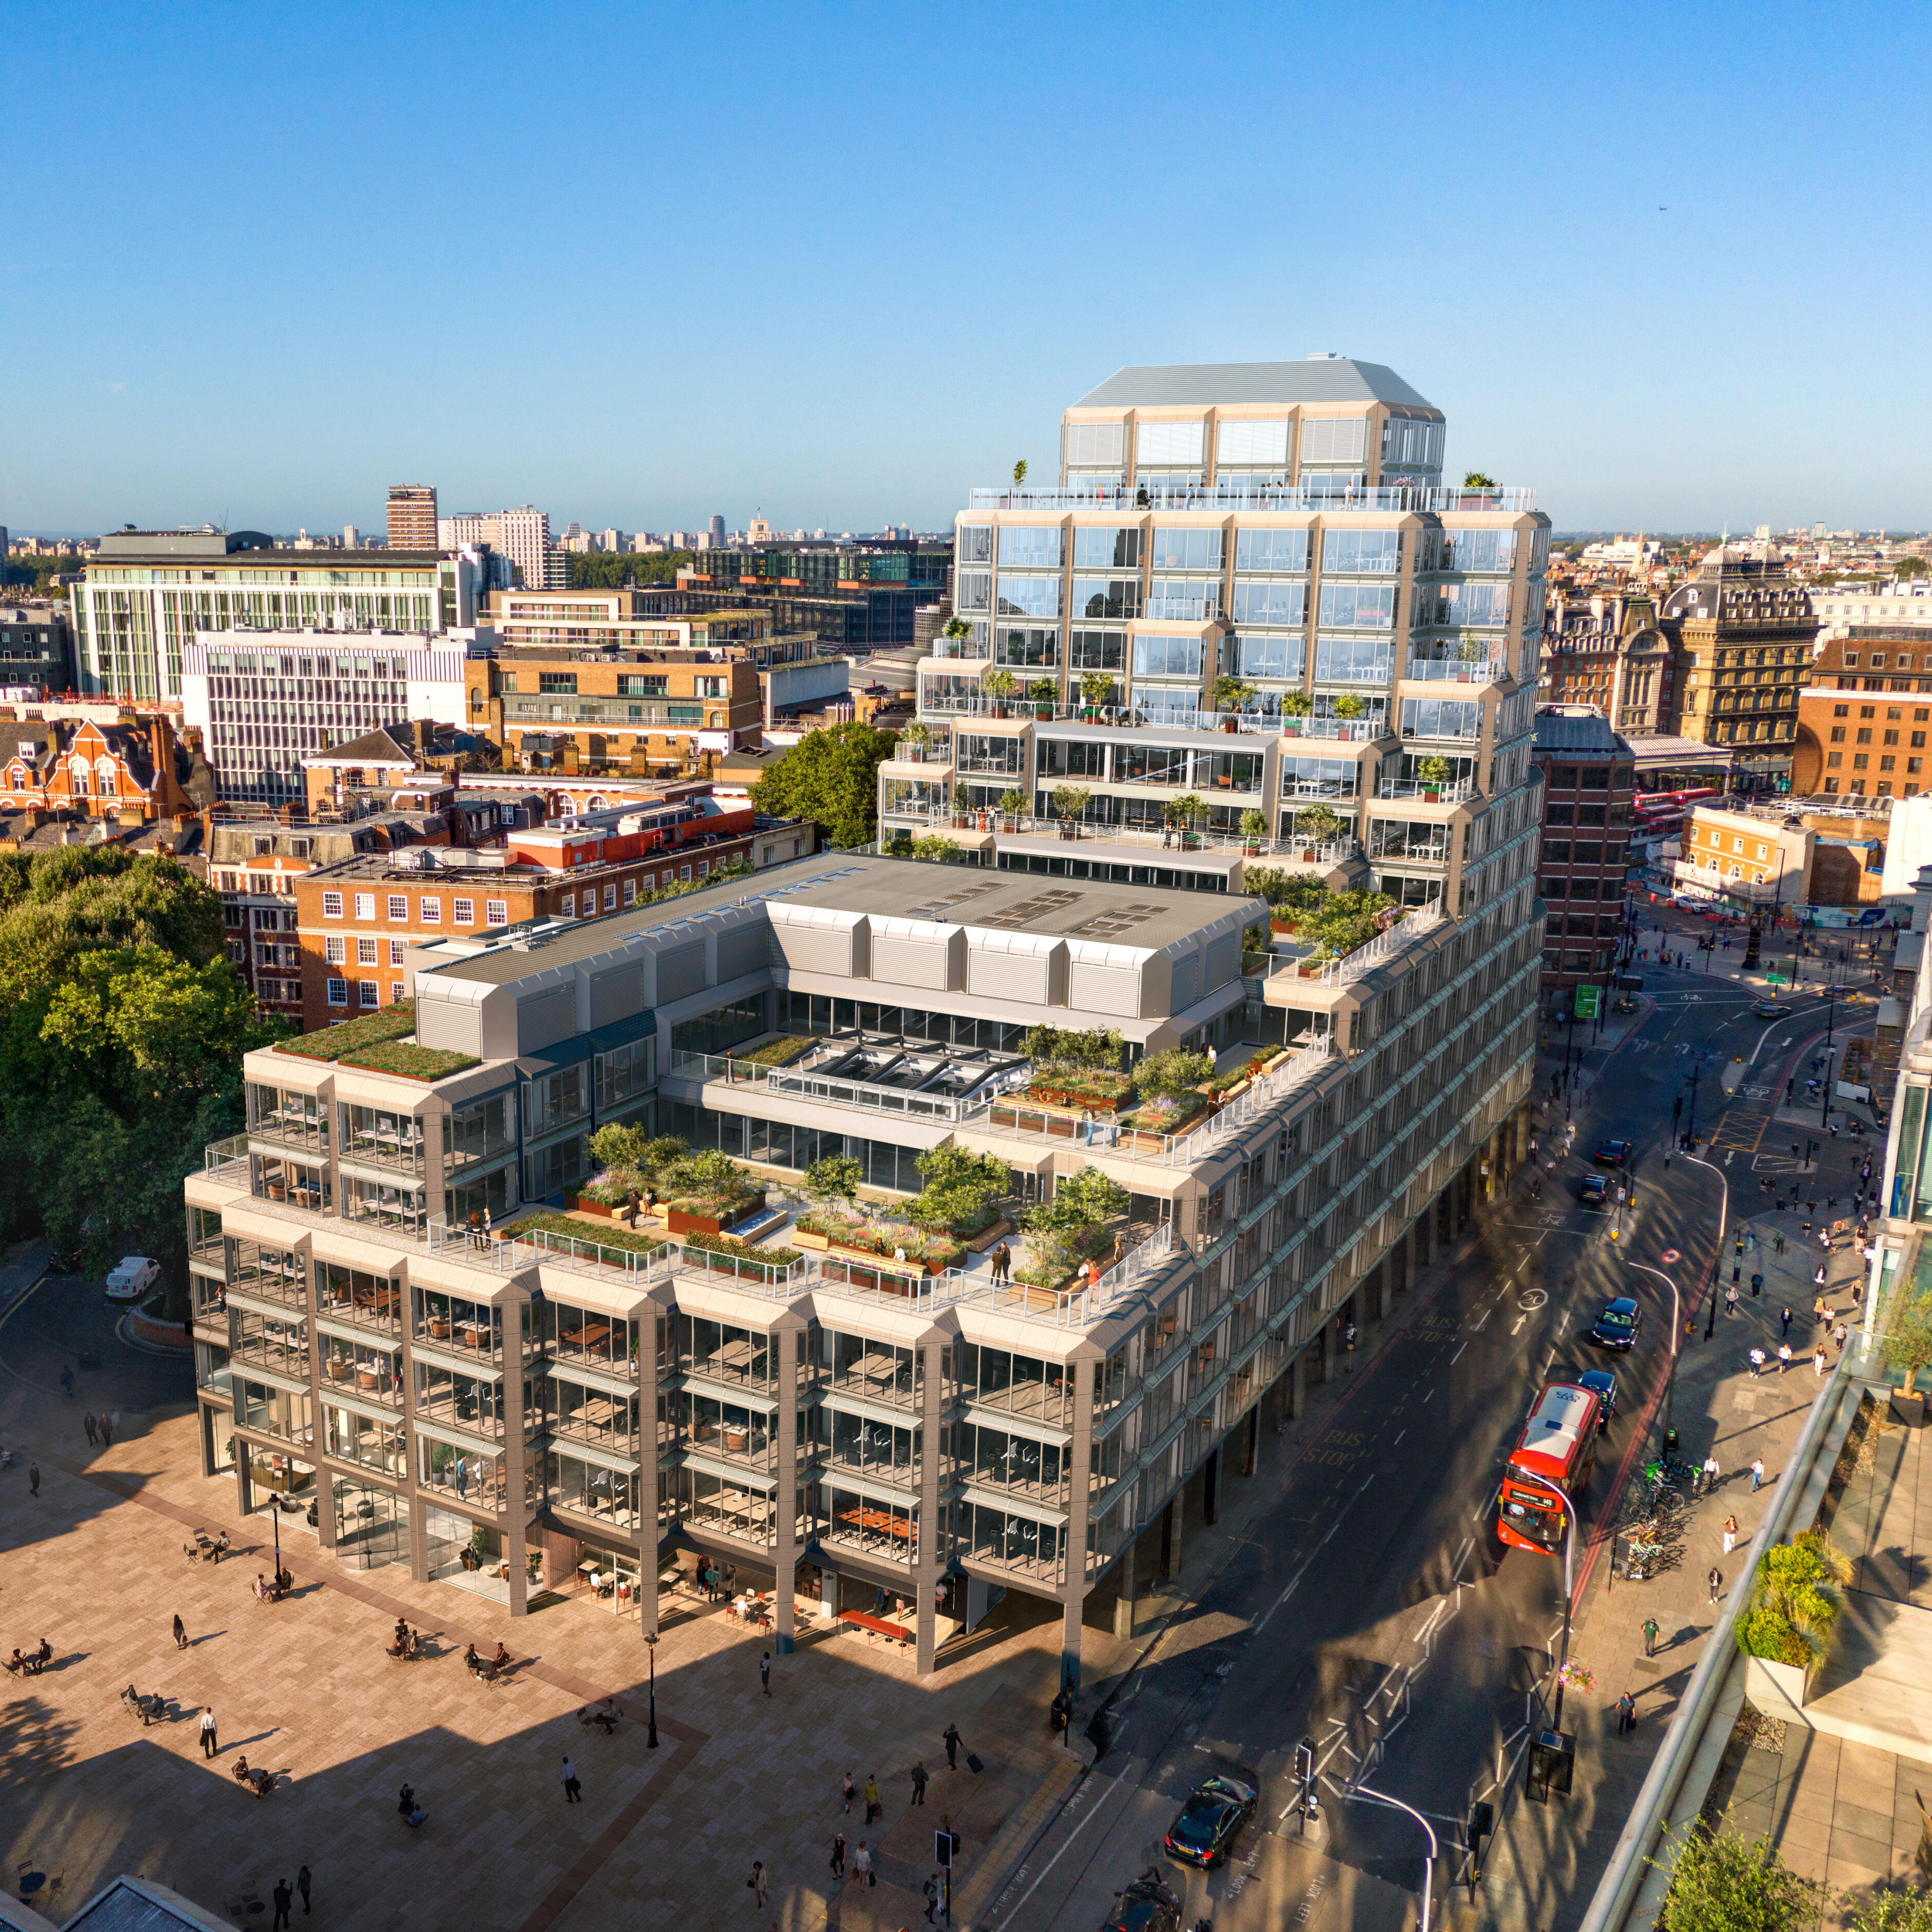
171 Victoria Street
Helping shape 171 Victoria Street with Façade Consultancy and Façade Access Consultancy The refurbishment and extension of 171 Victoria Street is transforming the former John Lewis headquarters into a landmark Grade A office development in the heart of Westminster. Delivered by Sisk and Savills on behalf of Kirkglade Ltd. , the scheme will provide more than 203,000 sq ft of premium workspace while retaining and enhancing the existing building and maintaining its active ground-floor retail offering.
Olympia Canopy
At the heart of Olympia’s transformation sits one of the development’s most technically complex elements: a 22-metre spanning glazed canopy that connects the new public realm while responding sensitively to the site’s Grade II listed heritage.
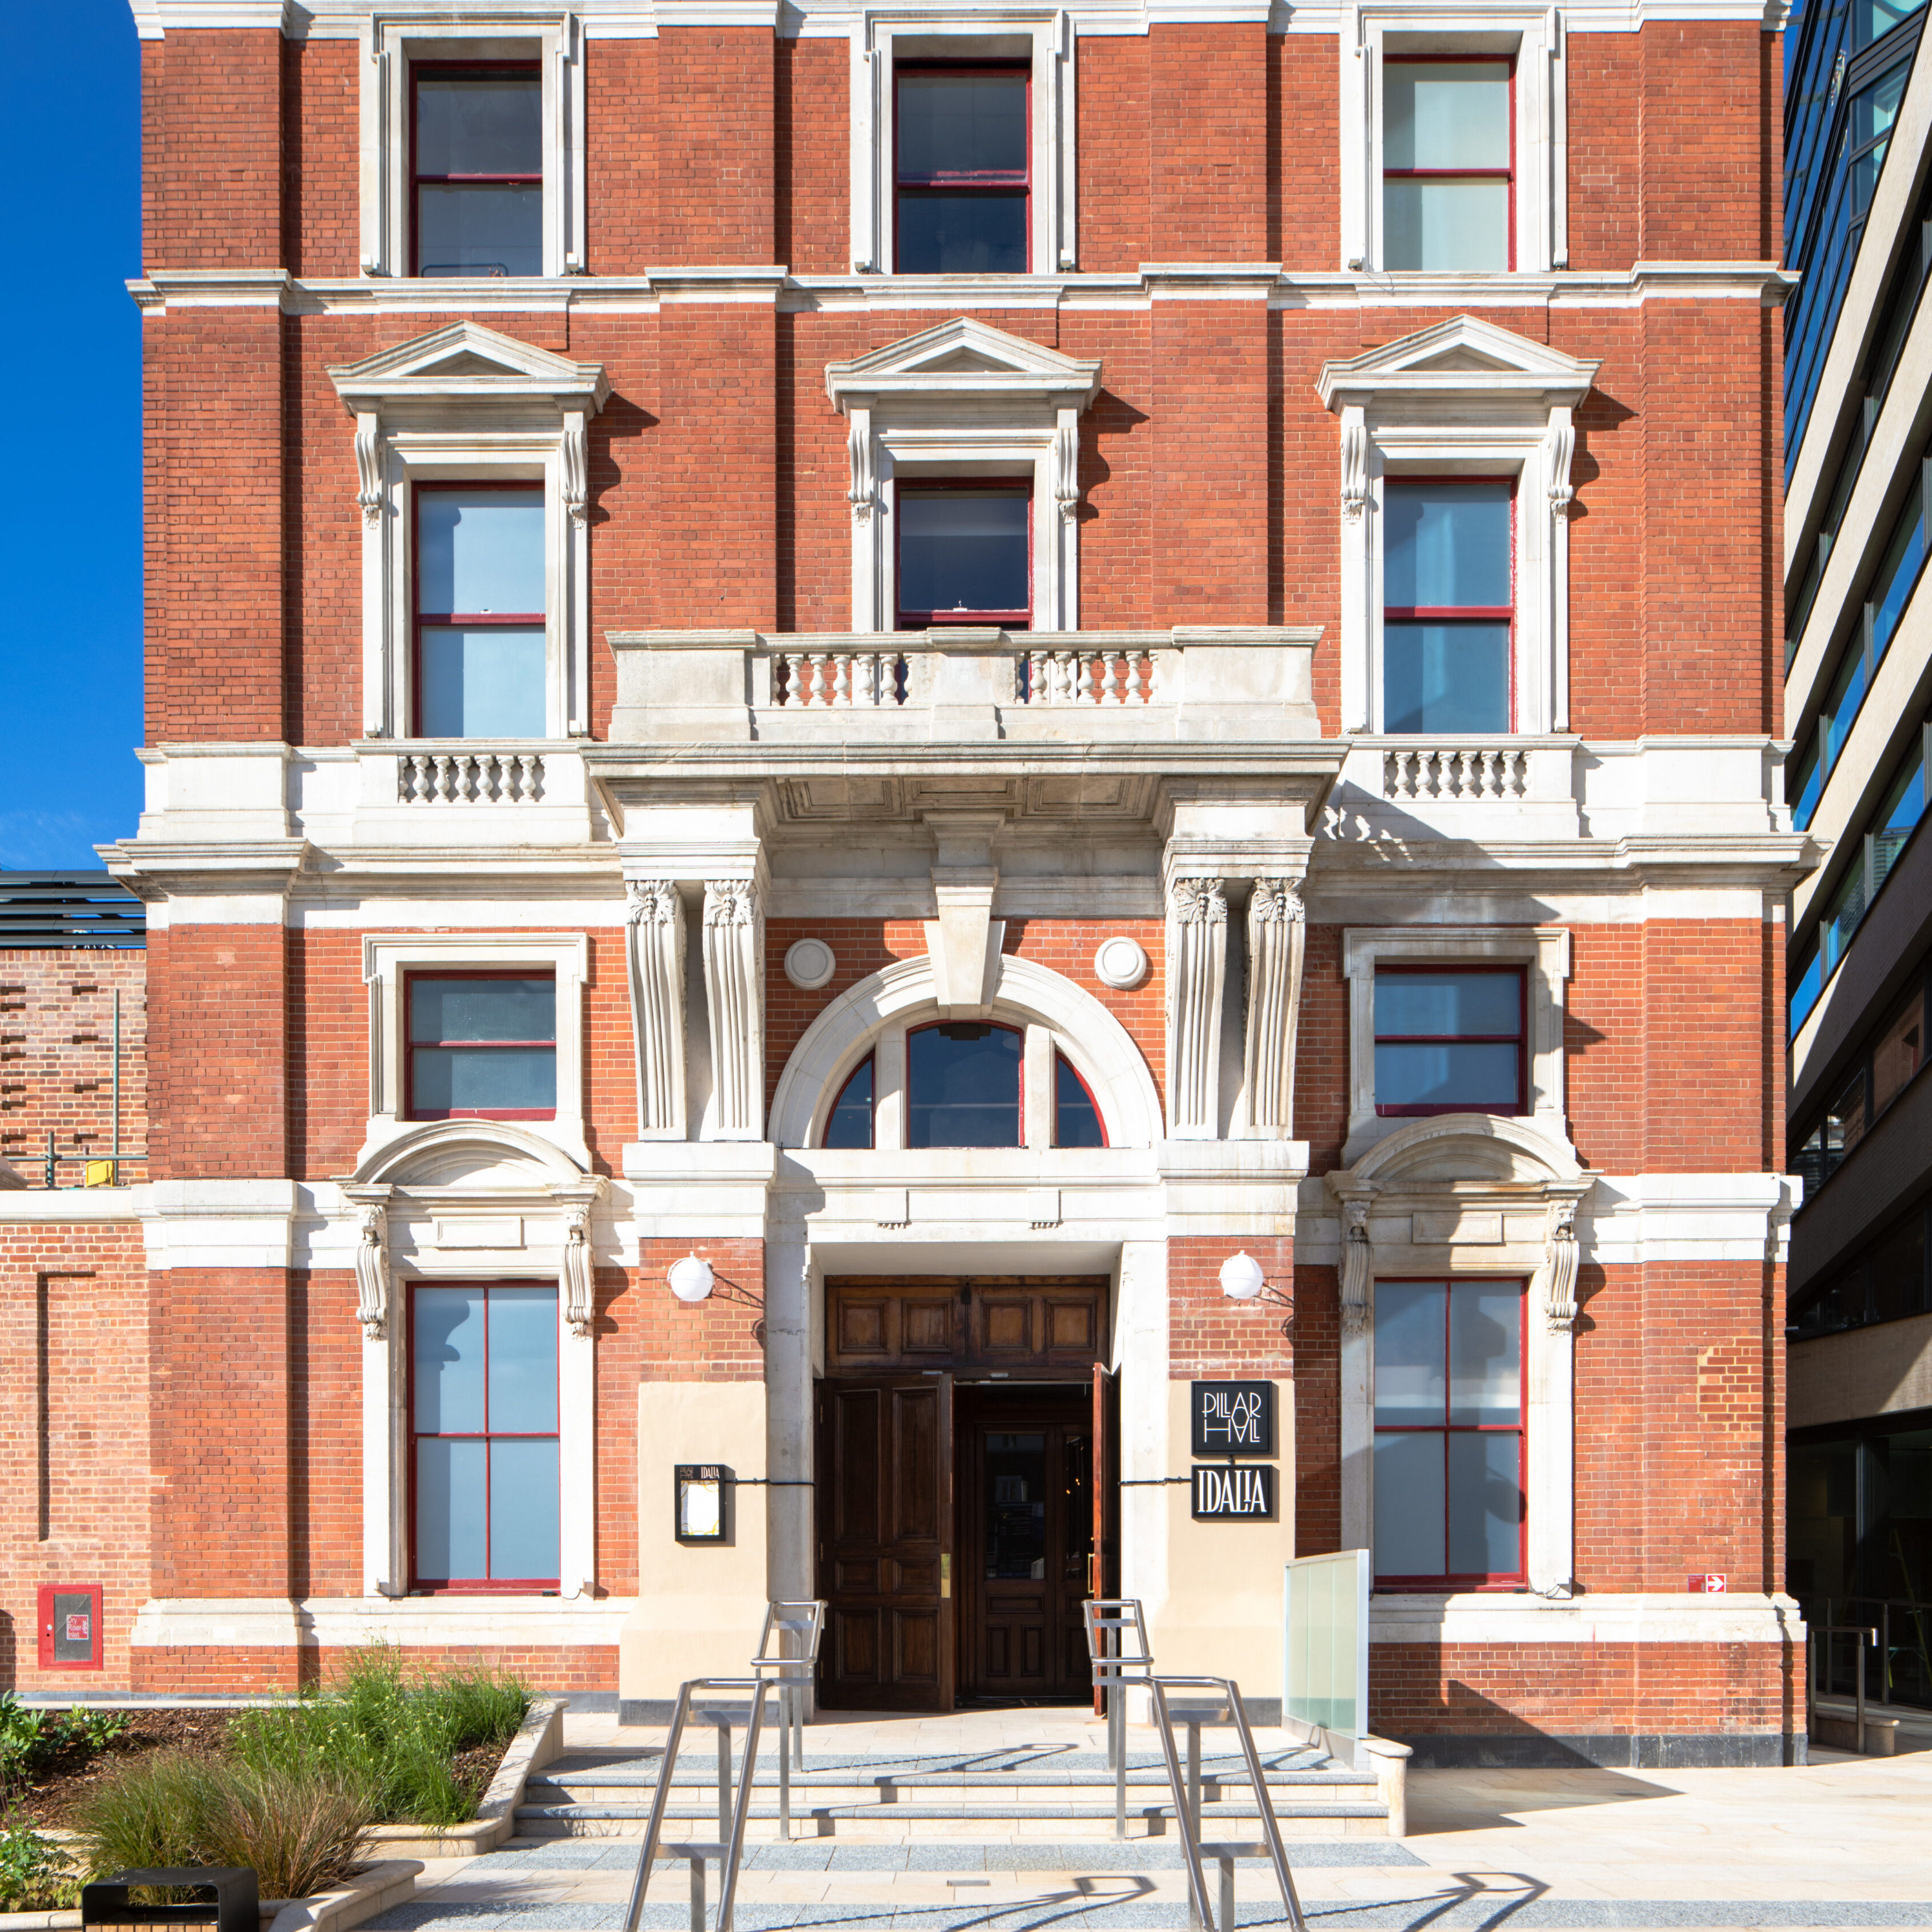
Pillar Hall Olympia
Originally built in 1885 and formerly known as the Minor Hall, the 30,000 sq ft space is being transformed into a vibrant restaurant, bar, and music and events venue, while carefully retaining its historic architectural features. Working within a listed structure required a sensitive, detail-led approach to ensure that interventions enhanced performance without compromising heritage value.
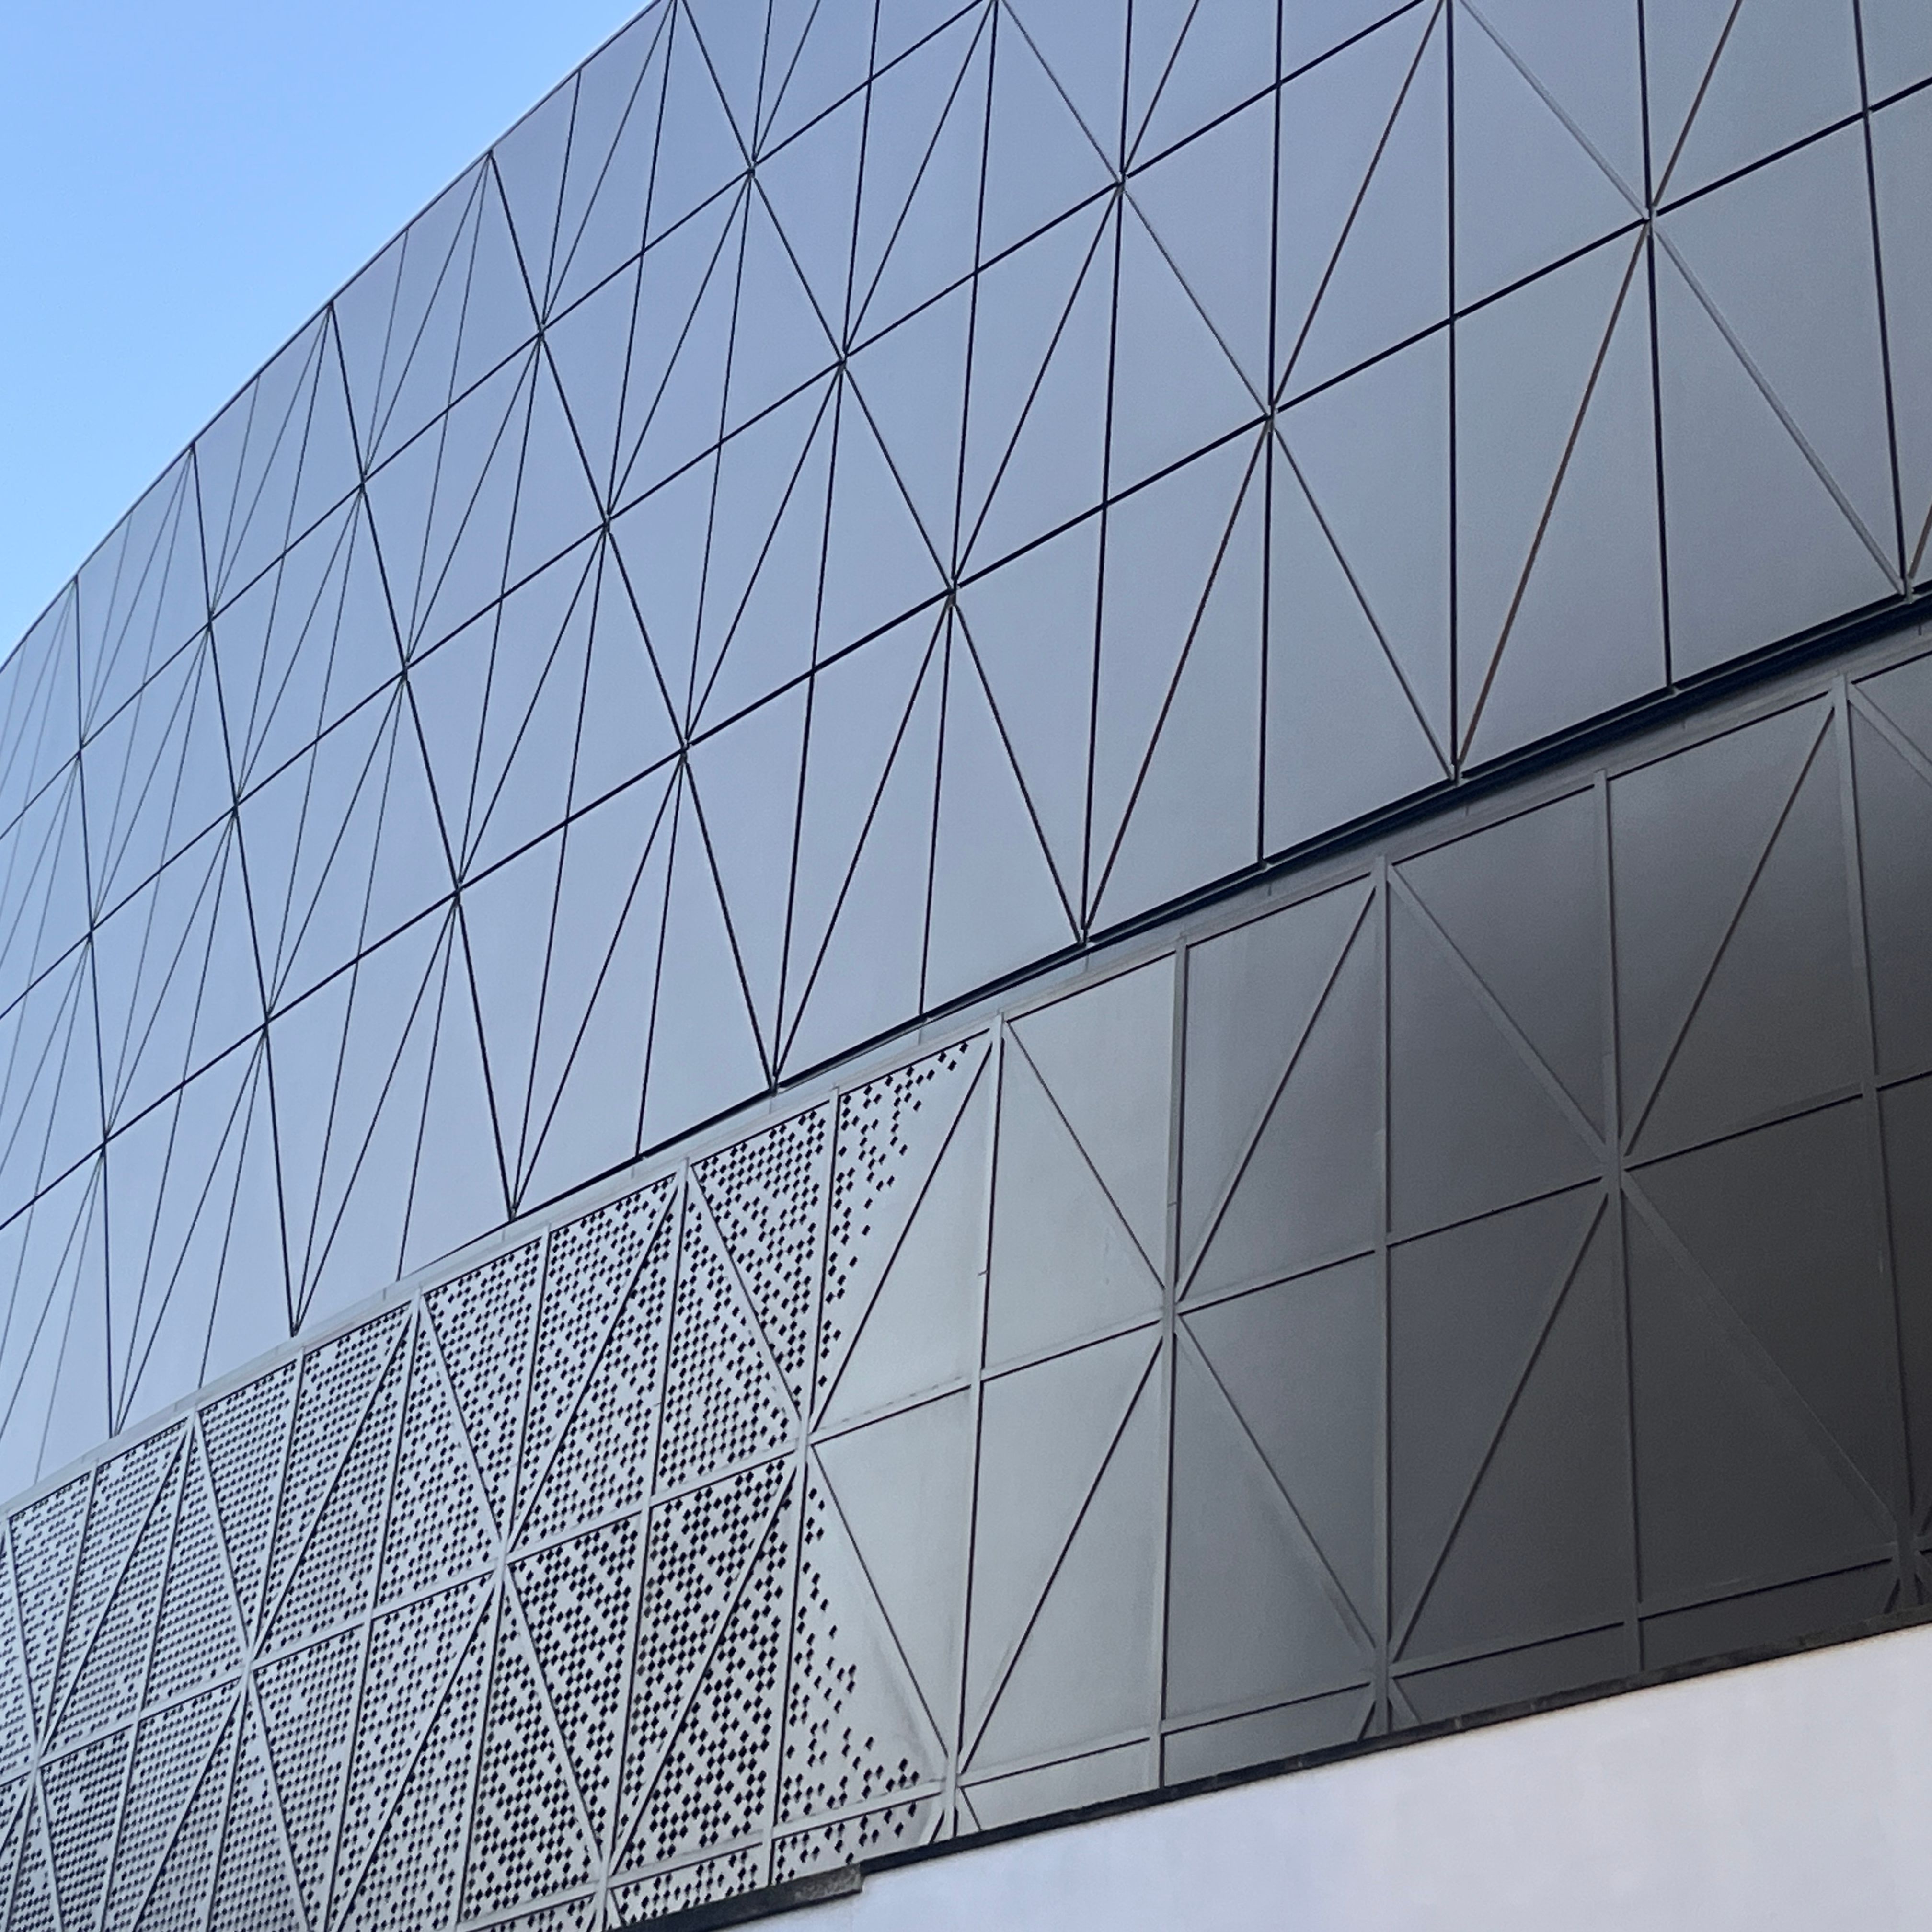
West Hall Olympia
How do you build a major live music venue on top of an existing exhibition hall? At Olympia’s West Hall, the challenge was not simply to create a new performance space. A double-storey extension had to be integrated above the existing exhibition building, while the building envelope needed to respond to complex structural interfaces, demanding acoustic requirements and stringent environmental performance criteria. We provided both Façade Consultancy and Building Services (MEP) expertise to help address these challenges, supporting the project from Stage 4 through to completion.
Eden
Enveloping the unique building, located in Salford, Greater Manchester, is Europe’s largest living wall which bears 350,000 plants of 32 different species, designed to achieve net zero operational Carbon. Accredited by BREEAM as Outstanding and by the UK Green Building Council, Eden demonstrates the potential of putting net zero ambitions at the heart of design.
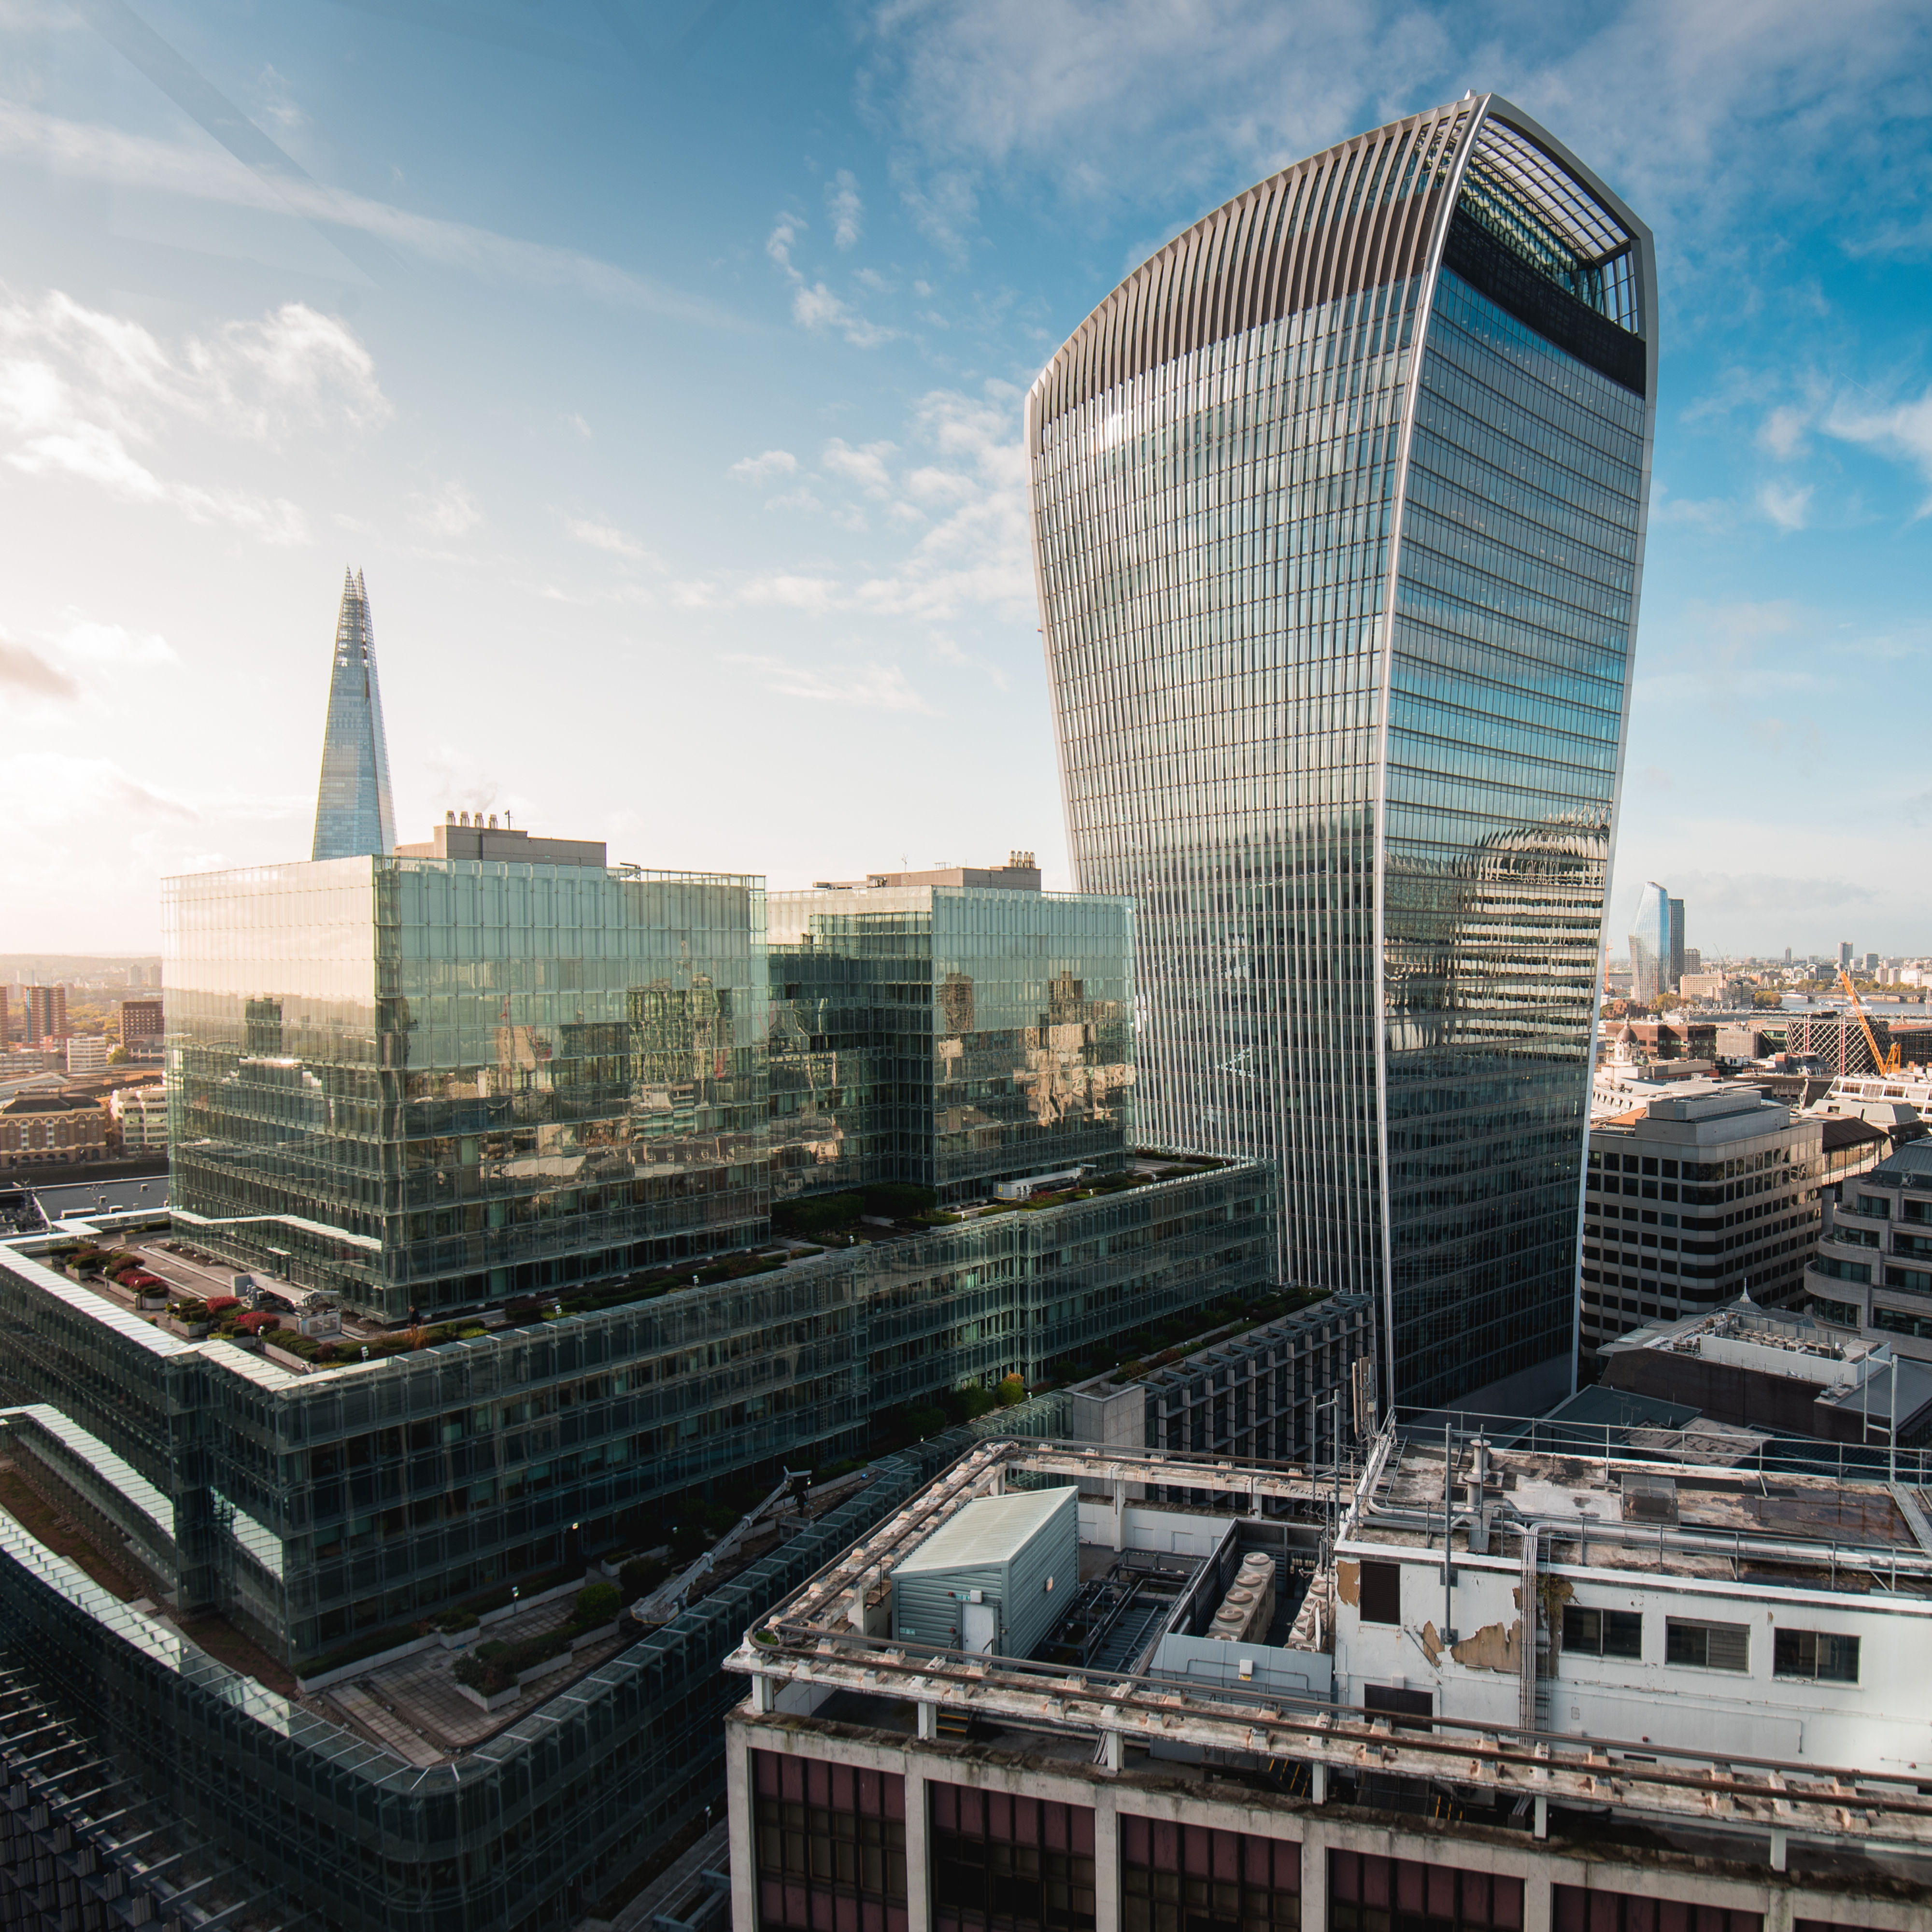
20 Fenchurch Street
Wintech are proud to have played a vital role in the ongoing performance and enhancement of 20 Fenchurch Street, affectionately known as the “Walkie Talkie”.