
Quartz House
Details
- Location: Wolverhampton
- Status: Completed
Services
- Net Zero Carbon Assessments
Quartz House
Details
- Location: Wolverhampton
- Status: Completed
Services
- Net Zero Carbon Assessments
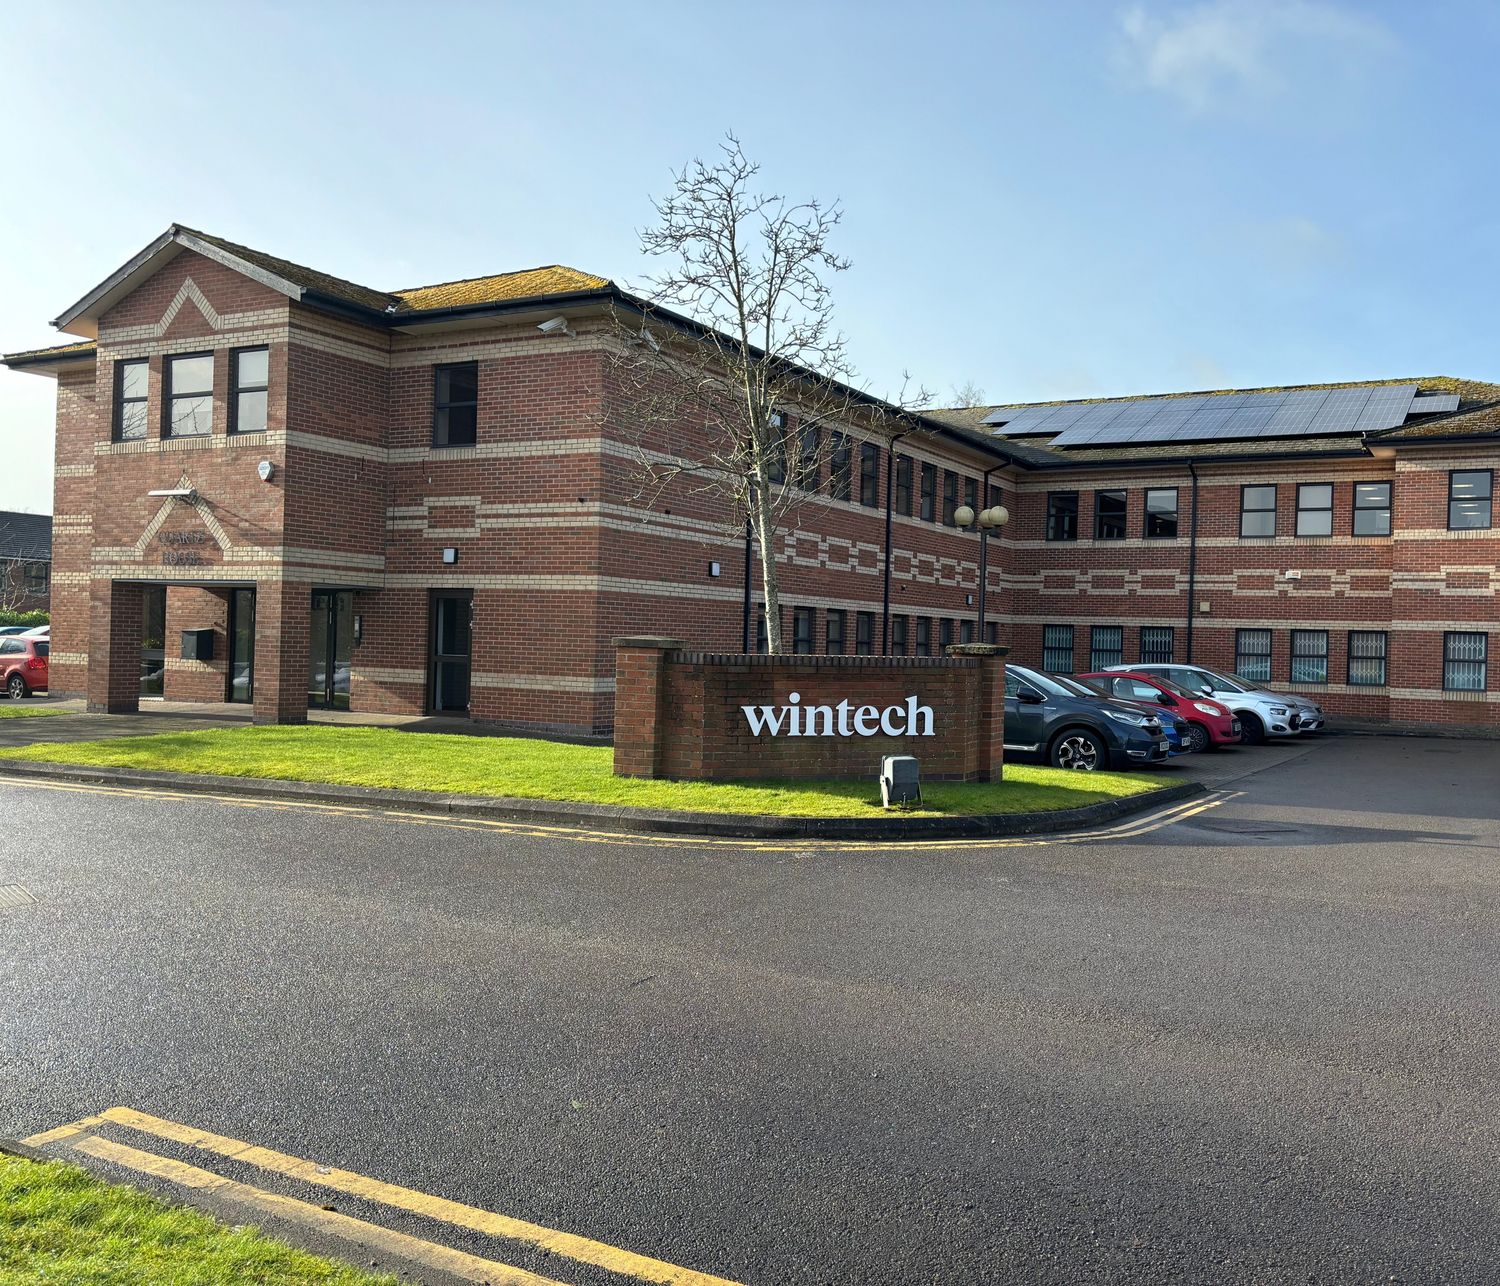
Wintech Group are proud to announce that, after a recent refurbishment of our Head Office, Quartz House, in Wolverhampton, this is now operating at net zero to the UKGBC definitions (2035 unverified).


This was achieved by reducing the energy consumption of the building by switching from inefficient fluorescent to efficient LED lighting and drastically improving the airtightness of the building envelope. The remaining energy use was offset by the installation of PV panels onto the roof of the building.
The process required a review of historic energy use and surveys of the building envelope and mechanical components and their respective performance. Building system information such as heat pump specifications, lighting and electrical equipment details, water heating, occupancy timing and equipment schedules were meticulously collected to assess the energy conservation strategies and combinations.

This data was used to inform a benchmark dynamic energy model which was later used to parametrically test enhancements that could be used to meet our goals. Carbon and financial payback was analysed for every intervention, each supported by practical risk assessments and this was crucial to map a route to a net zero solution.
Air permeability was a major challenge, and this was approached methodically by carrying out several investigations using smoke and pressure differentials to identify weak points within the envelope and address these systematically.
Related Projects

171 Victoria Street
Helping shape 171 Victoria Street with Façade Consultancy and Façade Access Consultancy The refurbishment and extension of 171 Victoria Street is transforming the former John Lewis headquarters into a landmark Grade A office development in the heart of Westminster. Delivered by Sisk and Savills on behalf of Kirkglade Ltd. , the scheme will provide more than 203,000 sq ft of premium workspace while retaining and enhancing the existing building and maintaining its active ground-floor retail offering.
Olympia Canopy
At the heart of Olympia’s transformation sits one of the development’s most technically complex elements: a 22-metre spanning glazed canopy that connects the new public realm while responding sensitively to the site’s Grade II listed heritage.

Pillar Hall Olympia
Originally built in 1885 and formerly known as the Minor Hall, the 30,000 sq ft space is being transformed into a vibrant restaurant, bar, and music and events venue, while carefully retaining its historic architectural features. Working within a listed structure required a sensitive, detail-led approach to ensure that interventions enhanced performance without compromising heritage value.

West Hall Olympia
How do you build a major live music venue on top of an existing exhibition hall? At Olympia’s West Hall, the challenge was not simply to create a new performance space. A double-storey extension had to be integrated above the existing exhibition building, while the building envelope needed to respond to complex structural interfaces, demanding acoustic requirements and stringent environmental performance criteria. We provided both Façade Consultancy and Building Services (MEP) expertise to help address these challenges, supporting the project from Stage 4 through to completion.

Emberton House Olympia
How do you transform a Grade II-listed multi-storey car park from 1937 into a high-performing destination for education, hospitality and leisure, while preserving the character that makes it architecturally significant? At Olympia's Emberton House in West Kensington, specialist façade engineering played a key role in making that transformation possible.
Eden
Enveloping the unique building, located in Salford, Greater Manchester, is Europe’s largest living wall which bears 350,000 plants of 32 different species, designed to achieve net zero operational Carbon. Accredited by BREEAM as Outstanding and by the UK Green Building Council, Eden demonstrates the potential of putting net zero ambitions at the heart of design.