
Welcoming a Stunning New Edition to Birmingham with Multidisciplinary Expertise from Wintech
Published
10th March • 2025
Share

Published
10th March • 2025
Share
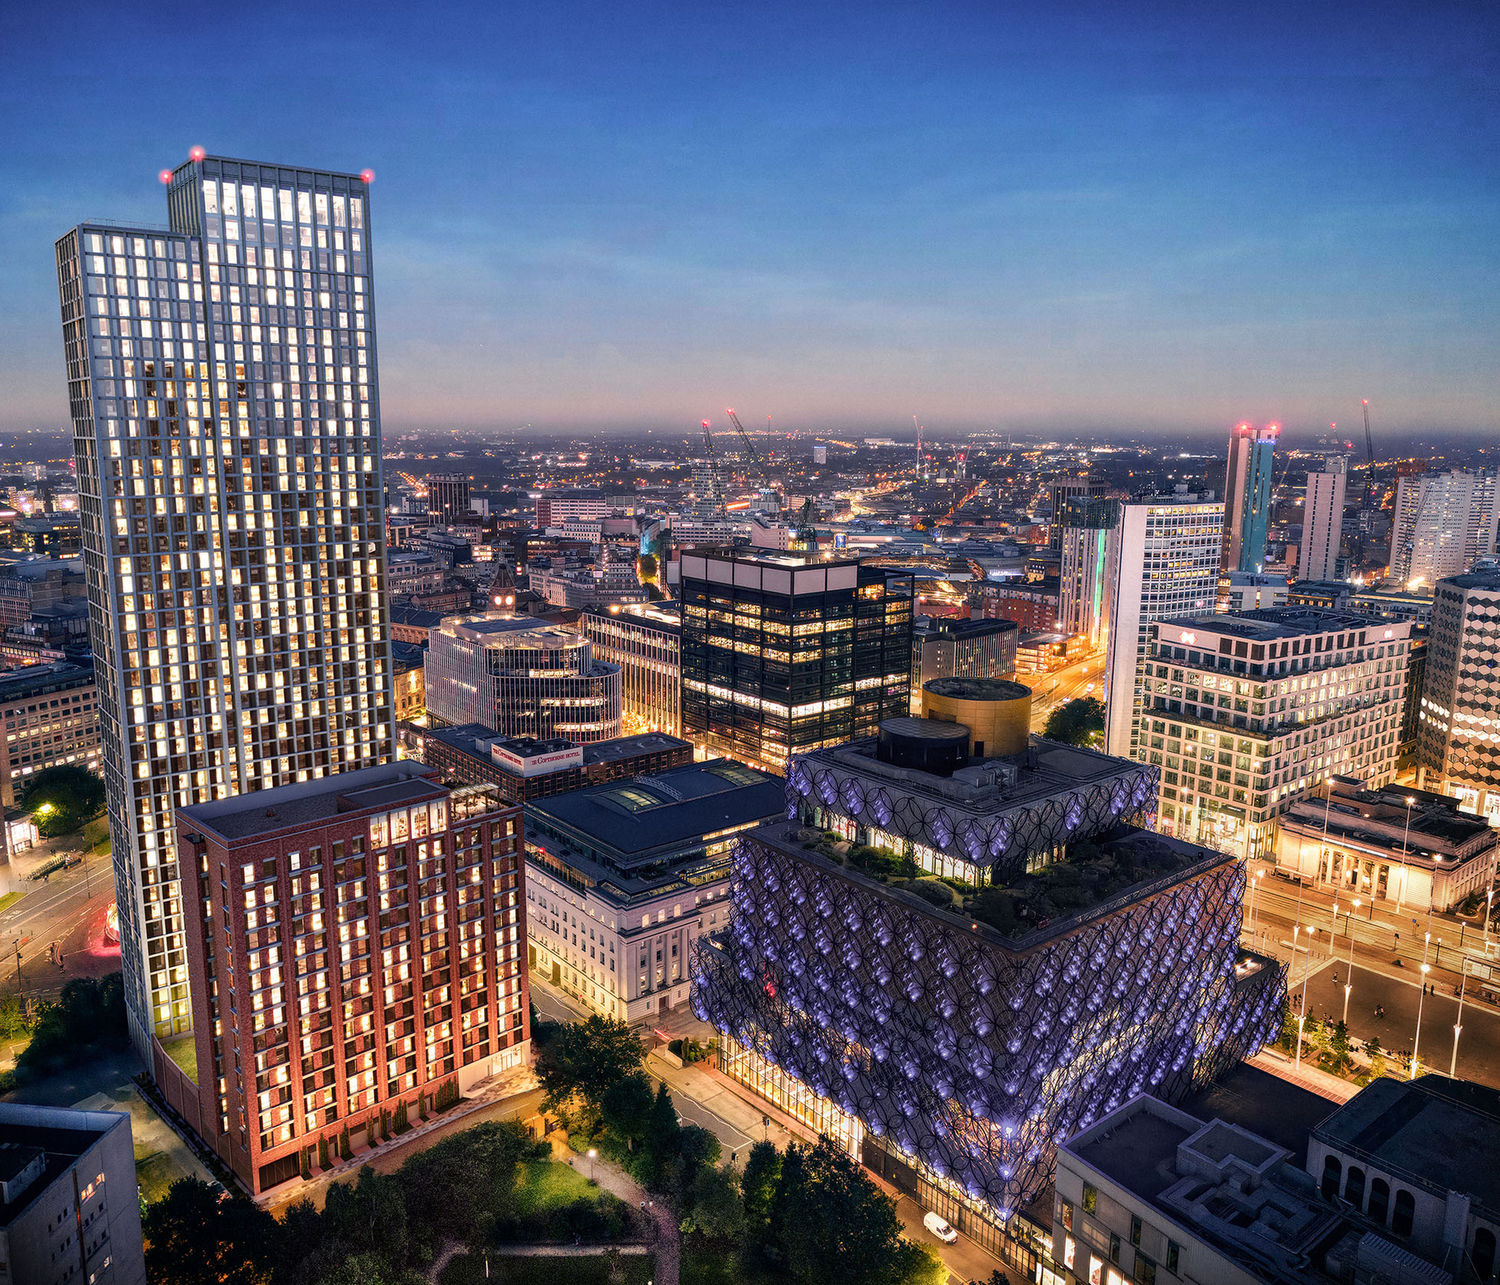
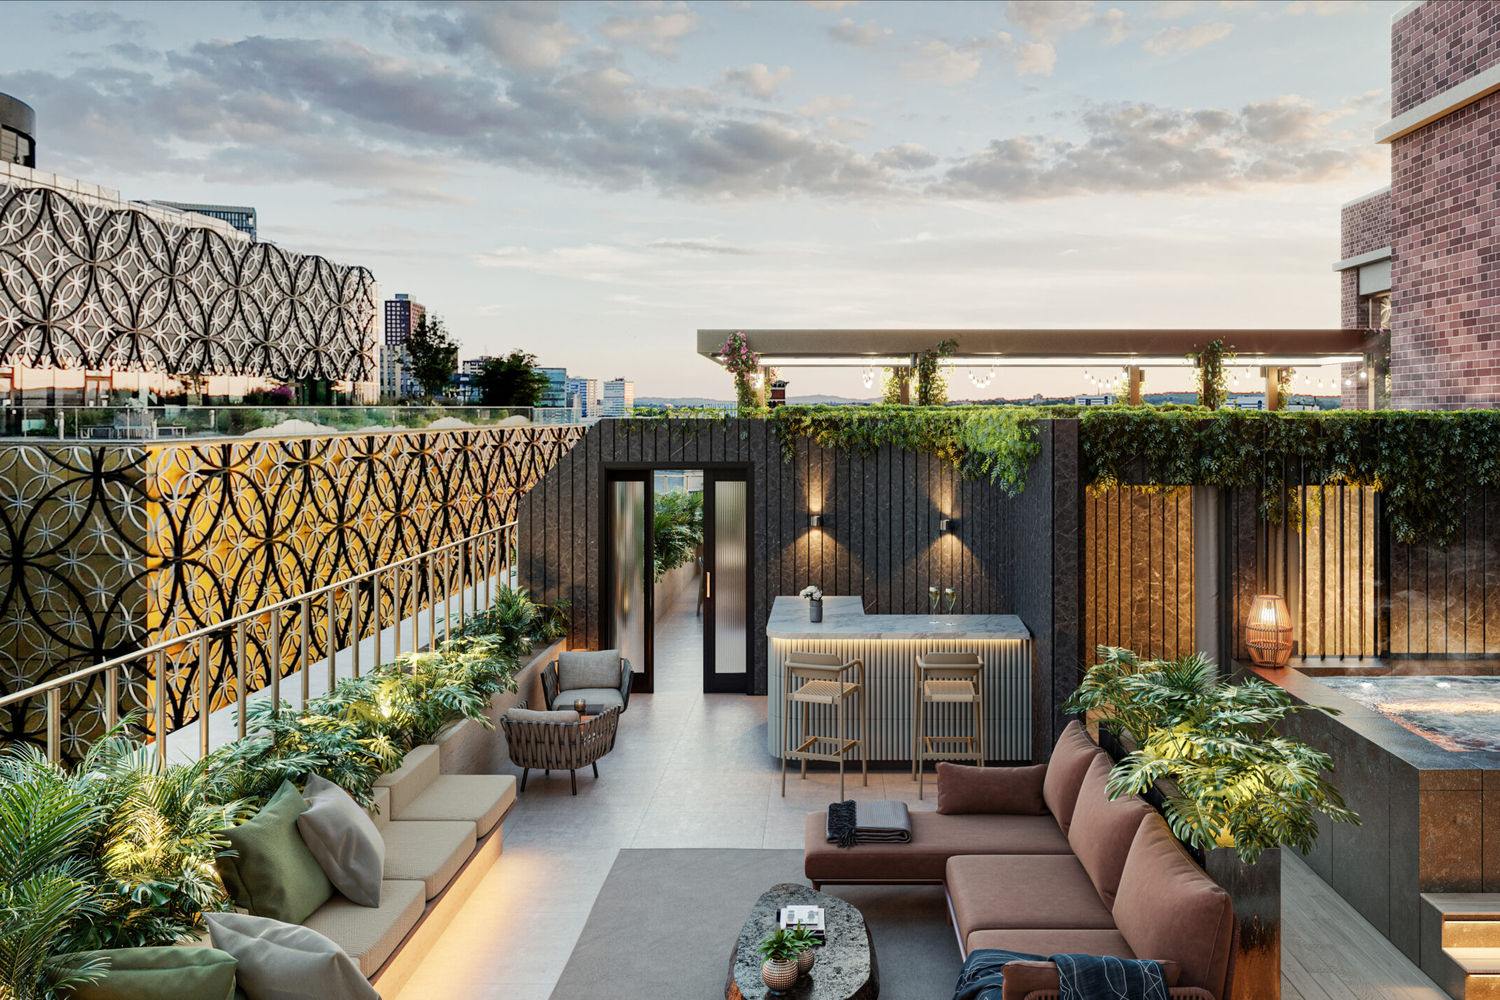
Wintech is delighted to contribute our façade consultancy and access services expertise to Edition, an exceptional build-to-rent development in the cultural heart of Birmingham.
This landmark new build project, co-developed by Court Collaboration and Select Property, blends contemporary living with the city’s rich heritage while enhancing pedestrian connectivity between Centenary Square and the canal.
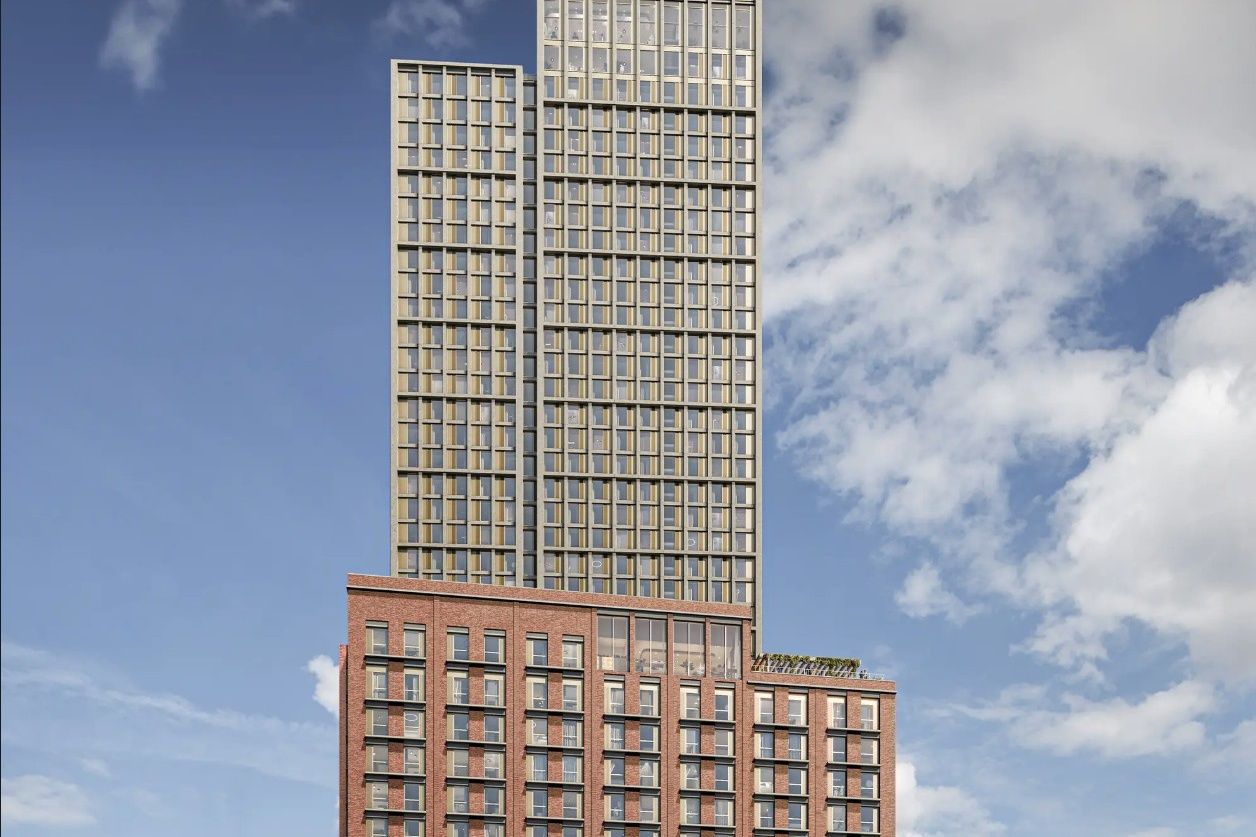
Edition features two distinctive residential buildings: The Tower – a striking 46-storey high-rise with a precision-engineered unitised curtain walling façade grid, and The Garden Block – a 15-storey structure incorporating traditional brickwork, metal cladding, and full-height windows for a dynamic aesthetic. Residents will enjoy over 23,000 sq. ft of five-star amenities, including a swimming pool, rooftop spa pool, skyline gym, yoga and spin studios, and an outdoor terrace.
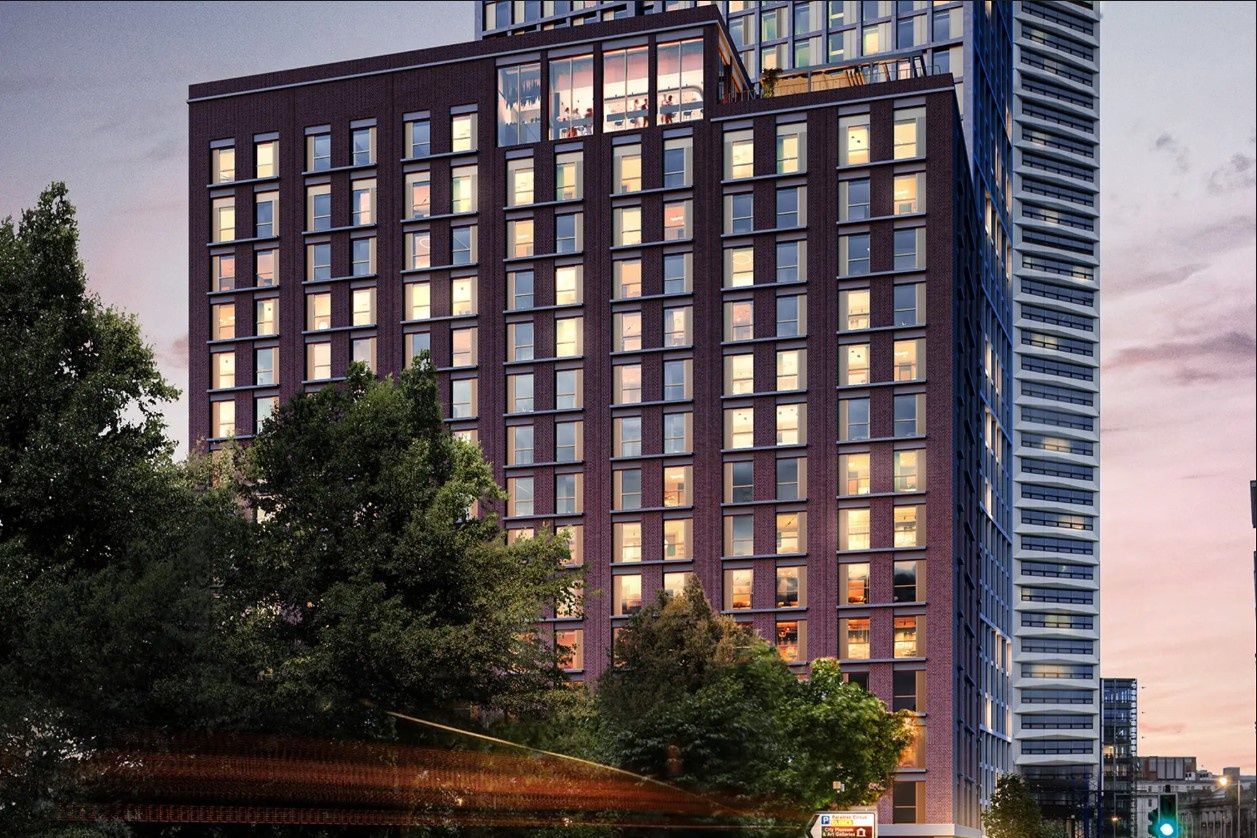
Wintech has provided specialised façade consultancy and access service solutions tailored to this ambitious project from an early stage. Hazim Bondoqji, Lead Wintech Consultant, shares: “It has been a privilege to work on a project that not only redefines city living but also pays homage to Birmingham’s architectural heritage.”
Liam Shepherd, Head of Façade Access Consultancy commented: “ This development is an exciting project, as we’ve collaborated closely with the Design Team since 2022 to develop a tailored Building Maintenance Unit (BMU) solution for the Tower Building and a custom Rope Access system for the mid-rise building. The mid-rise structure has been particularly fascinating, with unique challenges such as the layout of private terraces adding complexity and interest to the design process.”
Related Projects

171 Victoria Street
Helping shape 171 Victoria Street with Façade Consultancy and Façade Access Consultancy The refurbishment and extension of 171 Victoria Street is transforming the former John Lewis headquarters into a landmark Grade A office development in the heart of Westminster. Delivered by Sisk and Savills on behalf of Kirkglade Ltd. , the scheme will provide more than 203,000 sq ft of premium workspace while retaining and enhancing the existing building and maintaining its active ground-floor retail offering.
Olympia Canopy
At the heart of Olympia’s transformation sits one of the development’s most technically complex elements: a 22-metre spanning glazed canopy that connects the new public realm while responding sensitively to the site’s Grade II listed heritage.

Pillar Hall Olympia
Originally built in 1885 and formerly known as the Minor Hall, the 30,000 sq ft space is being transformed into a vibrant restaurant, bar, and music and events venue, while carefully retaining its historic architectural features. Working within a listed structure required a sensitive, detail-led approach to ensure that interventions enhanced performance without compromising heritage value.

citizenM Olympia
At the heart of the landmark Olympia redevelopment in West London, the 146-room citizenM hotel forms part of an ambitious transformation of one of London's most recognisable exhibition venues.

West Hall Olympia
How do you build a major live music venue on top of an existing exhibition hall? At Olympia’s West Hall, the challenge was not simply to create a new performance space. A double-storey extension had to be integrated above the existing exhibition building, while the building envelope needed to respond to complex structural interfaces, demanding acoustic requirements and stringent environmental performance criteria. We provided both Façade Consultancy and Building Services (MEP) expertise to help address these challenges, supporting the project from Stage 4 through to completion.

Emberton House Olympia
How do you transform a Grade II-listed multi-storey car park from 1937 into a high-performing destination for education, hospitality and leisure, while preserving the character that makes it architecturally significant? At Olympia's Emberton House in West Kensington, specialist façade engineering played a key role in making that transformation possible.