
NEO Bankside
Details
- Architect: Rogers Stirk Harbour + Partners
- Location: London
- Status: Completed
Services
- Facade Engineering

NEO Bankside
Details
- Architect: Rogers Stirk Harbour + Partners
- Location: London
- Status: Completed
Services
- Facade Engineering
Situated on London’s South Bank, directly opposite Tate Modern and close to the River Thames, NEO Bankside is a landmark residential development designed by Rogers Stirk Harbour + Partners (RSHP). The scheme comprises four distinctive residential pavilions ranging from 12 to 24 storeys, providing 217 apartments, alongside a six-storey office building.
The architecture draws inspiration from Bankside’s industrial heritage, combining steel, glass and warm timber elements to create façades with a strong sense of depth and visual identity. At the heart of the design is the buildings’ distinctive external bracing system. Positioned outside the cladding plane, the expressed structure removes the need for internal structural walls, allowing greater flexibility within the apartments while becoming an integral part of the architectural character of the façades.

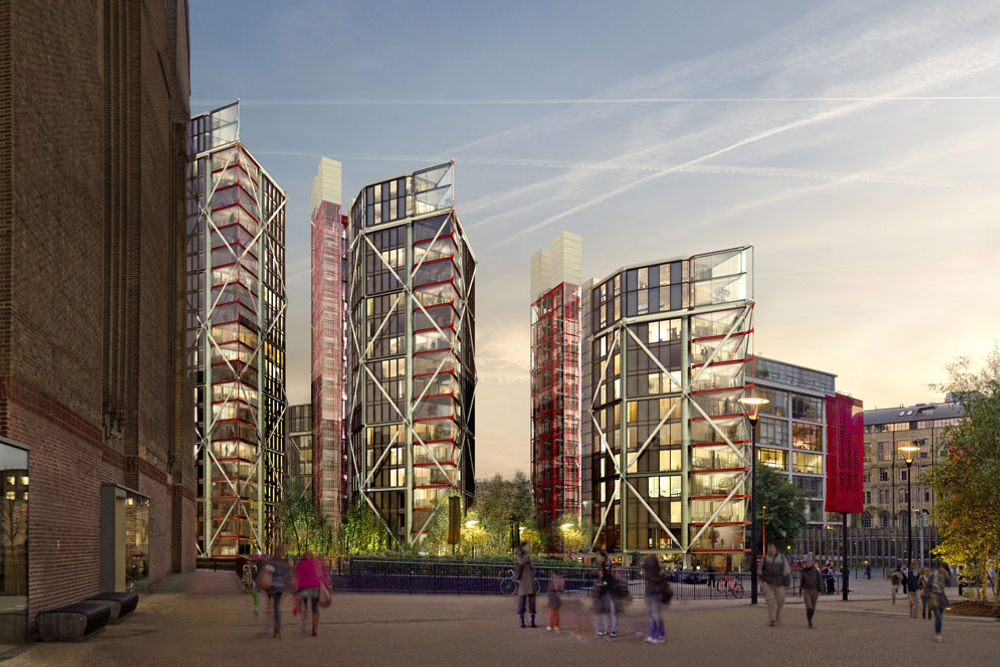
This exposed structural language is complemented by an intricate building envelope incorporating extensive glazing, timber-clad panels and window louvres. Fully glazed winter gardens project from the ends of the pavilions, while glazed external lift towers provide views across London and add another distinctive element to the elevations.
We provided comprehensive façade engineering consultancy services, supporting the successful development of the complex building envelopes and the architectural ambition to express the structure externally. The façade design required careful integration with the primary steelwork, with more than 5,000 façade elements ultimately incorporated into the structure and its movements accommodated within the envelope design.
The result is a highly articulated façade in which structure, glazing and materiality work together as part of the architectural expression. NEO Bankside has subsequently received significant recognition for its design, including being shortlisted for the RIBA Stirling Prize.
Related Projects

Regent's View Bethnal Green
Regent’s View, a transformative residential development by St. William, is located on the banks of Regent’s Canal in Bethnal Green, London.
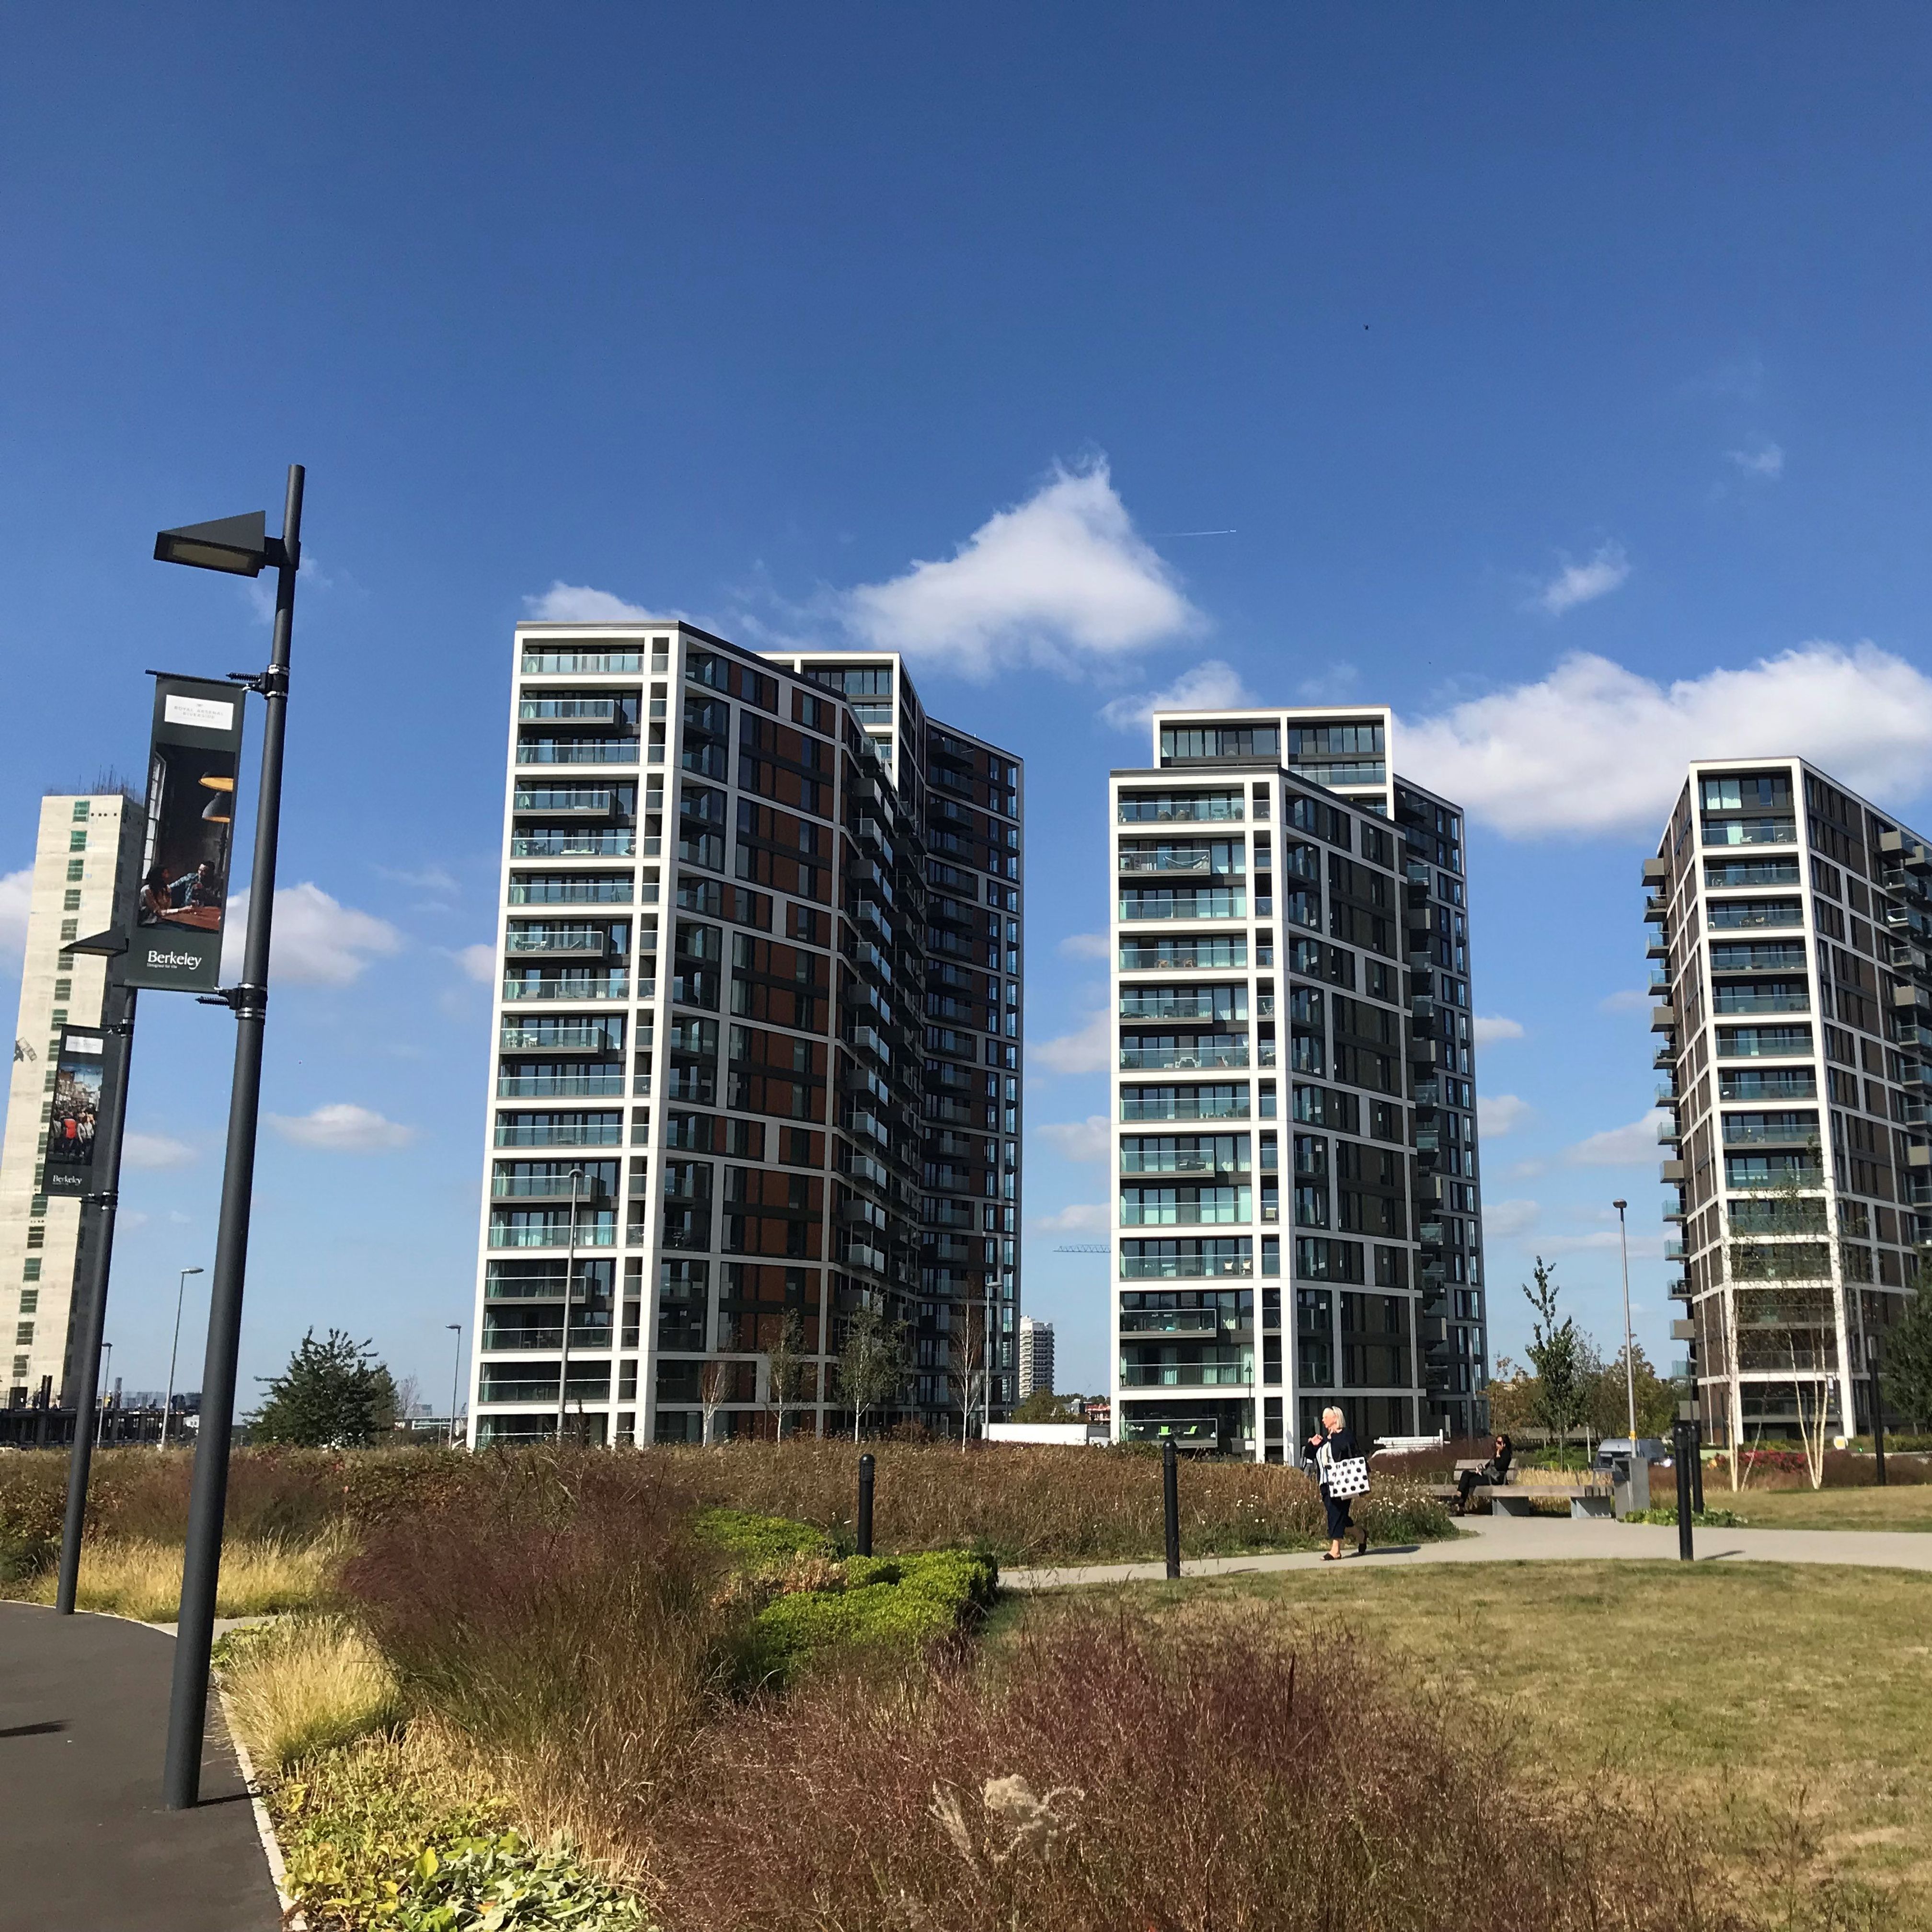
Royal Arsenal Riverside
The Royal Arsenal Riverside development in East London, is one of London's most significant regeneration projects, transforming a historic military site
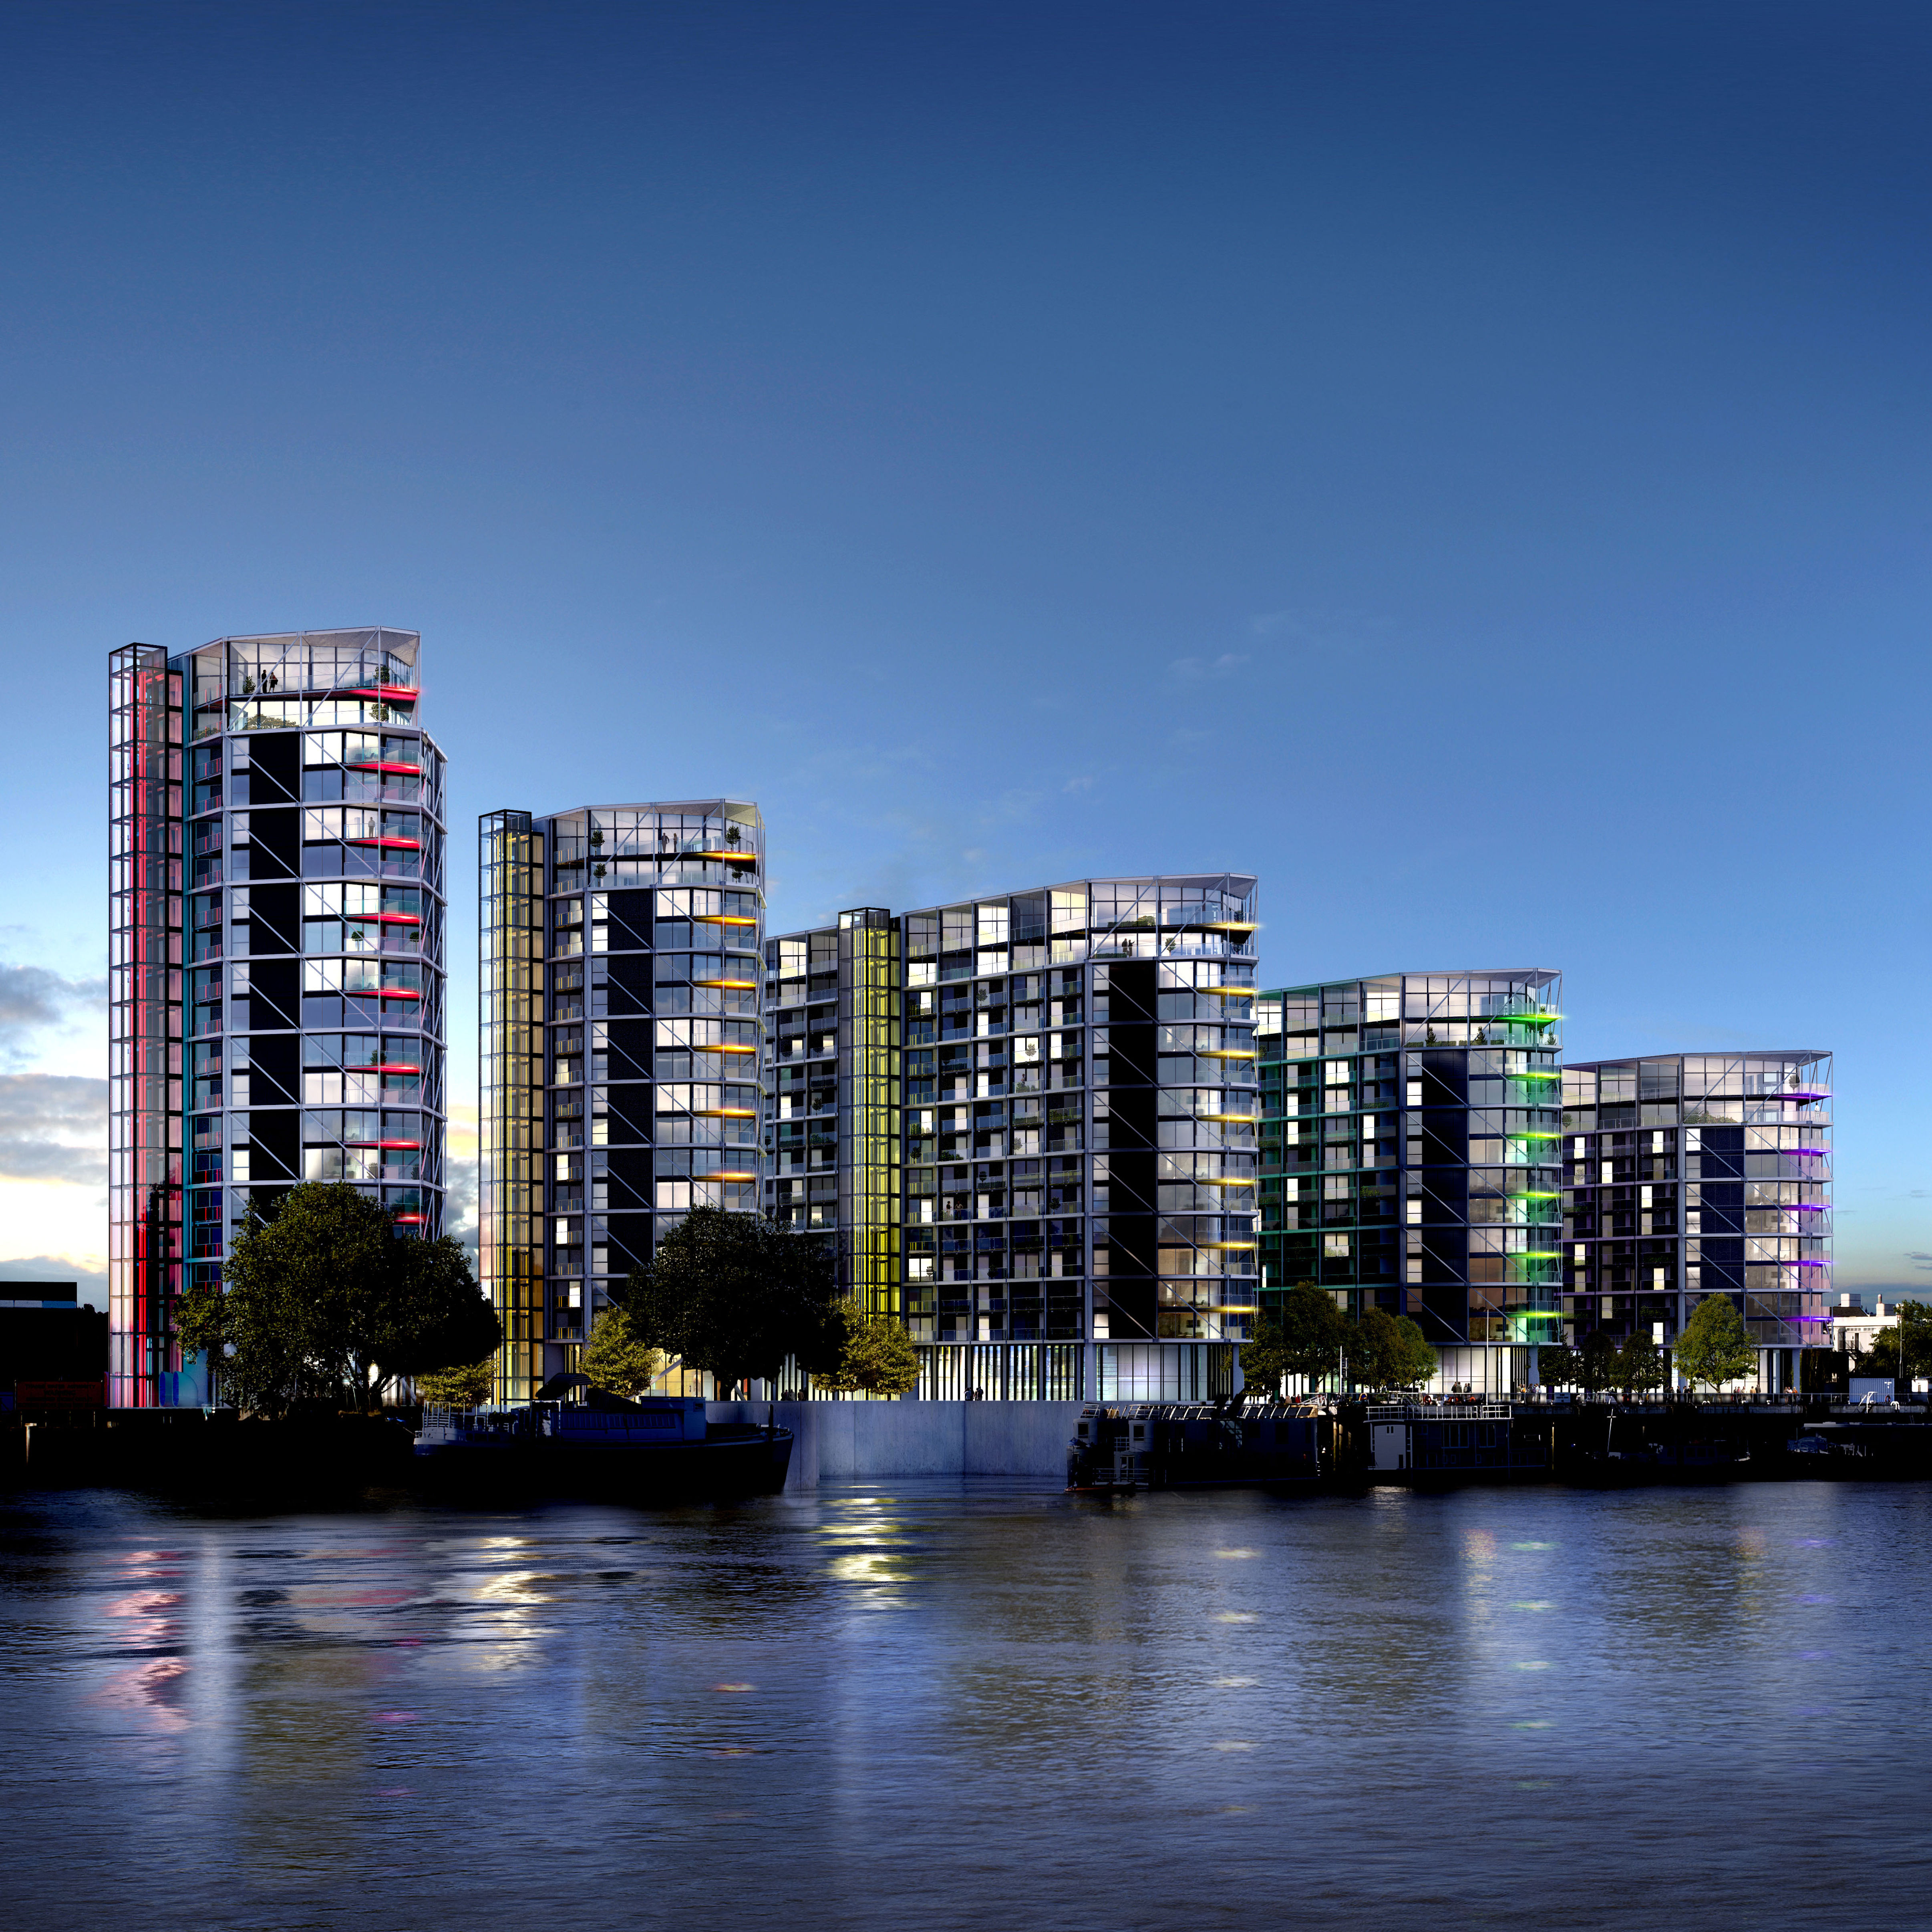
Riverlight
The six residential units making up the Riverlight development were designed by RSHP. A façade design and procurement process was developed

Merano Residences
Designed by architects RSHP, Merano is a mixed-use development made up of three stepped bays varying in height, creating a dynamic skyline.
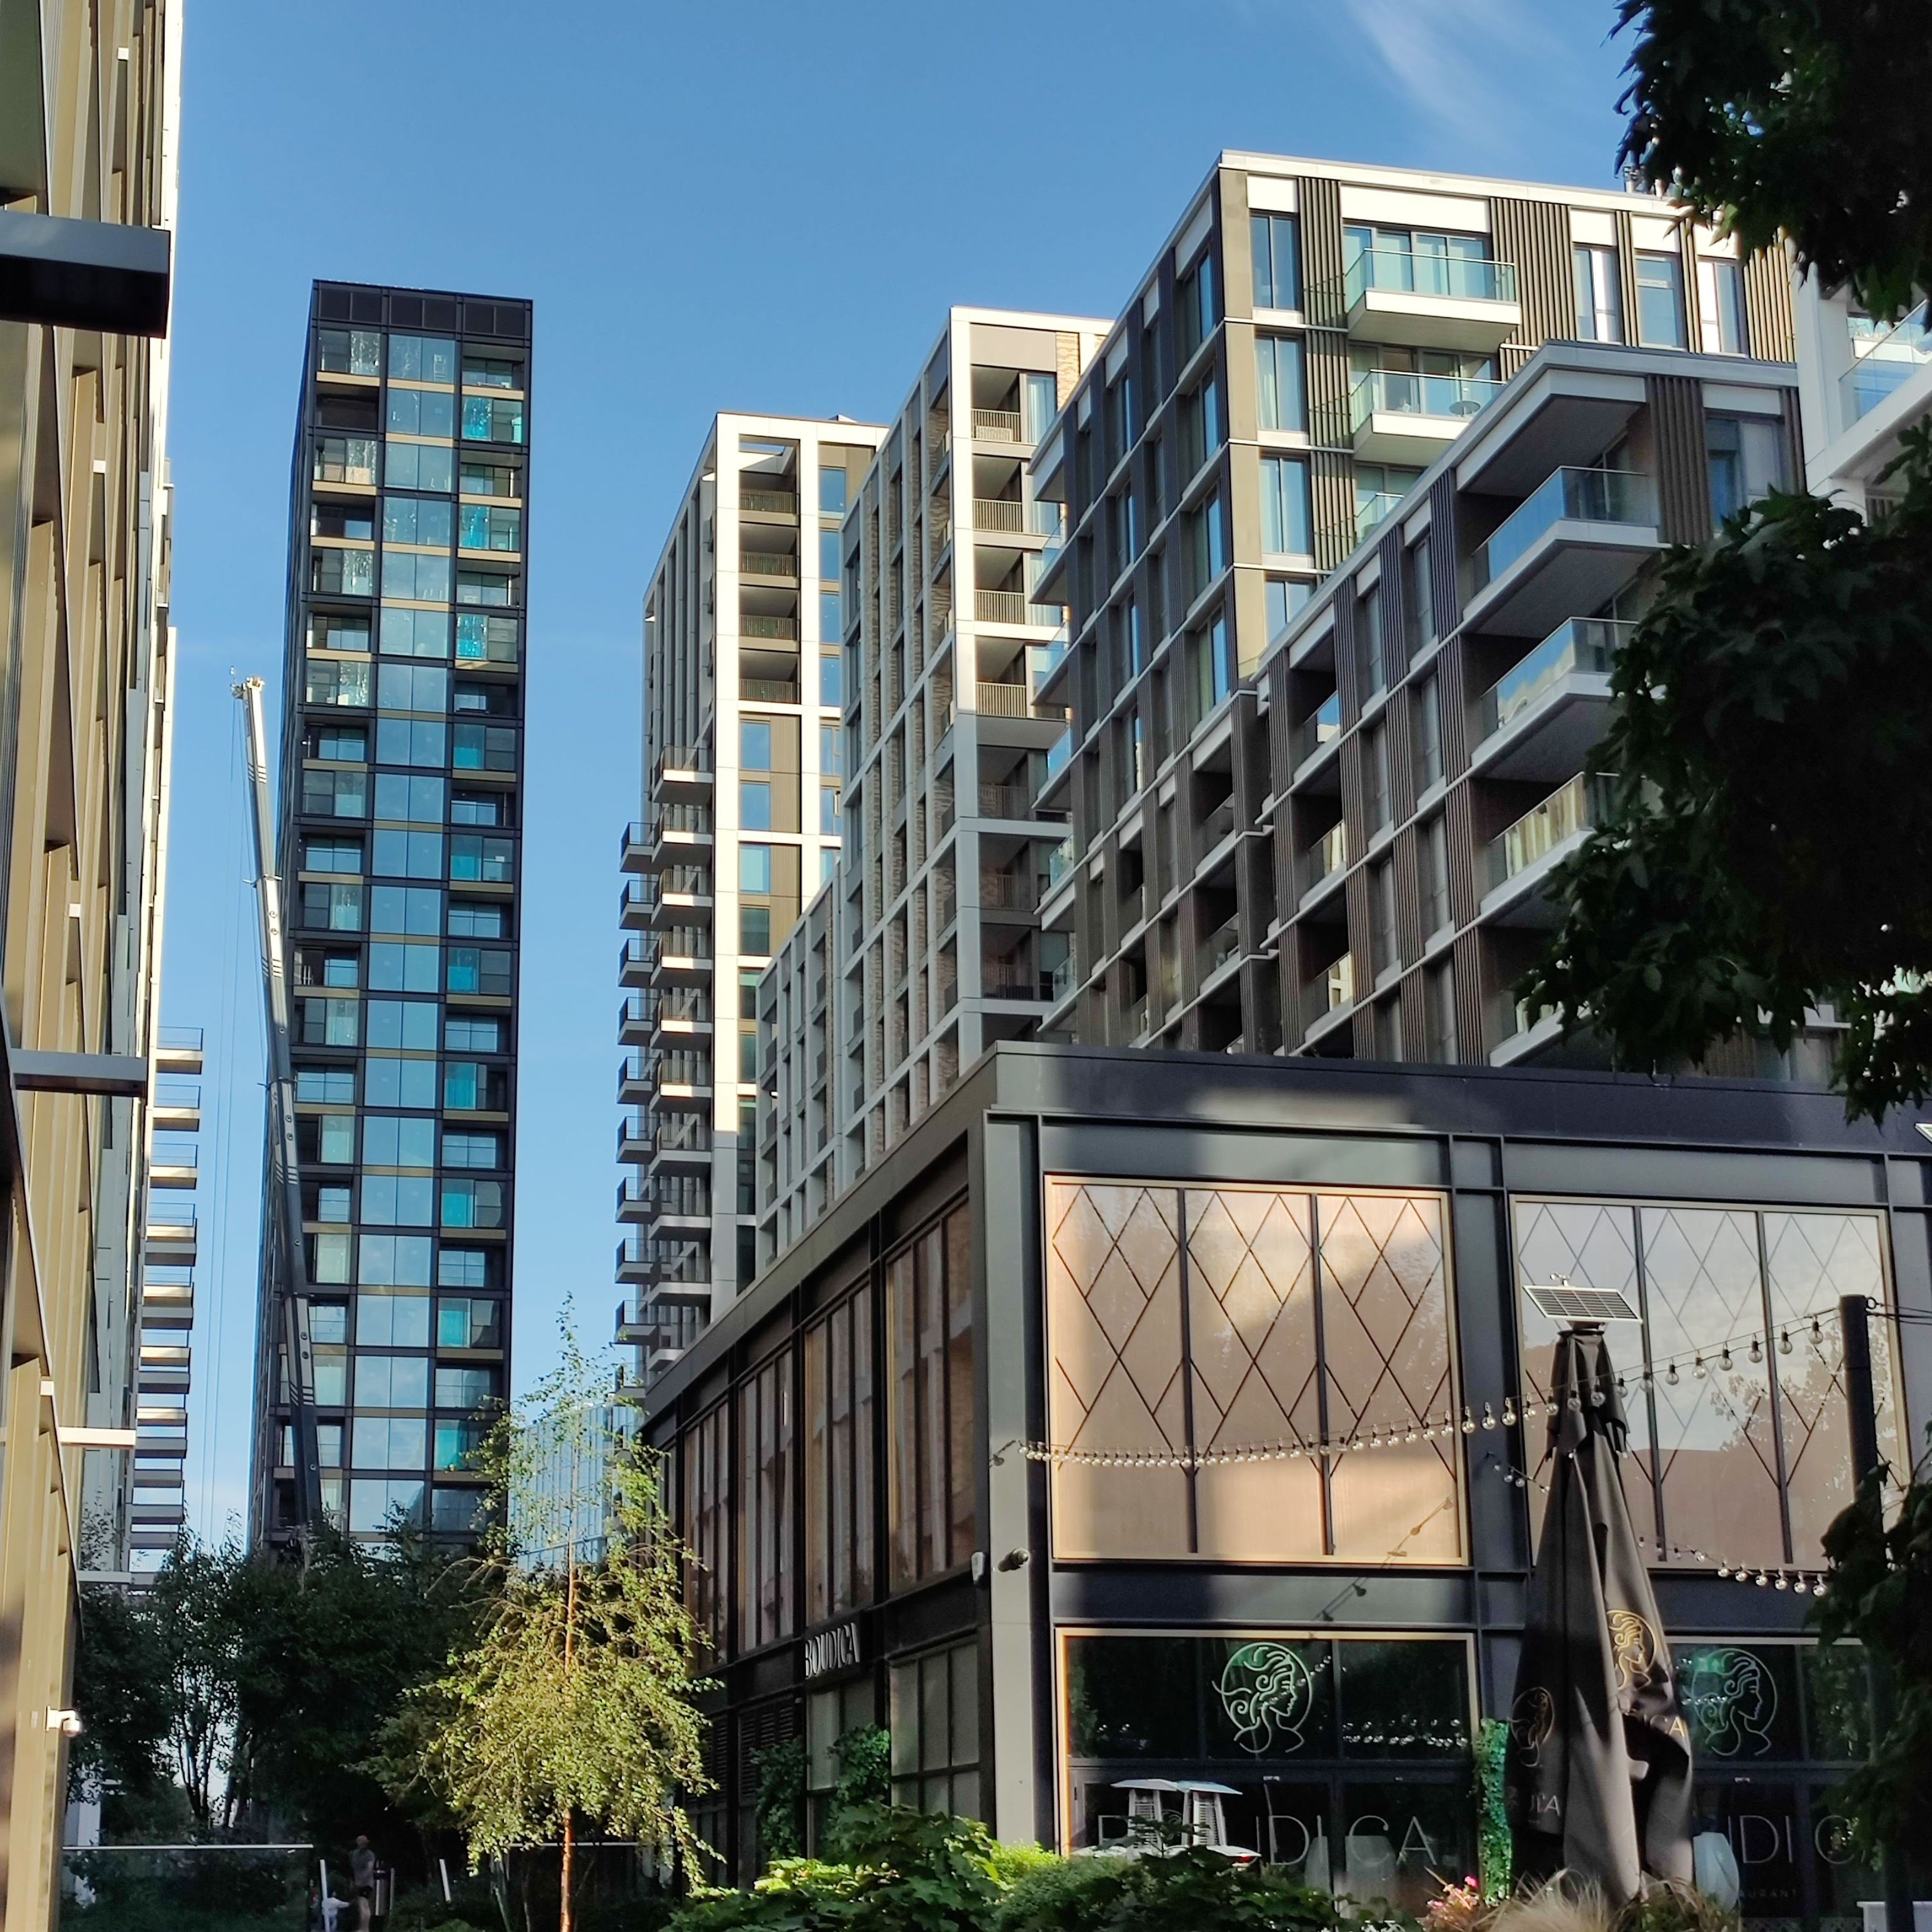
Prince of Wales Drive
Wintech have provided Façade Engineering & Design consultancy services on The Prince of Wales Development Phases 1, 2 & 3.