
Moho, Manchester
Details
- Architect: BTP Architects
- Developer: Urban Splash
- Contractor: HH Smith & Sons
- Location: Manchester
- Status: Completed
Services
- Design Audit
- Design Review
- Design Team Meetings
- Façade Workshop Meetings
- RIBA Stage 4
- Risk Assessments
- Specification Writing
- Surveying
- Thermal Calculations

Moho, Manchester
Details
- Architect: BTP Architects
- Developer: Urban Splash
- Contractor: HH Smith & Sons
- Location: Manchester
- Status: Completed
Services
- Design Audit
- Design Review
- Design Team Meetings
- Façade Workshop Meetings
- RIBA Stage 4
- Risk Assessments
- Specification Writing
- Surveying
- Thermal Calculations
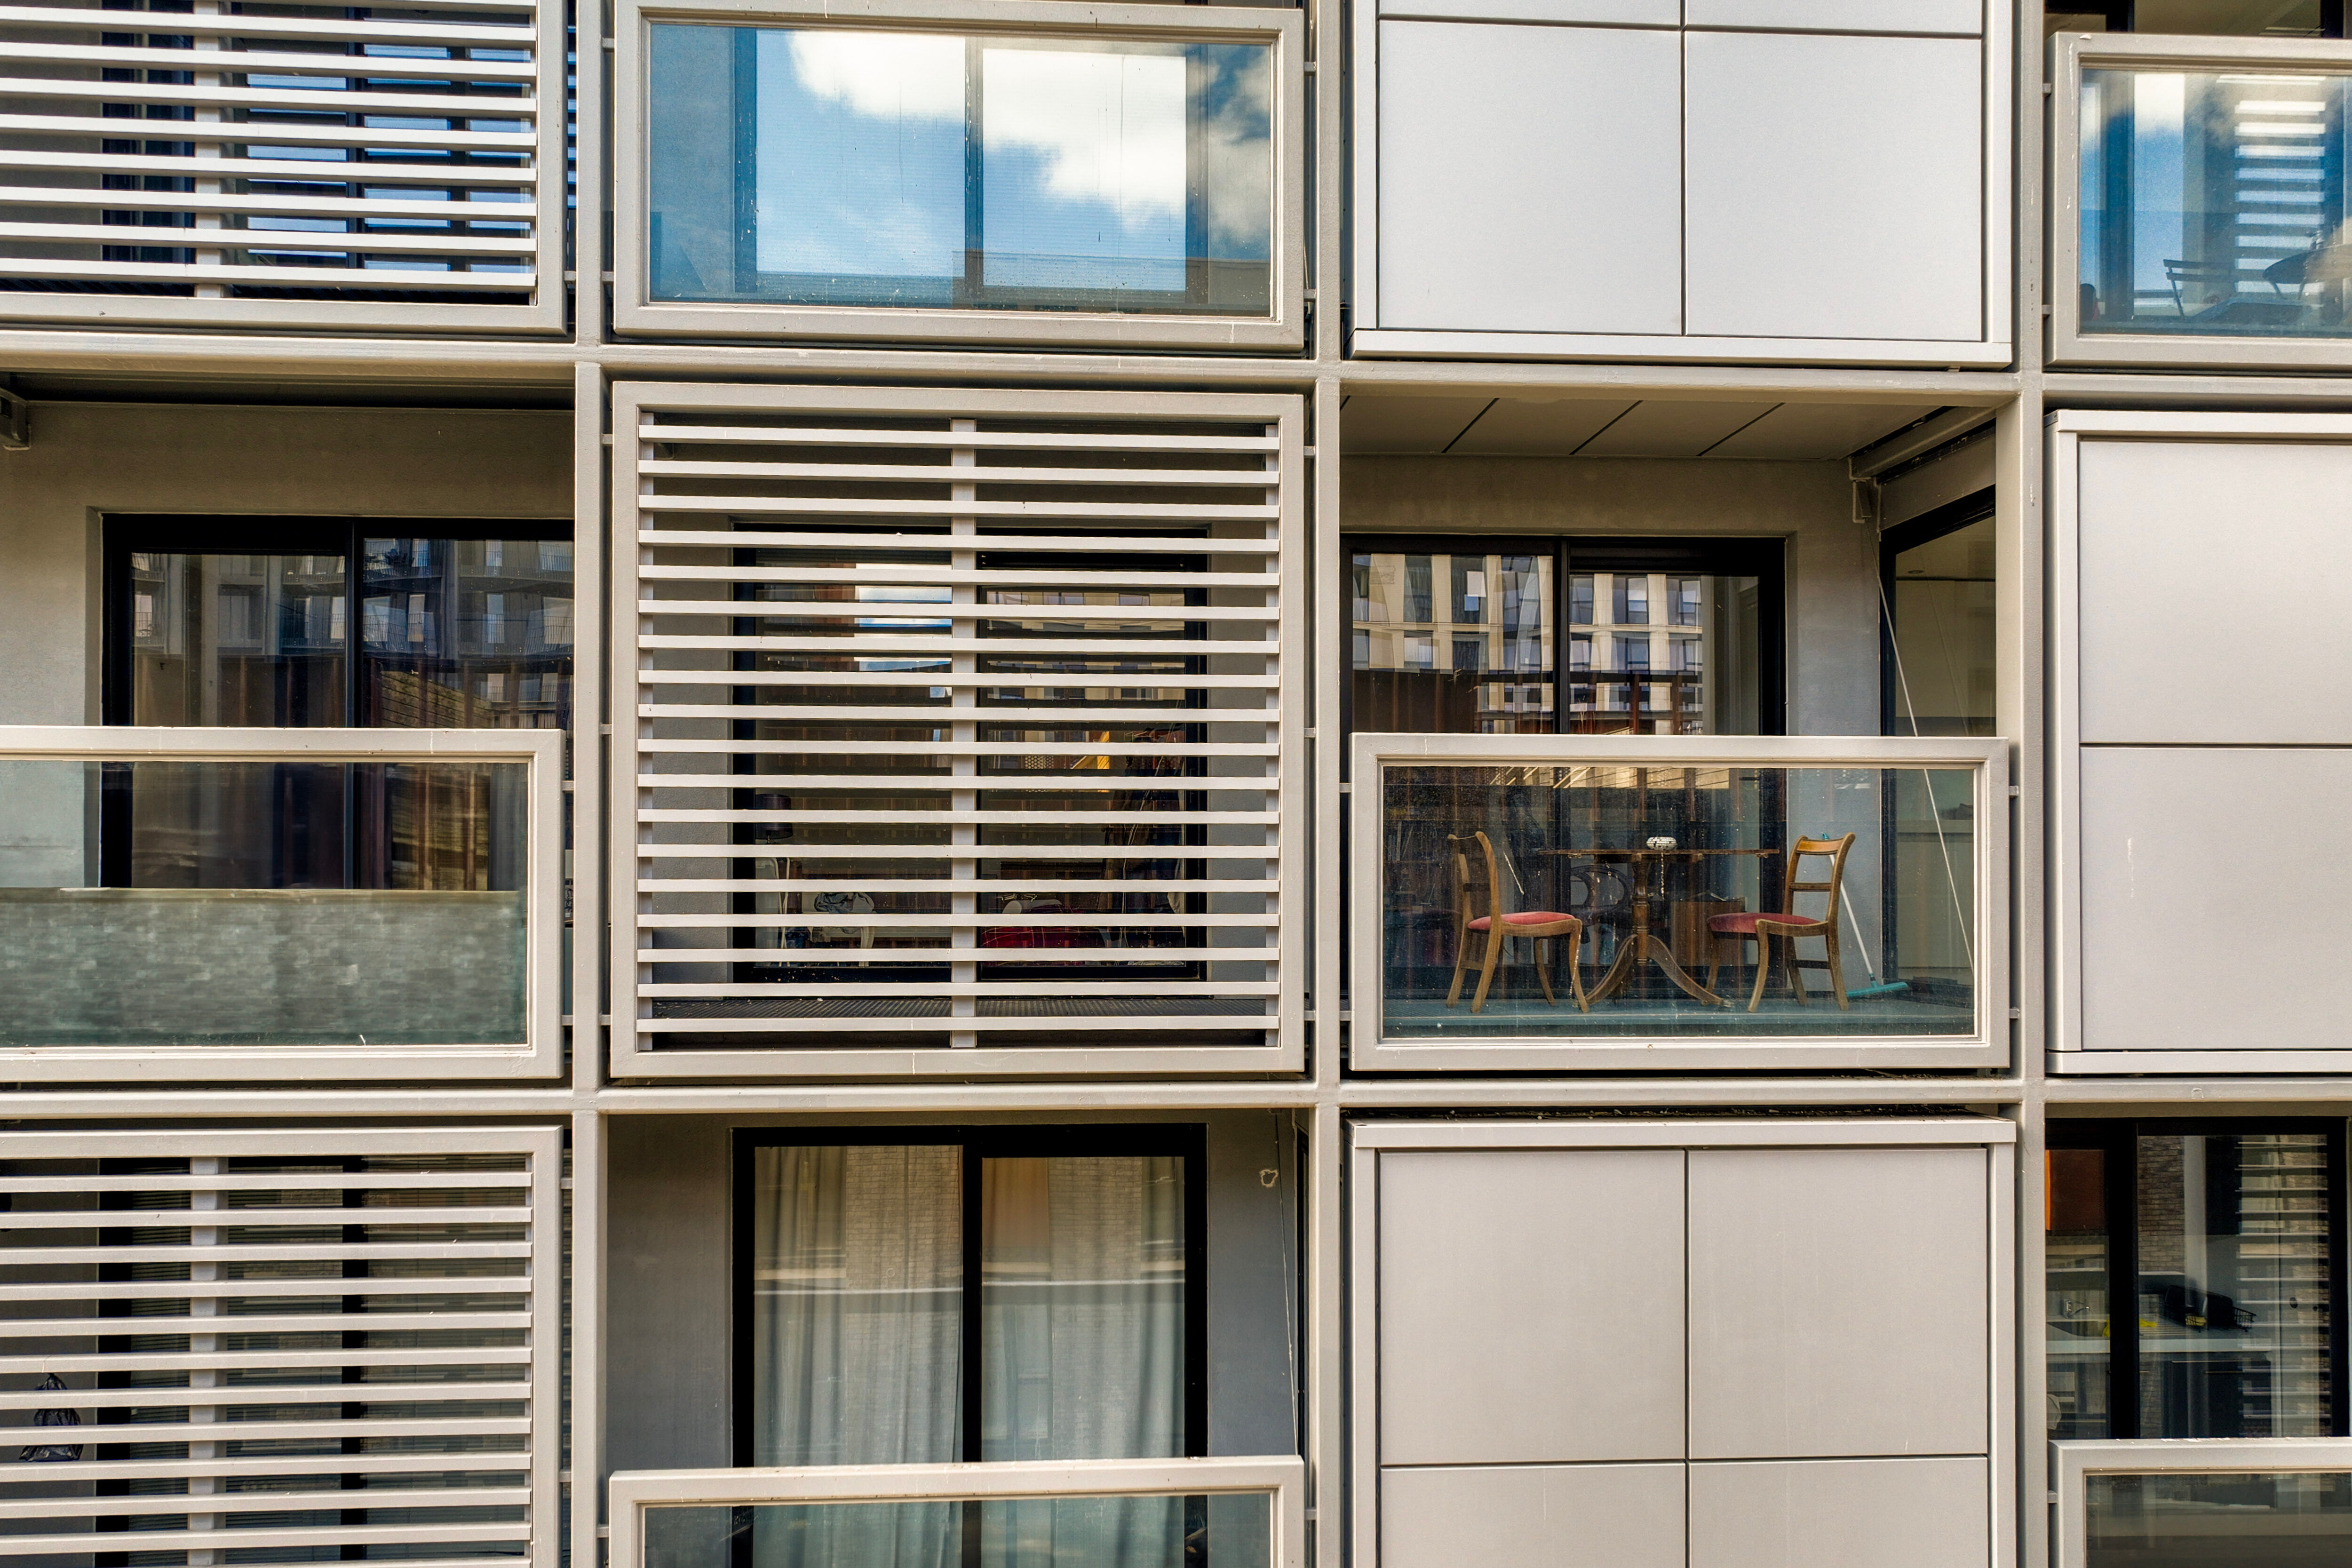
Moho in Manchester stands as one of the city’s most distinctive modular residential buildings, originally constructed from prefabricated living pods and assembled in the heart of the Northern Quarter. As the building matured, the need for a full façade remediation became essential to help achieve compliance with updated fire safety regulations and to strengthen its long‑term resilience.
( ↑ ) Neil Alexander Photography
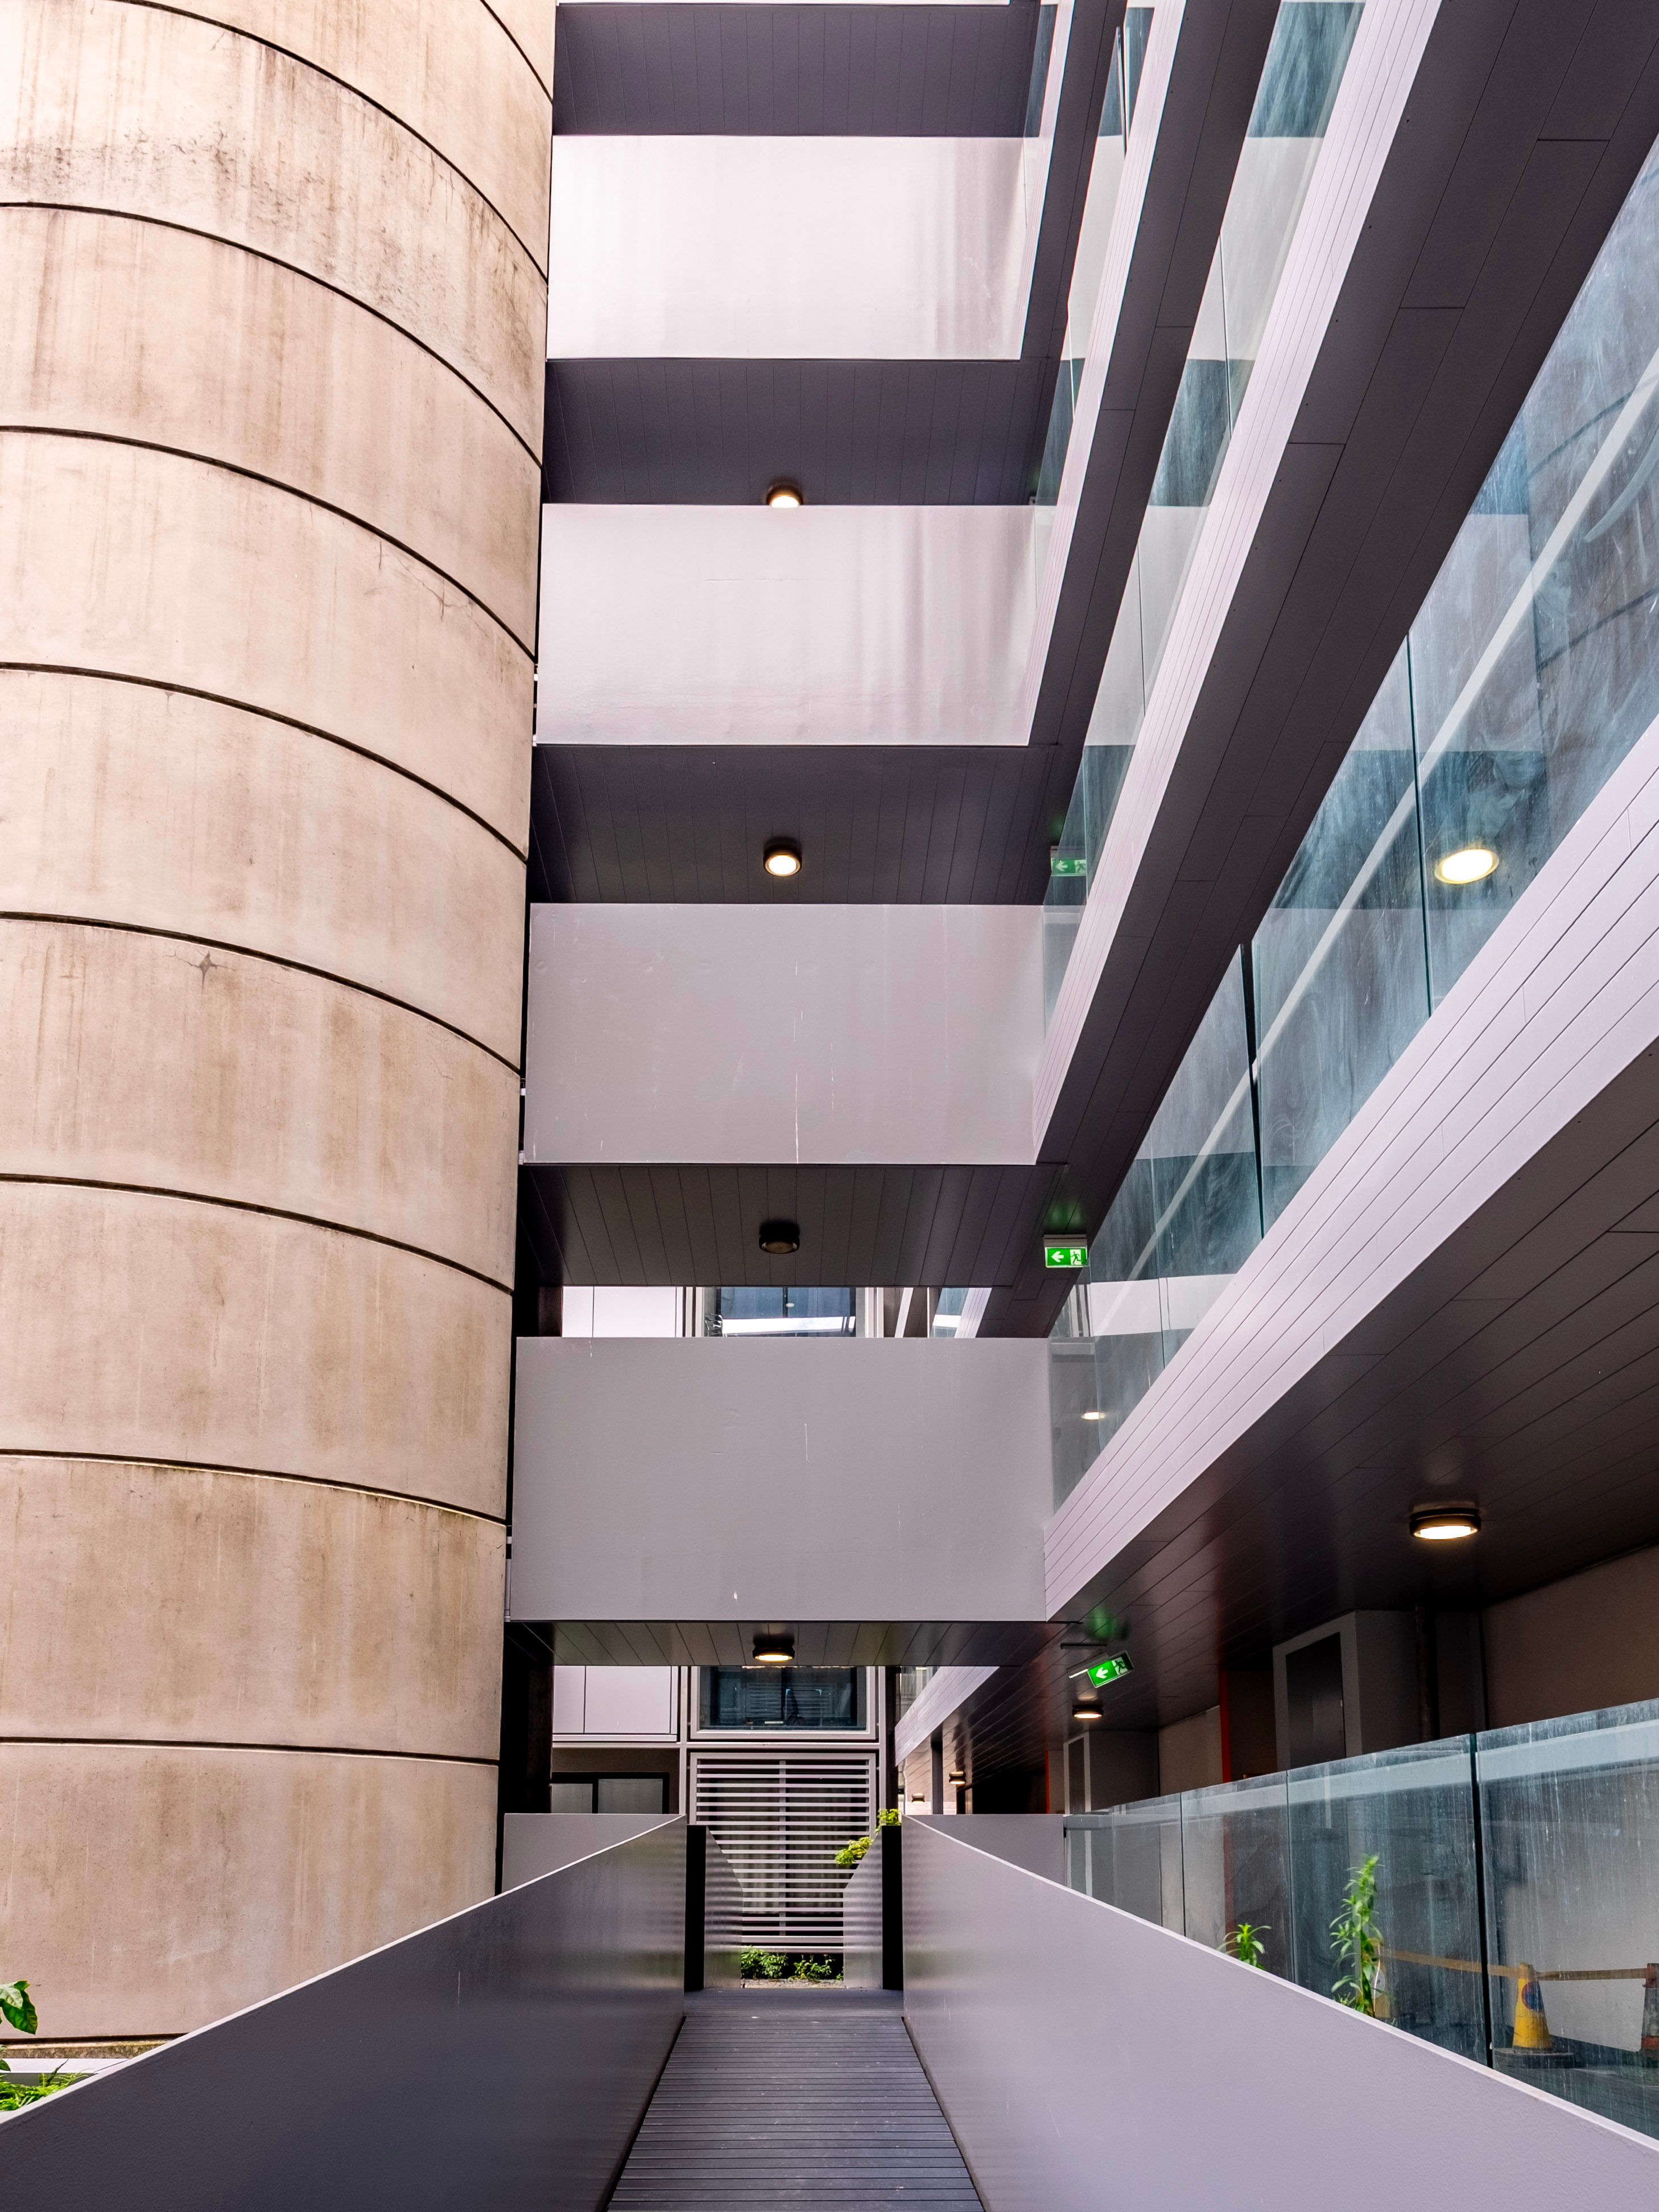
The remediation works centred on the removal of all combustible materials, including the original timber cladding, timber box features and EPS insulation, and the introduction of a fully compliant suite of non‑combustible systems. New aluminium rainscreen panels and aluminium box louvres replaced the former timber elements, the glazing was fully renewed, and a new render system incorporating non‑combustible insulation was installed. Even the external dining pods were reconstructed, contributing to an overall transformation that not only elevated safety but also refreshed the appearance of this iconic 102‑unit development.

( ↑ ) Neil Alexander Photography
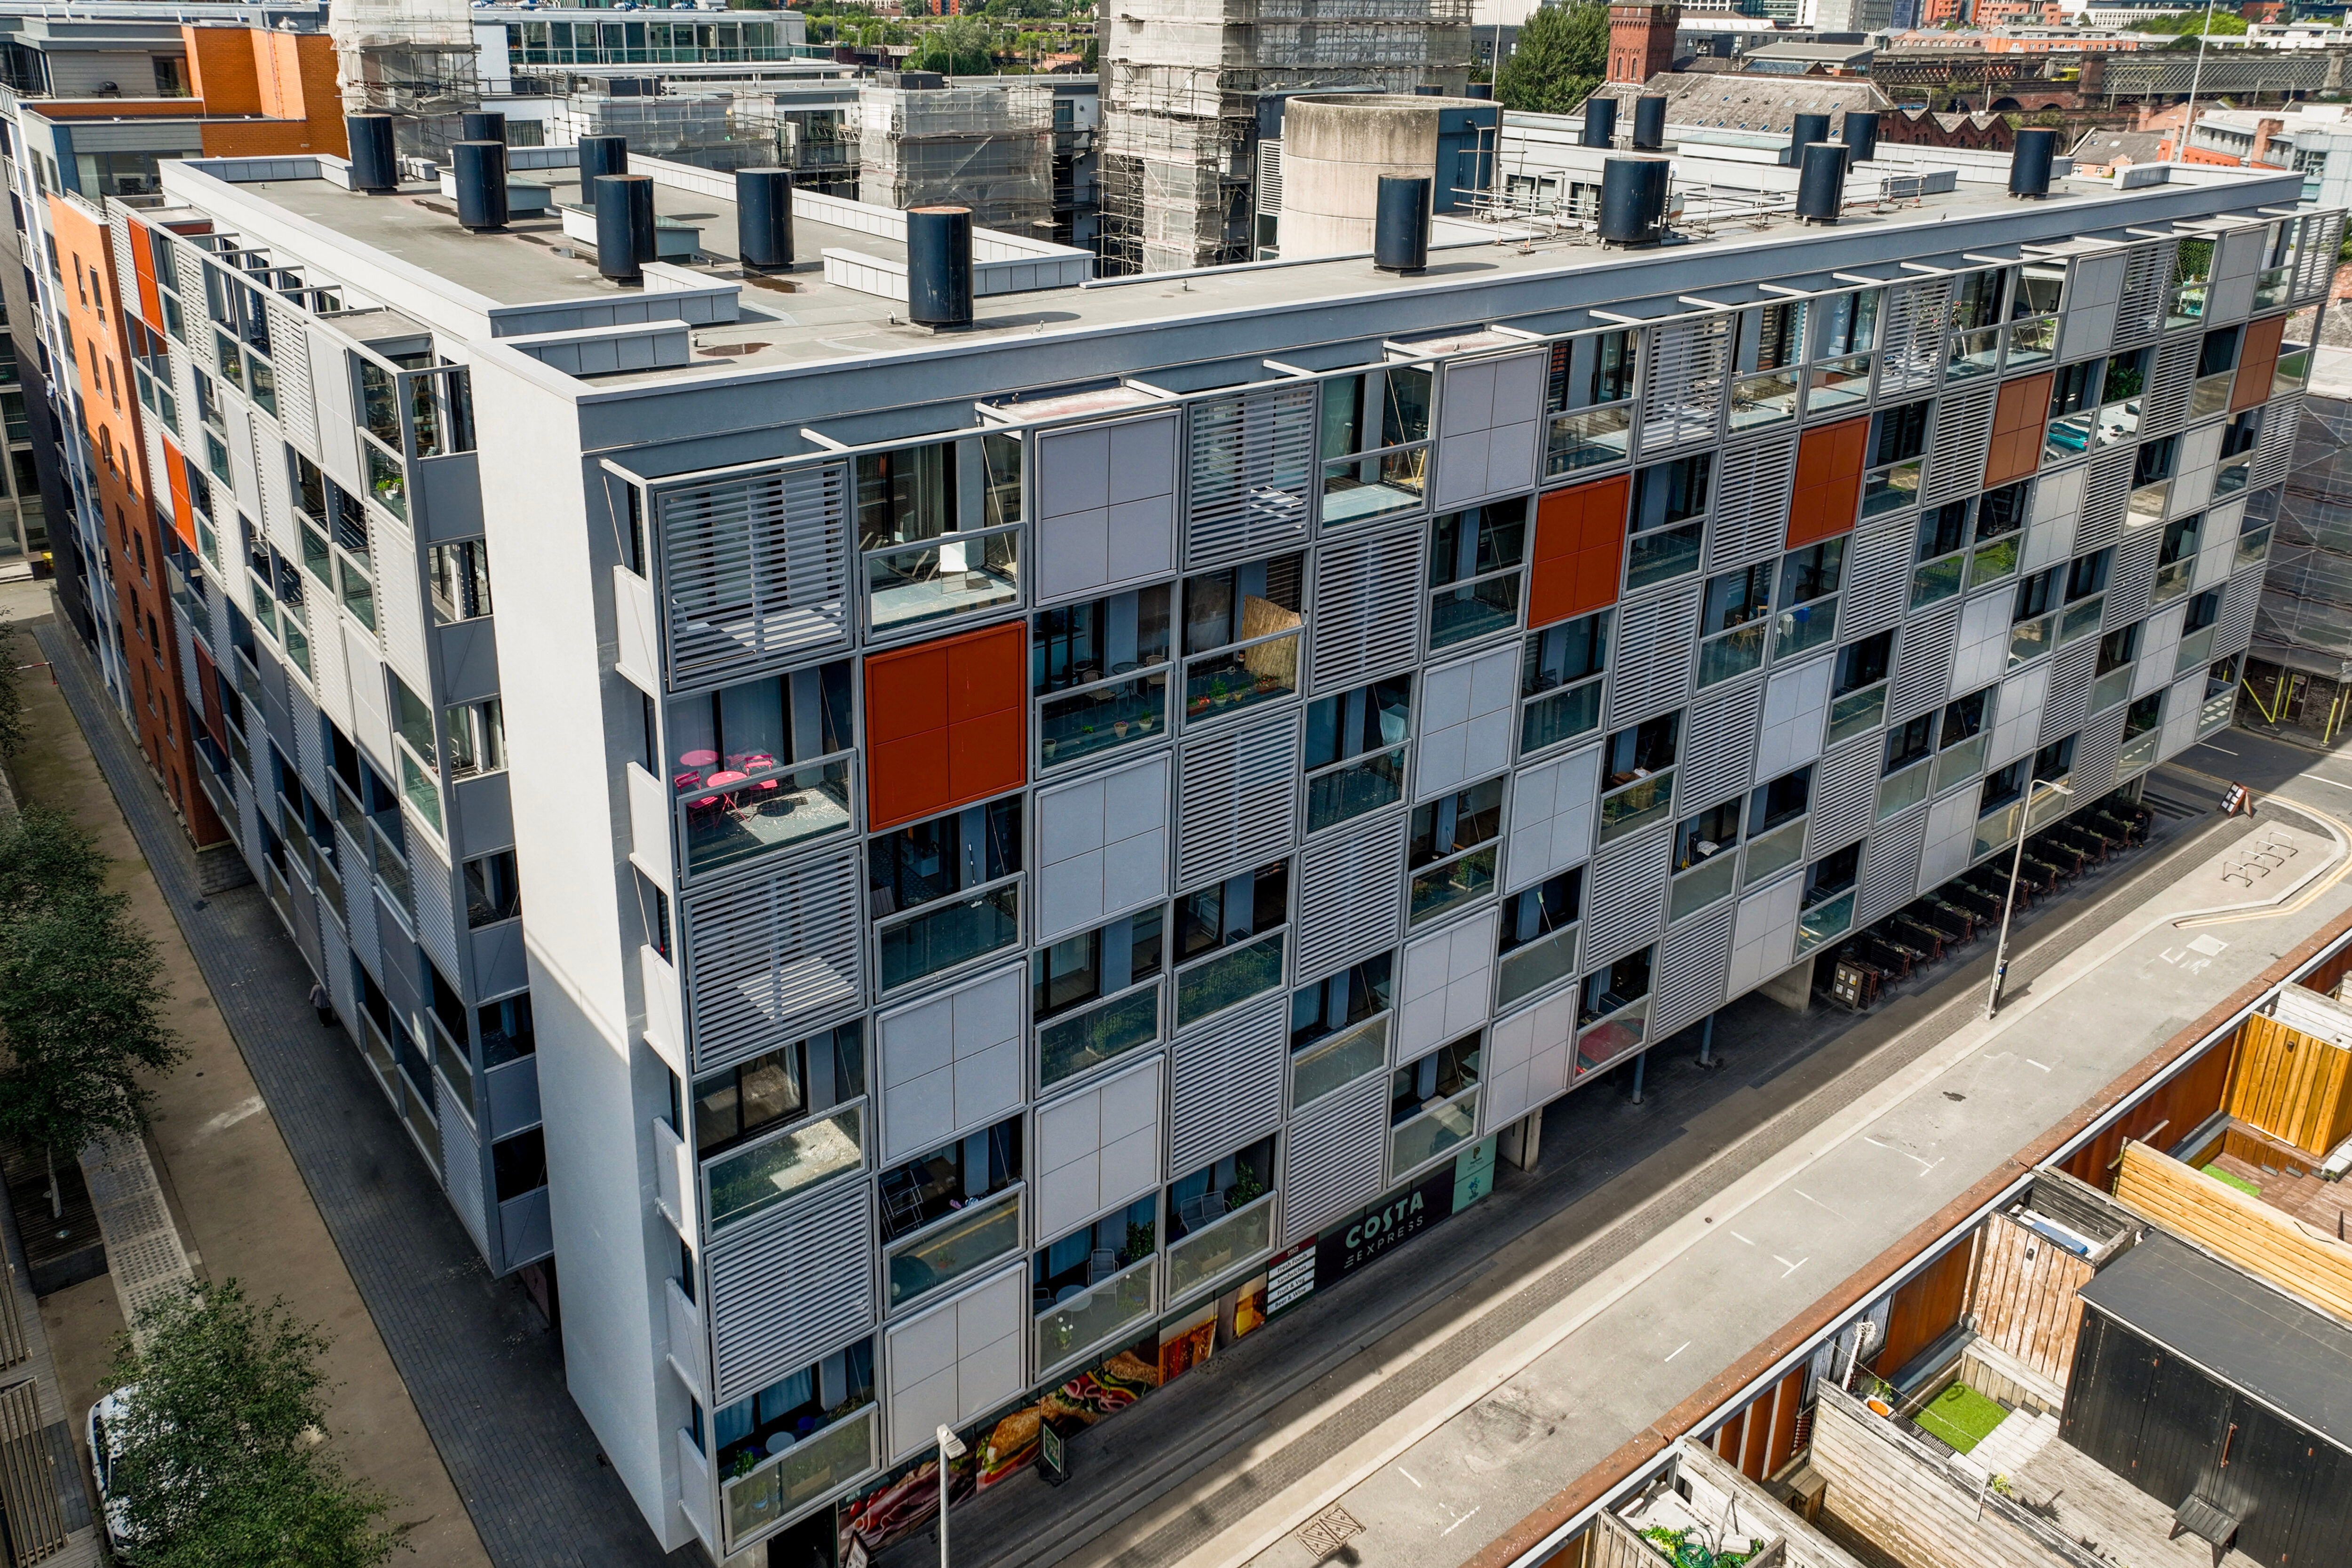
Working closely with BWP Building & Project Consultants and BTP Architects, we played a key role throughout the project as façade consultants, supporting the design team, contractor and wider stakeholders in navigating the complexities of working with a modular, pod‑based structure. Given the building’s prefabricated nature, aligning the new façade with the existing pod interfaces required careful coordination, detailed compliance reviews and a considered approach to buildability. Our involvement extended across material selection, interface detailing and rigorous checks to ensure that every proposed solution met the necessary fire safety, thermal and performance requirements. Our technical guidance helped resolve challenges inherent to retrofitting a modern façade onto an existing modular frame while maintaining a coordinated and visually coherent finish.
The result is a fully remediated building that has restored resident confidence and enhanced the safety, sustainability and longevity of an important piece of Manchester’s architectural character.
Related Projects
Sister, Manchester
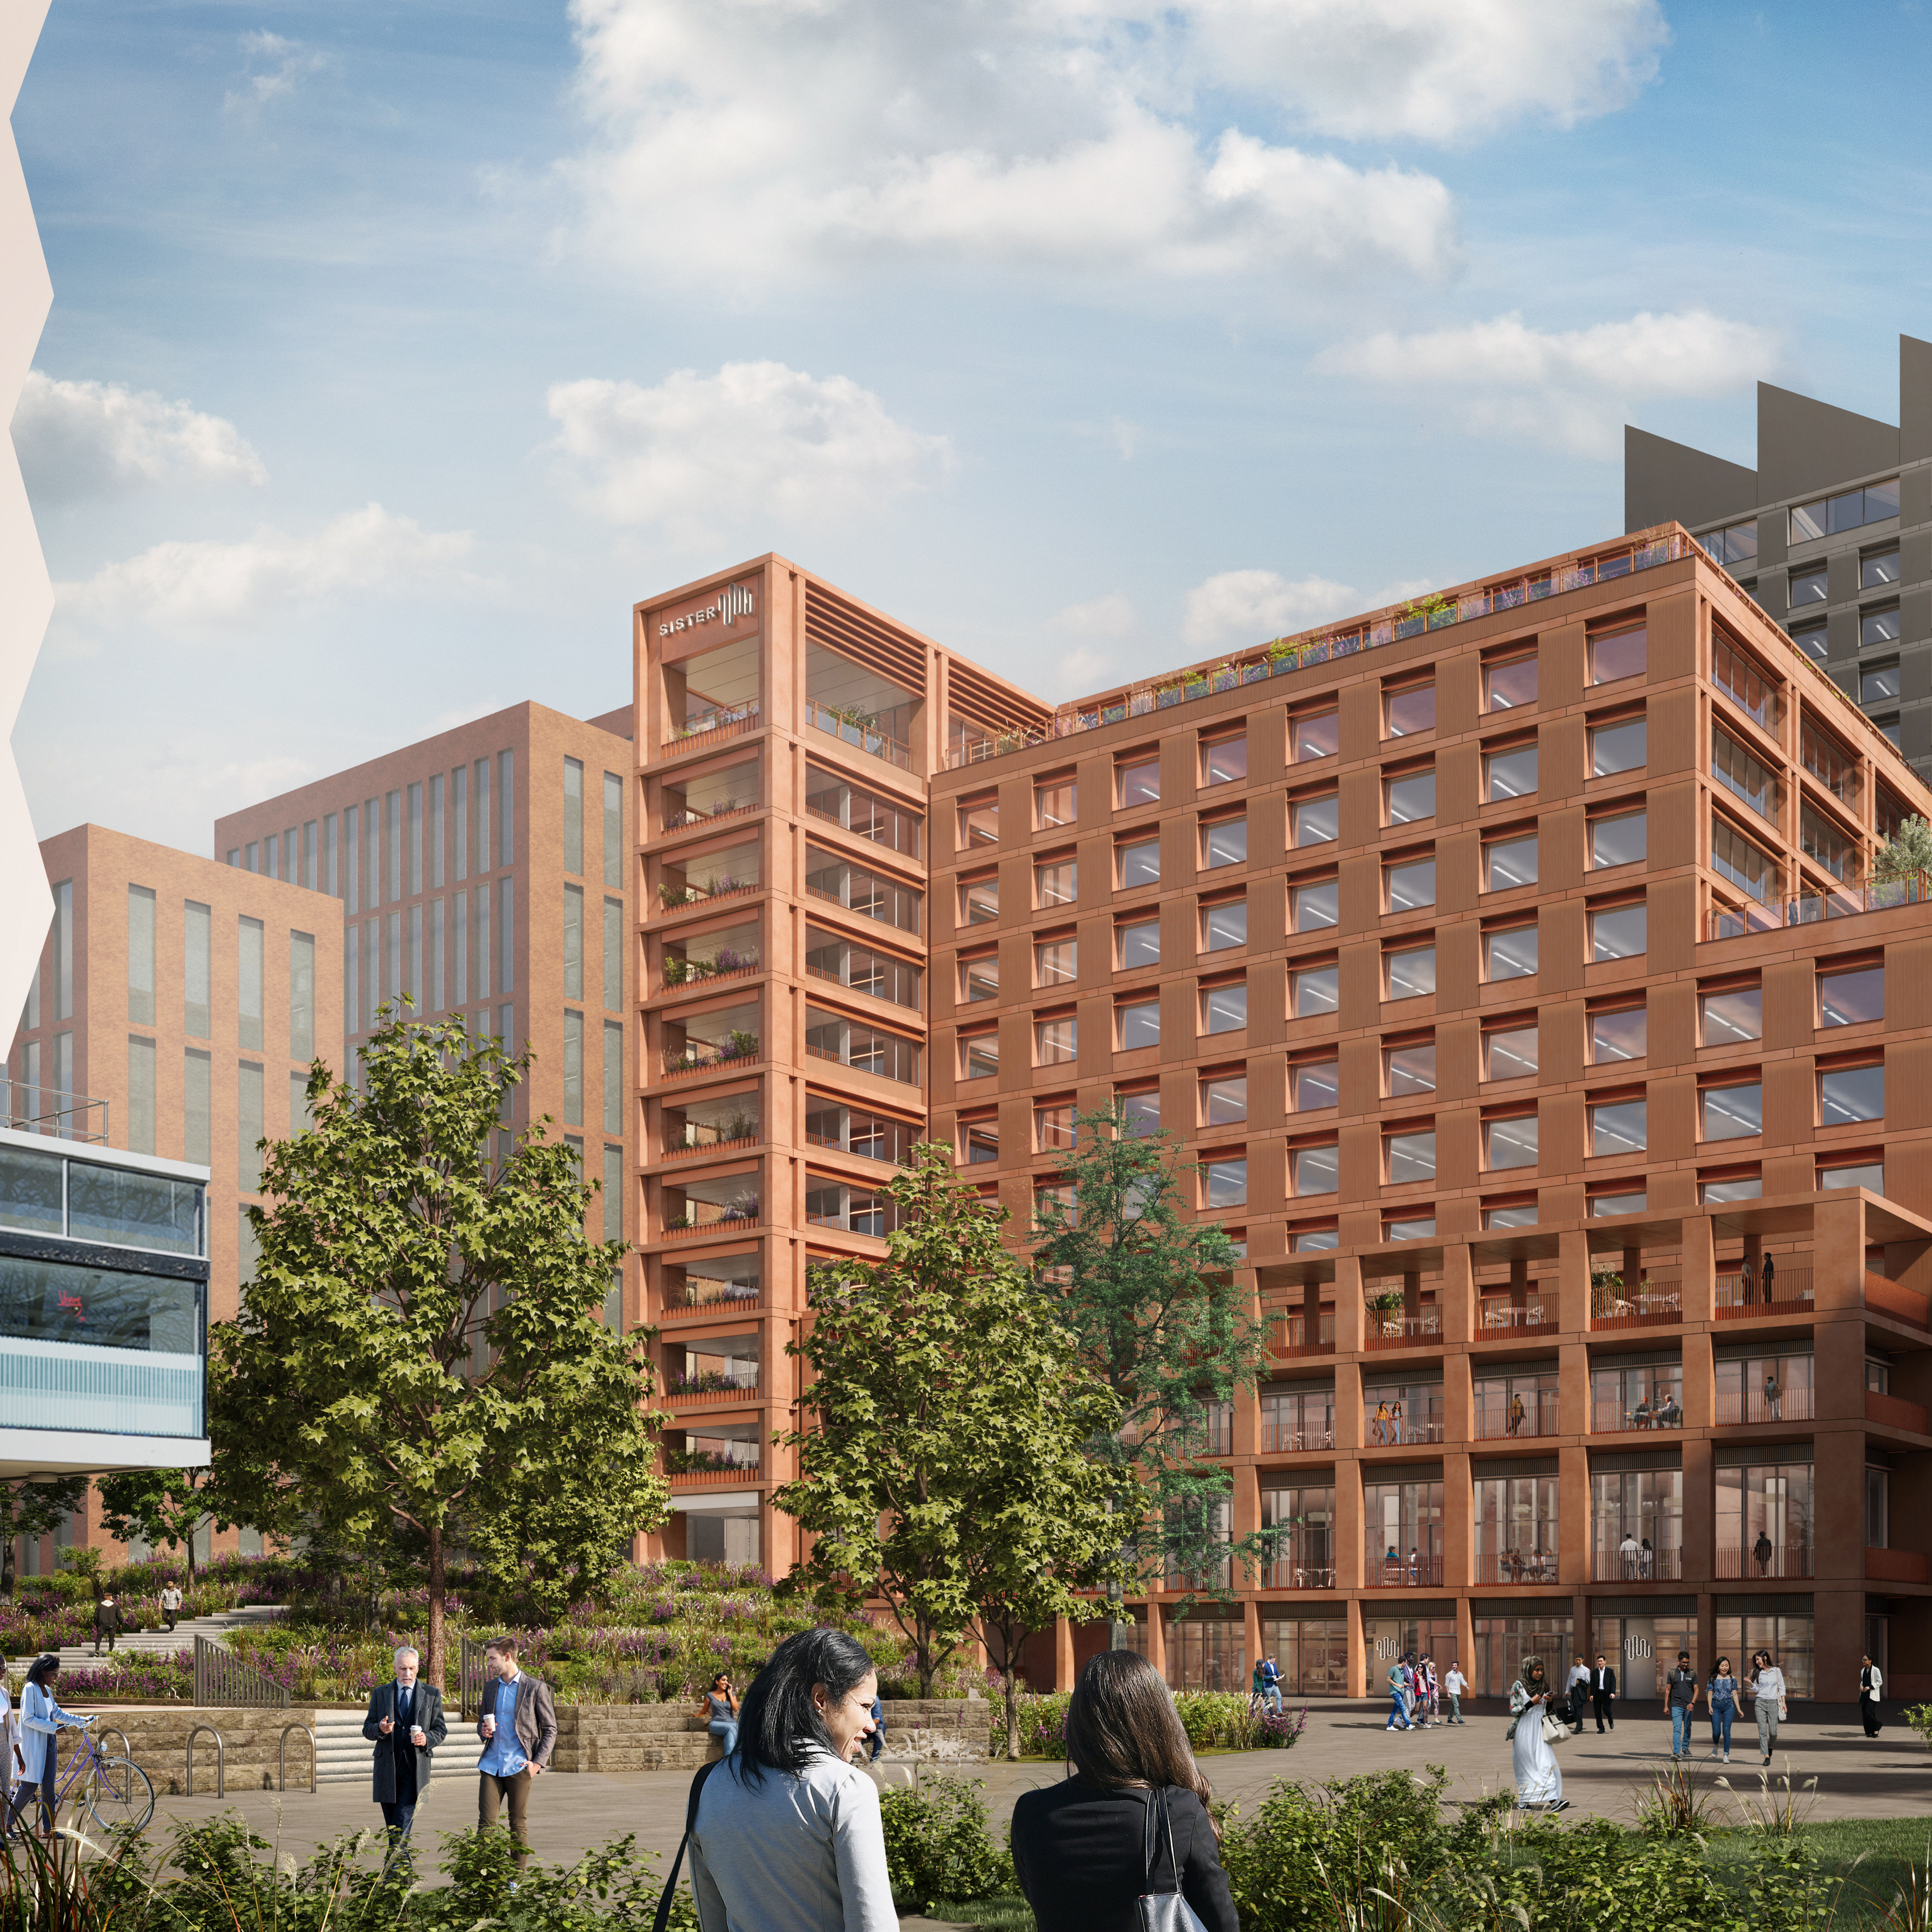
Sister, formerly known as ID Manchester is a £1.7 billion 15-year regeneration project led by The University of Manchester and Bruntwood SciTech, spanning approximately 18 hectares on the university’s former North Campus.
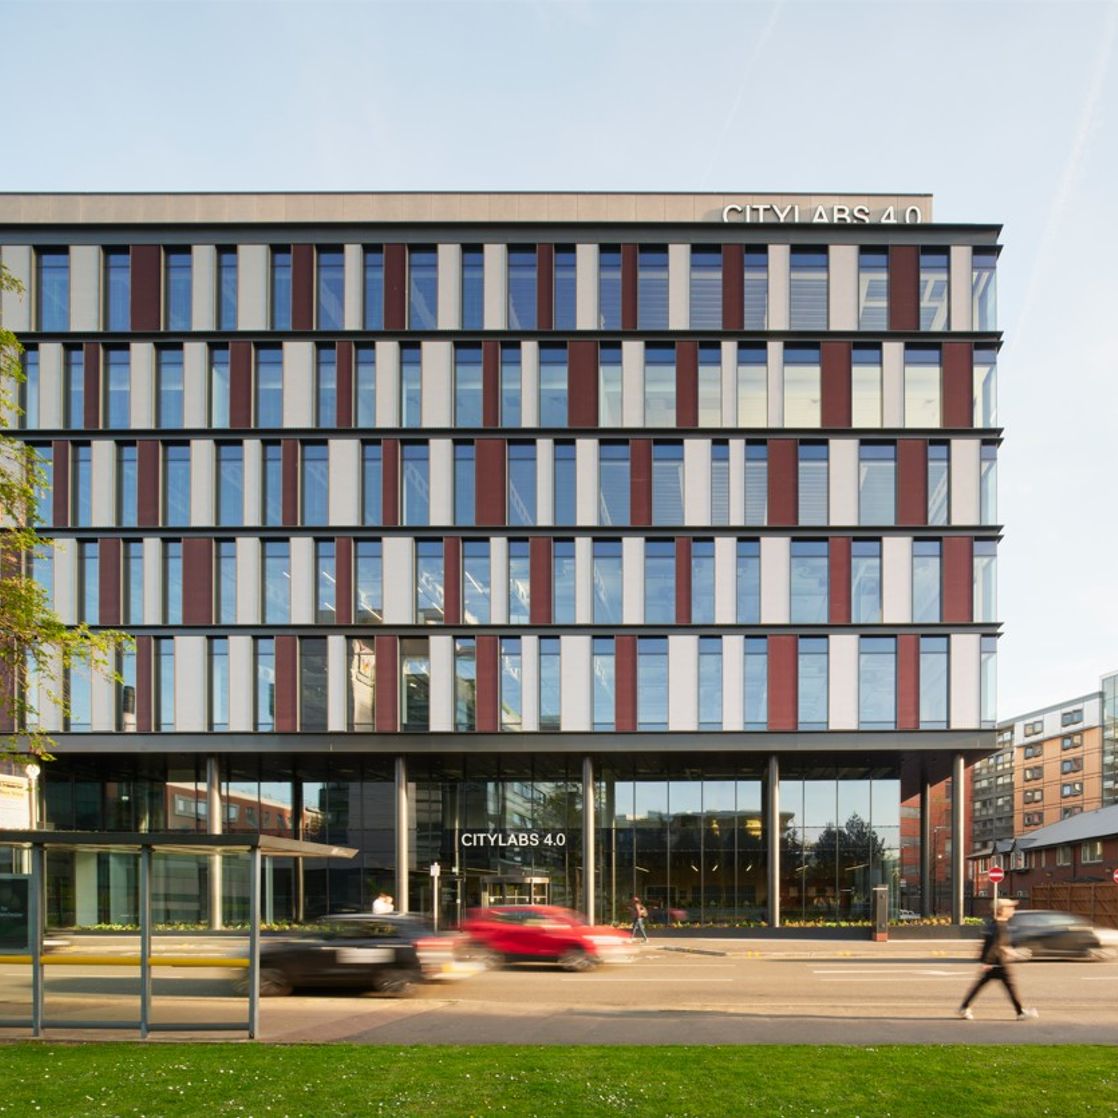
Citylabs 4.0
Wintech is delighted to have provided Façade Engineering Consultancy Services for the newly completed Citylabs 4.0 development, a 125,000 sq ft laboratory

Regent's View Bethnal Green
Regent’s View, a transformative residential development by St. William, is located on the banks of Regent’s Canal in Bethnal Green, London.
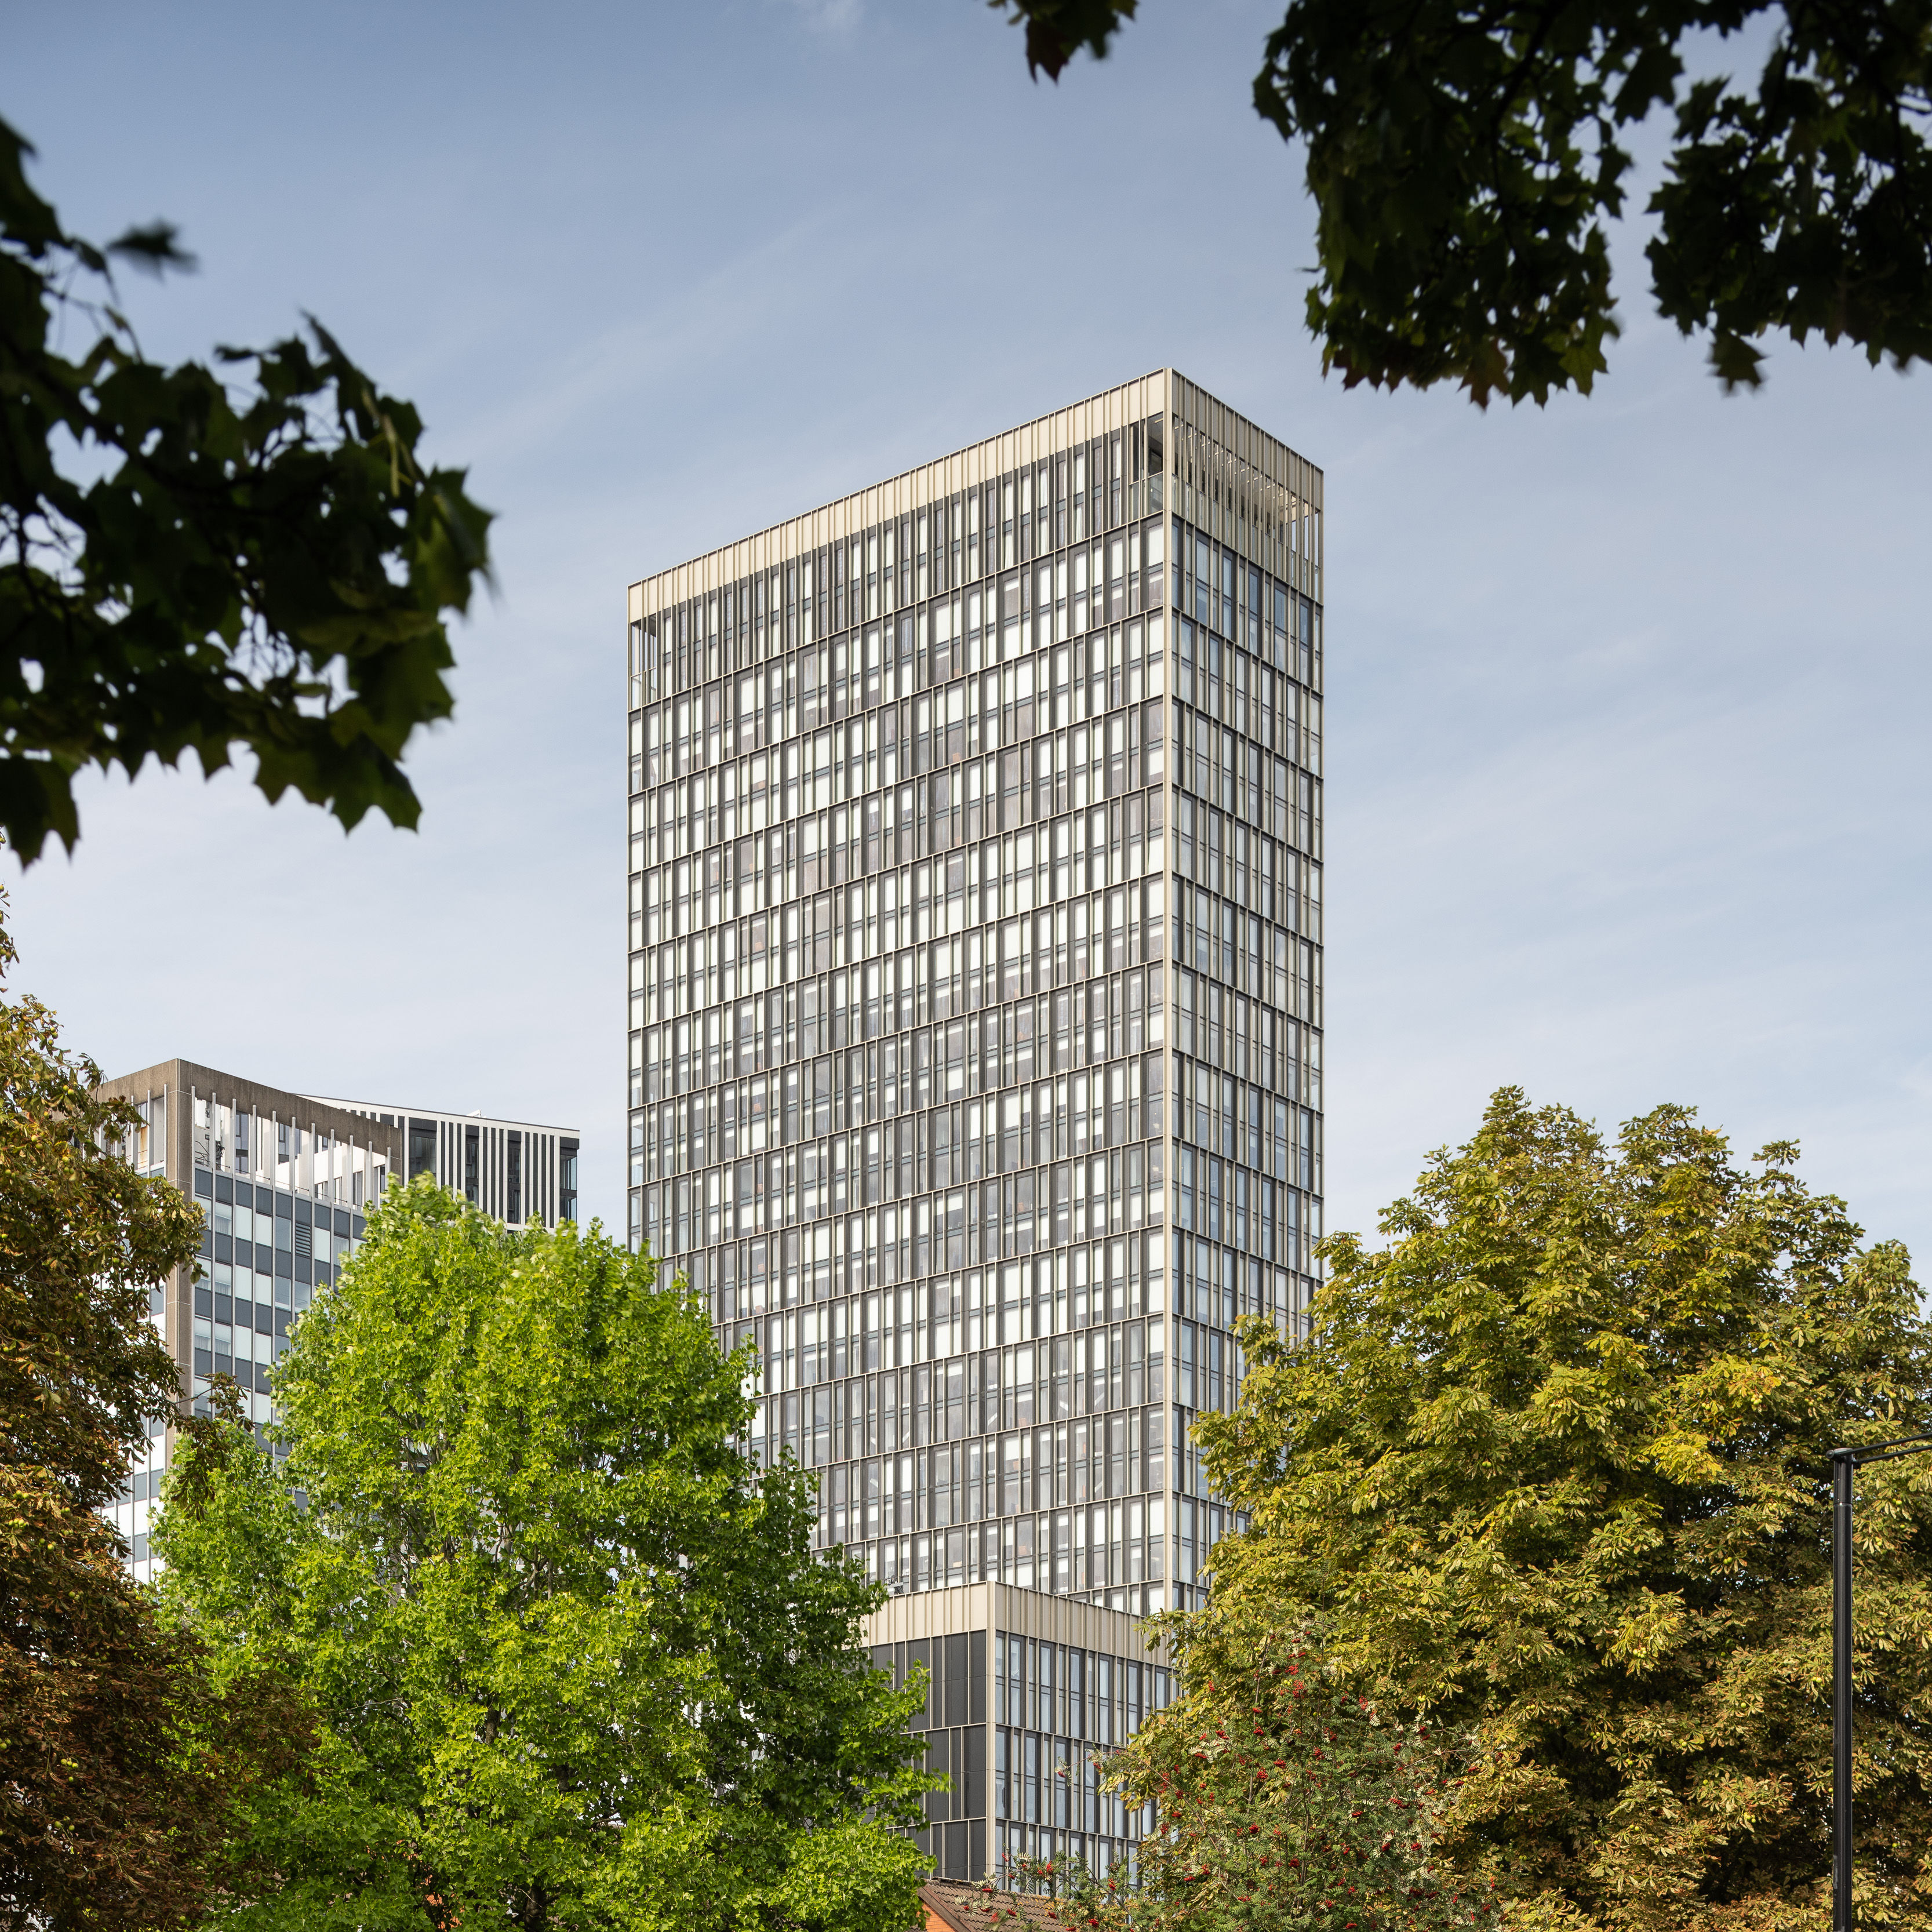
The Mercian
One of the tallest buildings in Birmingham, the Mercian stands 41 storeys tall, providing 481 homes in the centre of the city.
Pendleton High-Rise
The Pendleton High-Rise project is one of the largest residential façade remediation programmes undertaken in Greater Manchester, involving nine occupied tower blocks in Salford. The scheme was developed to replace combustible external wall materials and enhance the long-term safety, performance and resilience of the buildings.