
Pendleton High-Rise
Details
- Architect: Pick Everard
- Location: Salford, Manchester
- Status: Completed
Services
- Concept Design
- Design Audit
- Design Review
- Design Team Meetings
- Detailed Design
- Façade Workshop Meetings
- Full Detail Design (on certain elements)
- Riba Stages 2-6
- Risk Assessments
- Site Monitoring
- Site Surveys
- Specification Writing
- Structural Calculations
- Tender Review
- Thermal Calculations
- Thermal Modelling
- Topographical Survey
- Witnessing of Testing
Pendleton High-Rise
Details
- Architect: Pick Everard
- Location: Salford, Manchester
- Status: Completed
Services
- Concept Design
- Design Audit
- Design Review
- Design Team Meetings
- Detailed Design
- Façade Workshop Meetings
- Full Detail Design (on certain elements)
- Riba Stages 2-6
- Risk Assessments
- Site Monitoring
- Site Surveys
- Specification Writing
- Structural Calculations
- Tender Review
- Thermal Calculations
- Thermal Modelling
- Topographical Survey
- Witnessing of Testing
The Pendleton High-Rise project is one of the largest residential façade remediation programmes undertaken in Greater Manchester, involving nine occupied tower blocks in Salford. The scheme was developed to replace combustible external wall materials and enhance the long-term safety, performance and resilience of the buildings.
Managed by Pendleton Together Operating Ltd (PTOL), part of Together Housing Group, the extensive programme included the replacement of existing ACM cladding, insulation and fire compartmentation systems, alongside the installation of new fire alarm and sprinkler systems. The completed works have improved fire safety and thermal performance, providing residents with safer, more energy-efficient homes.
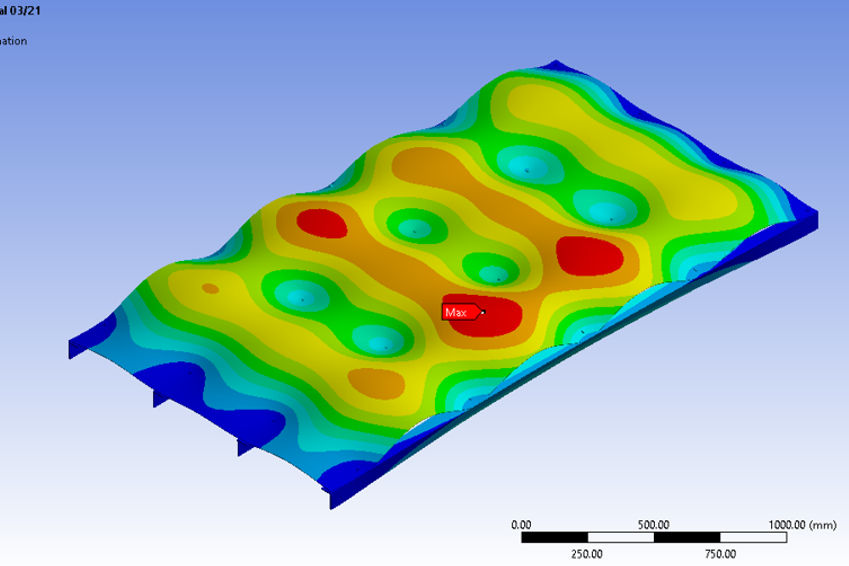
( ↑ ) Finite element analysis (FEA) of a rainscreen panel under wind loading, showing the predicted deflection distribution.
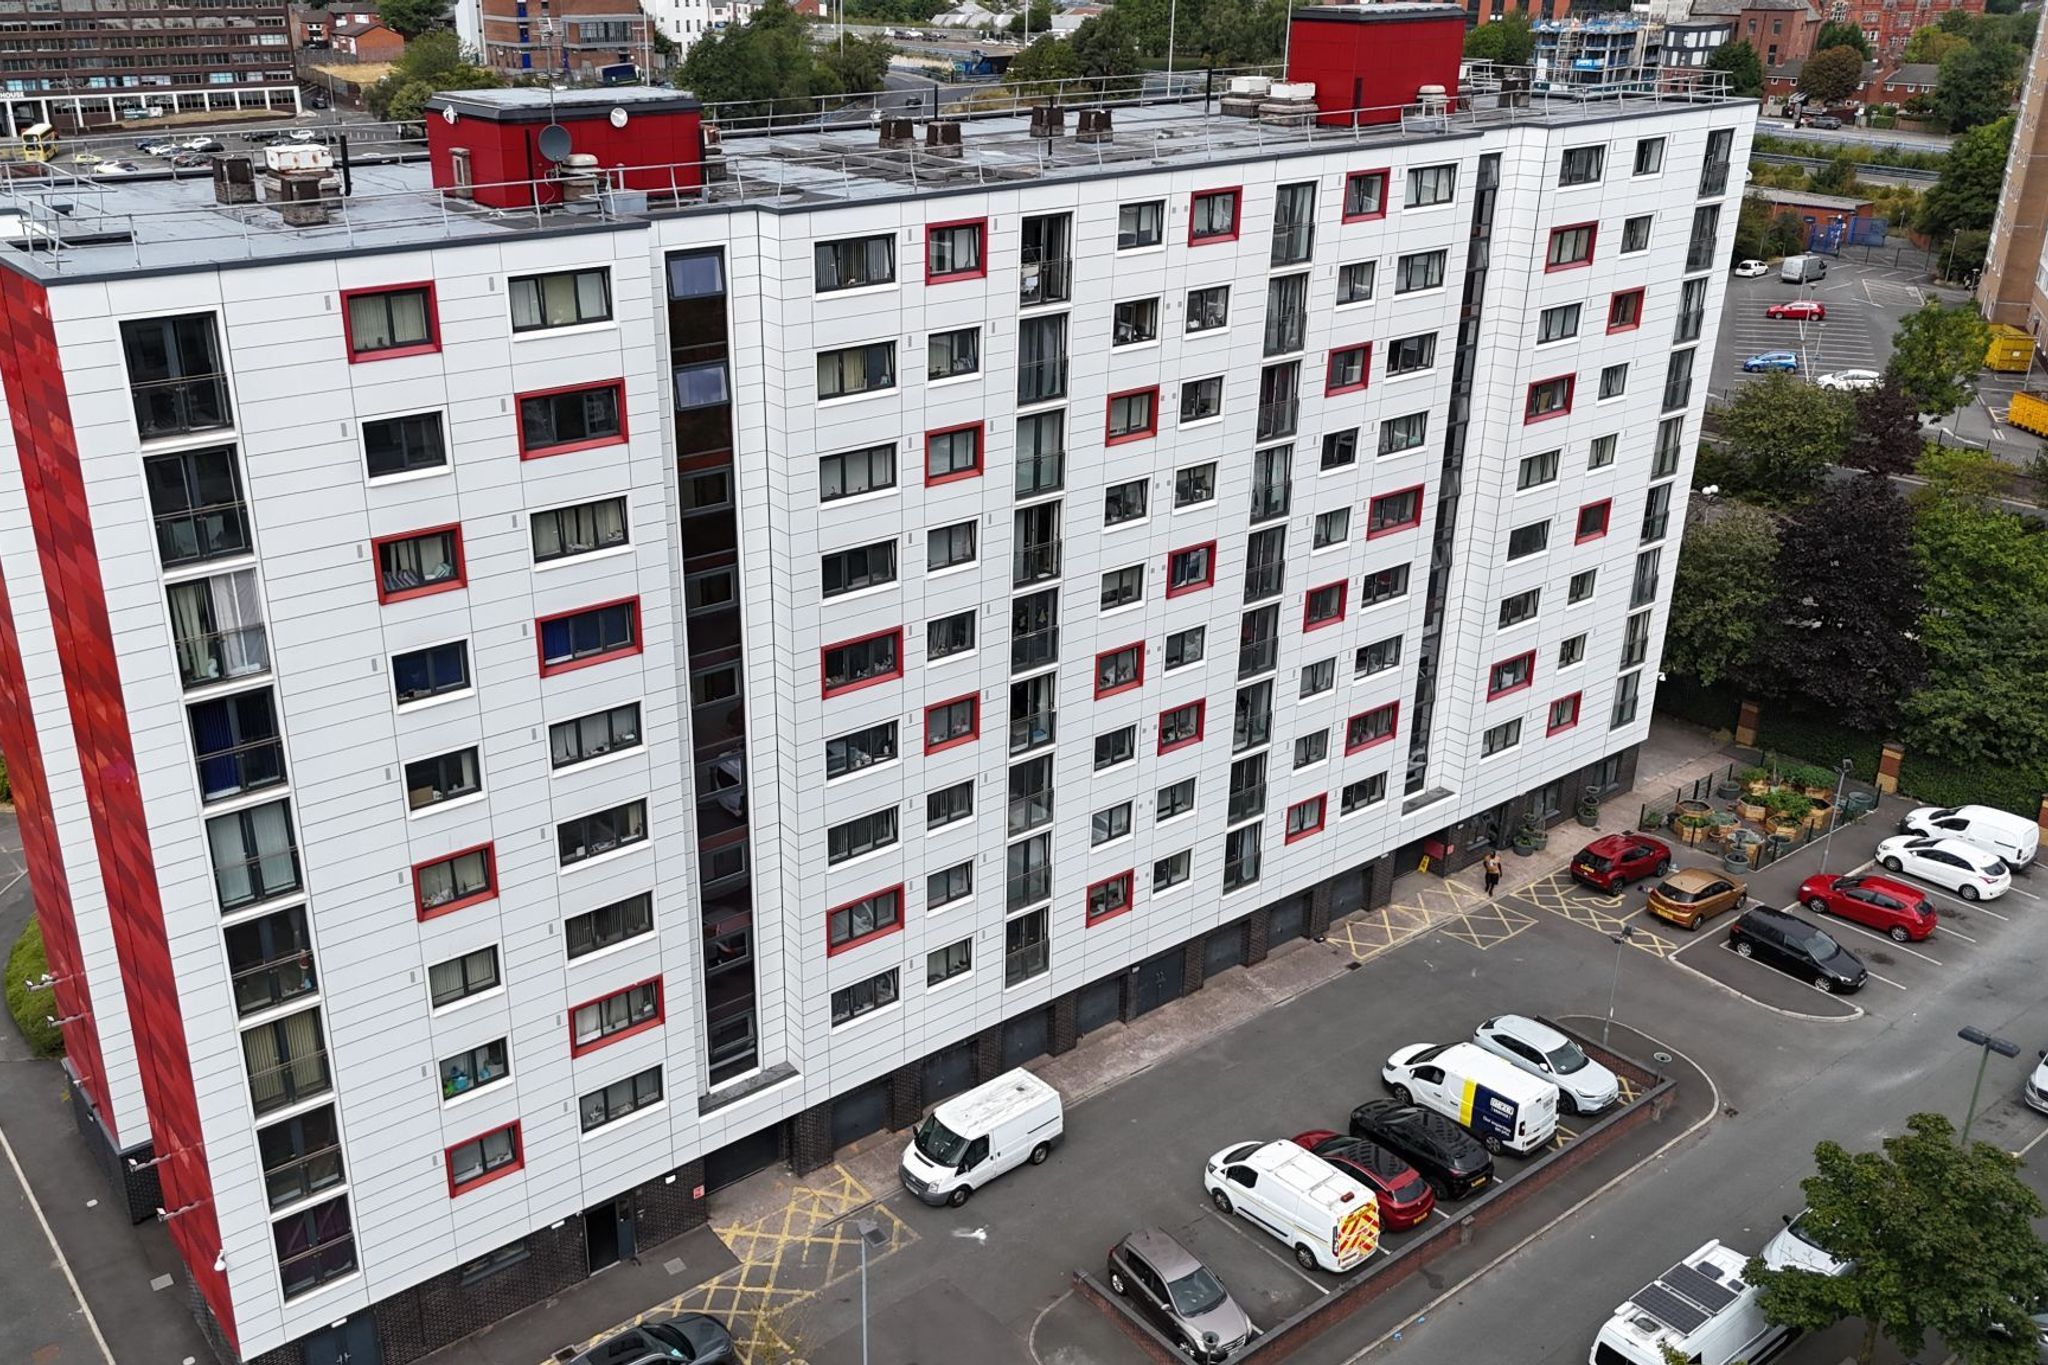
Remediating nine occupied high-rise residential buildings presented significant technical, logistical and coordination challenges. Each building had its own history, condition and design considerations, while construction activities needed to be carefully managed to maintain resident safety and minimise disruption throughout the programme. The project also needed to respond to evolving building safety legislation and current regulatory requirements.
The scale of the development, combined with the complexities of replacing façade systems on existing high-rise buildings, called for careful consideration of structural performance, fire safety, buildability and installation sequencing across multiple elevations and building types.
We were appointed as Façade Consultants, led by Dr Armin Berenjian and Paul Snape, working alongside Pick Everard (Consultant Team Leader, Lead Design Consultant and Principal Designer), Quaysquare Consult Ltd (Construction Management) and the client, PTOL.
Our role encompassed a comprehensive range of façade engineering and consultancy services, beginning with the investigation and assessment of the existing façade systems and the structural assessment of proposed replacement solutions. This included reviewing the replacement VitraDual aluminium rainscreen panels, support framing and associated connections, as well as developing façade remediation and replacement strategies and preparing technical specifications.

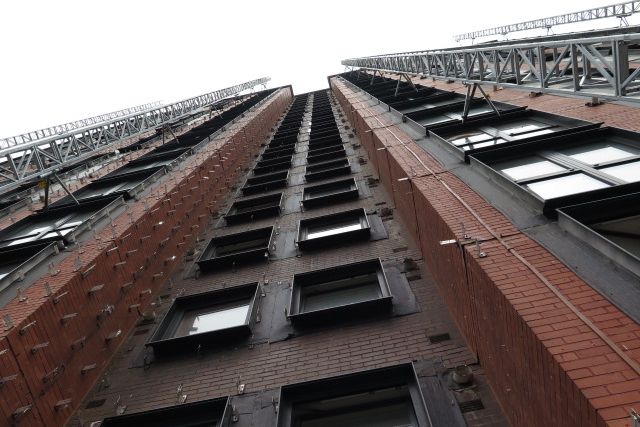
We also reviewed contractor proposals, provided site monitoring and technical support throughout construction, and reviewed testing arrangements and compliance requirements. Through close collaboration with the wider project team, our façade expertise supported the delivery of safe, robust and buildable replacement systems capable of achieving the required performance standards across all nine buildings.
Major fire safety remediation works have now been completed across all nine residential tower blocks. The programme has delivered upgraded external wall systems, enhanced fire protection measures and improved building performance, providing residents with greater confidence in the safety, performance and longevity of their homes.
To discuss your project, contact us.
Related Projects

Burton Place
Confronted with challenges regarding the façade’s composition, the decision was made to completely overhaul the façade of Burton Place

First Street
Wintech provided a full set of consultancy services from stage 2 to completion on First Street; a high-rise residential scheme in the heart of Manchester.
Three New Bailey
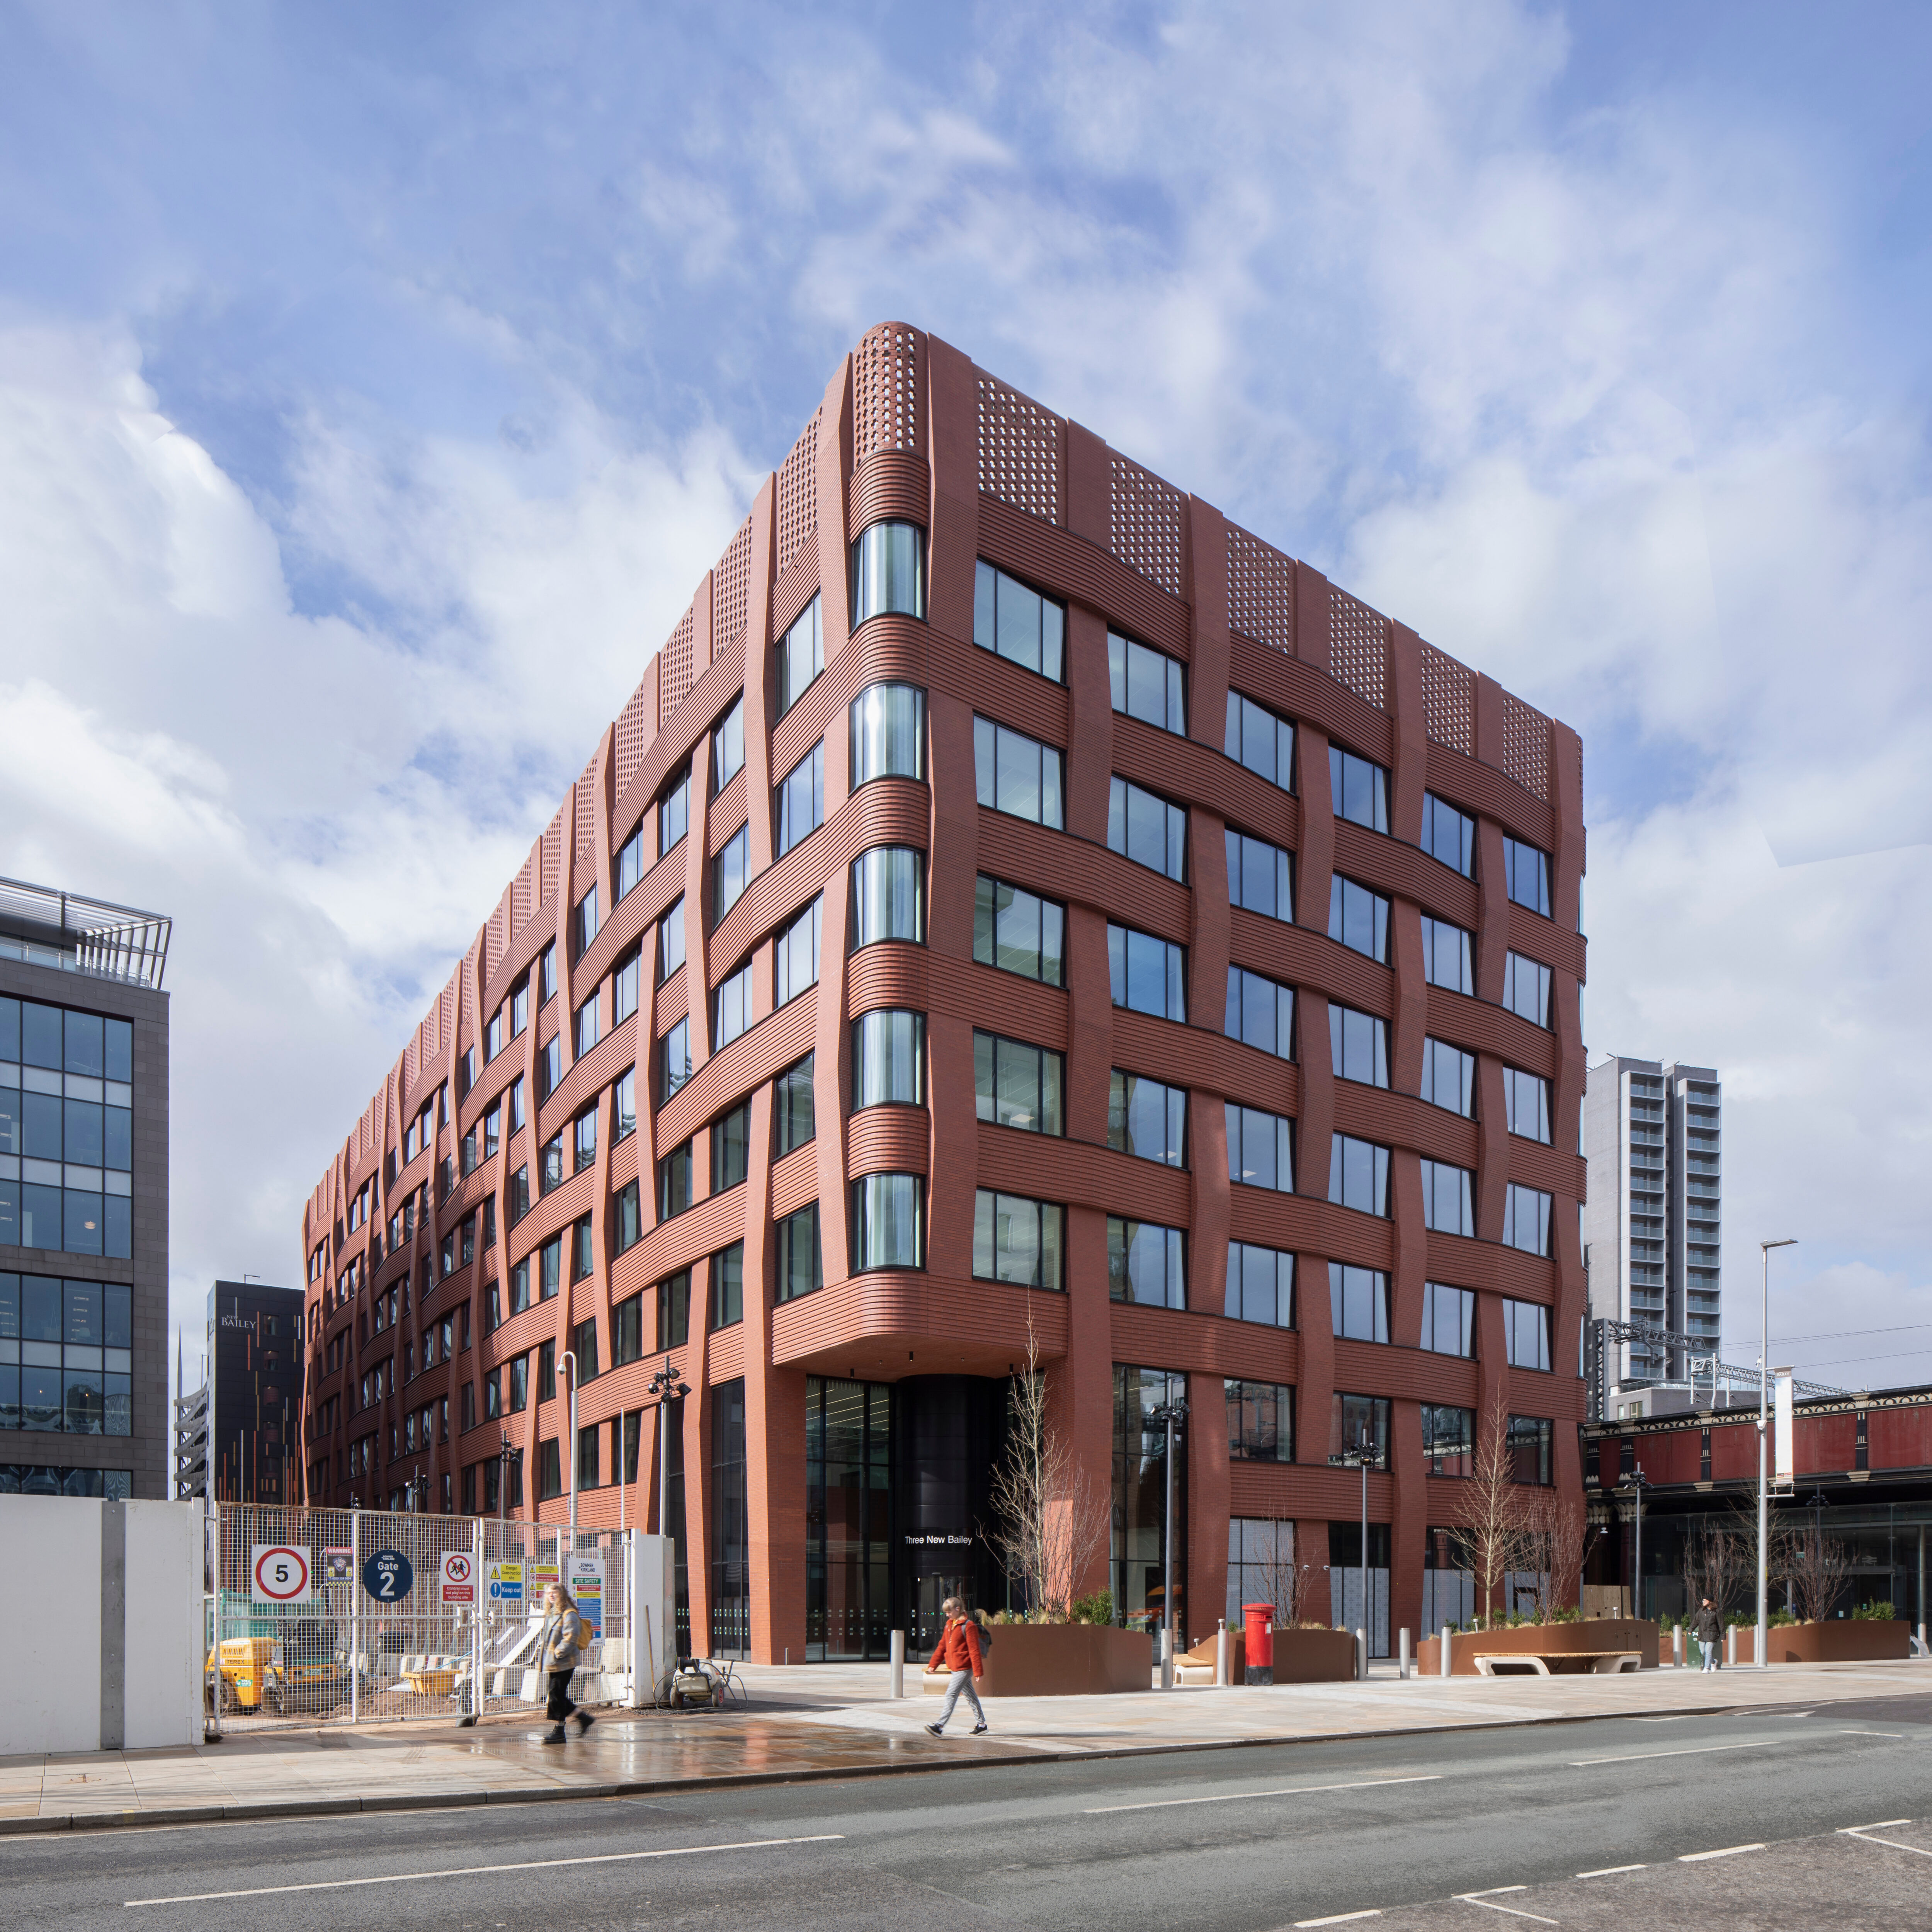
With an interlacing red brick façade in homage to Salford’s textile history, Three New Bailey Square is the third office development within the masterplan.
Four New Bailey
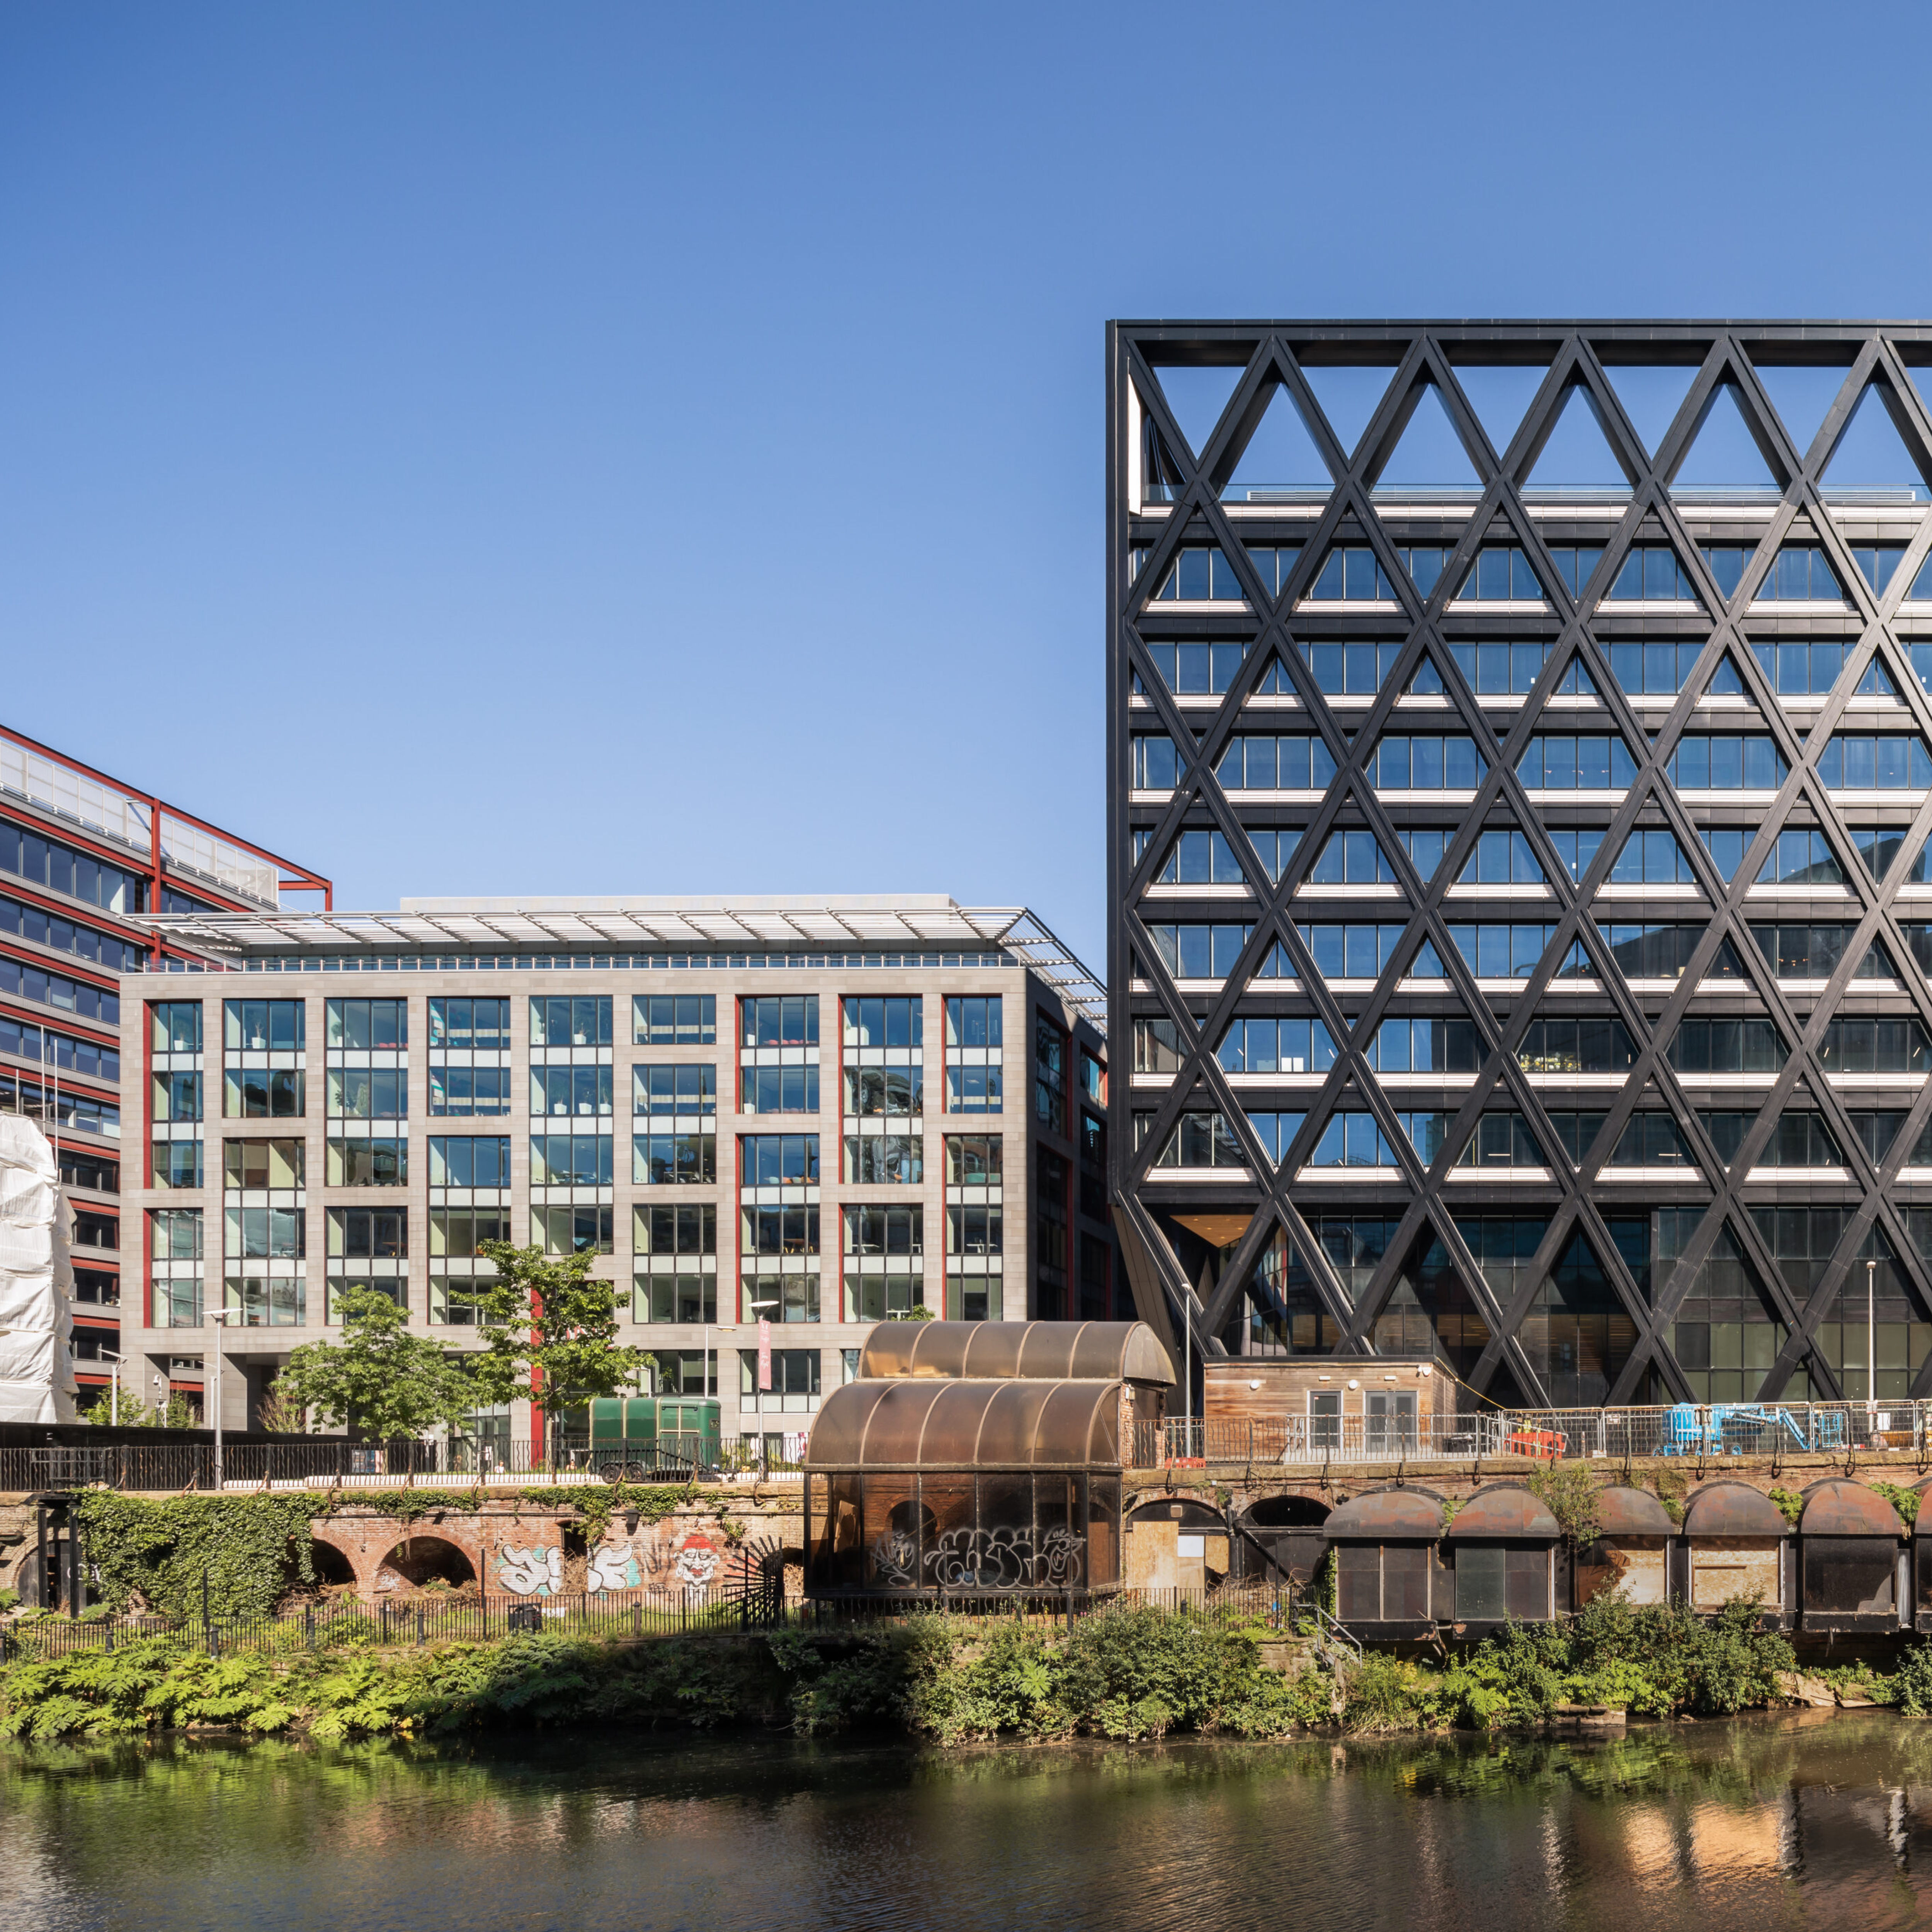
Four New Bailey pays homage to its roots: Its primary structure draws inspiration from the adjacent steel bridge’s cross bracing
Eden
Enveloping the unique building, located in Salford, Greater Manchester, is Europe’s largest living wall which bears 350,000 plants of 32 different species, designed to achieve net zero operational Carbon. Accredited by BREEAM as Outstanding and by the UK Green Building Council, Eden demonstrates the potential of putting net zero ambitions at the heart of design.