
177 Bothwell Street
Details
- Architect: Sheppard Robson
- Developer: HFD Property Group
- Location: Glasgow
- Status: Completed
Services
- Concept Design
- Design Audit
- Full Design Service
- Site Monitoring
- Site Visits
- Specification Review
- Structural Calculations
- Thermal Calculations
177 Bothwell Street
Details
- Architect: Sheppard Robson
- Developer: HFD Property Group
- Location: Glasgow
- Status: Completed
Services
- Concept Design
- Design Audit
- Full Design Service
- Site Monitoring
- Site Visits
- Specification Review
- Structural Calculations
- Thermal Calculations
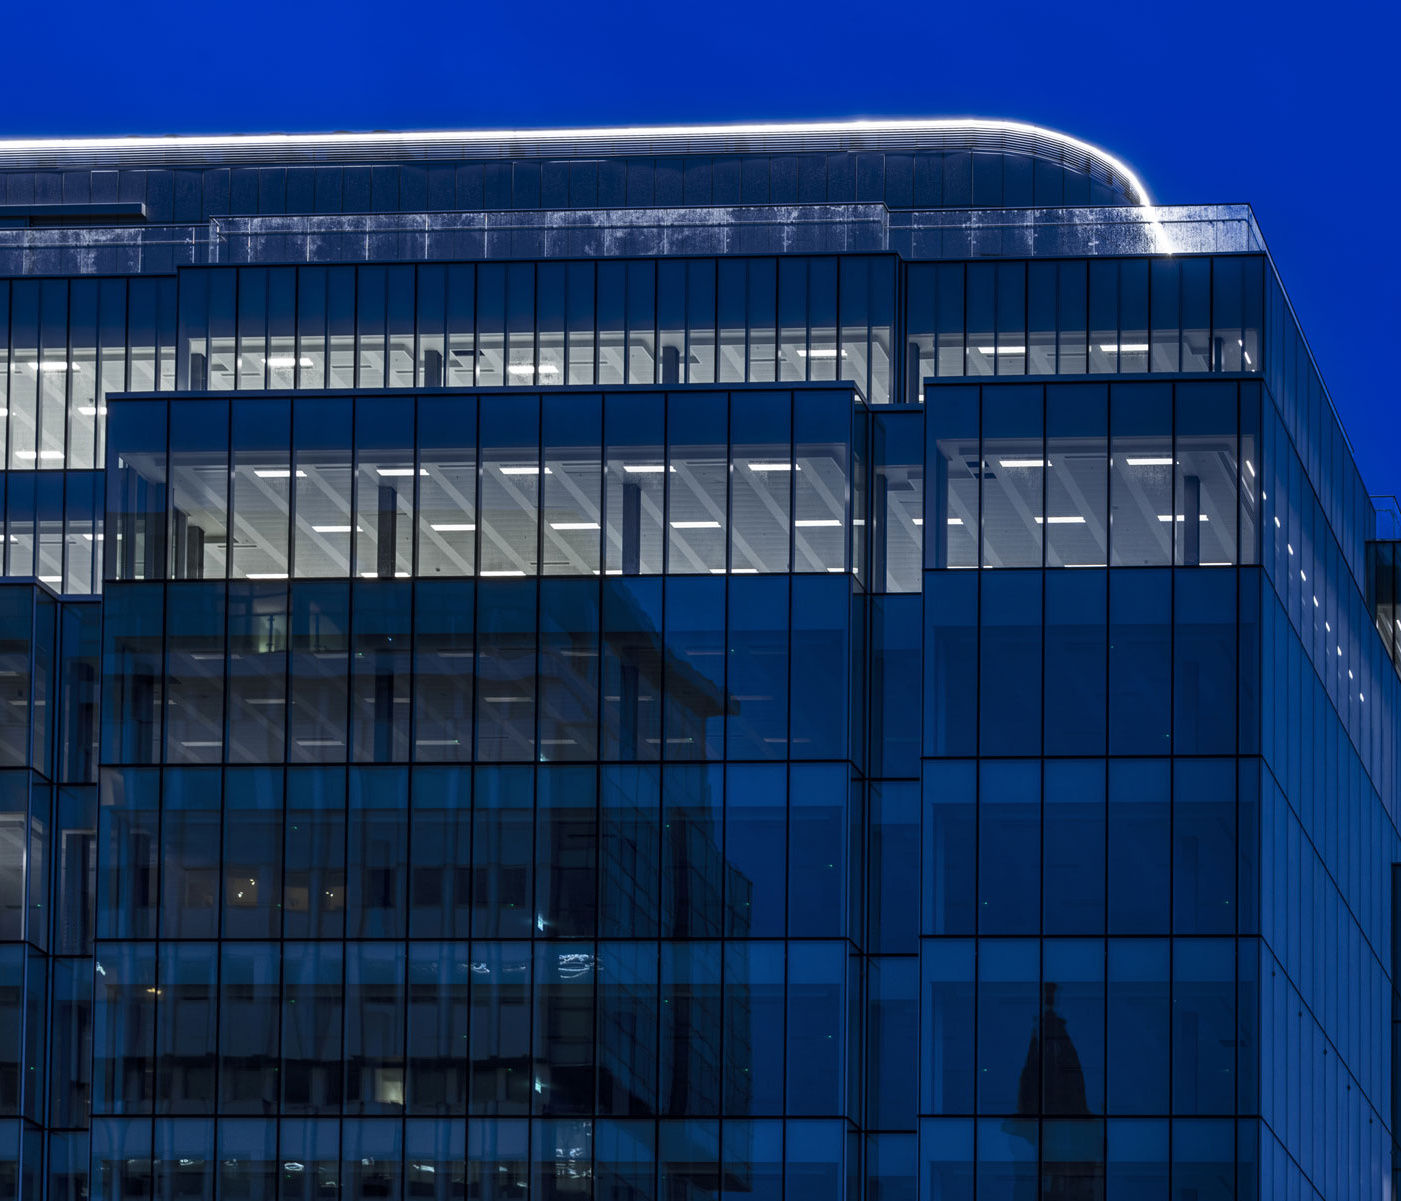
177 Bothwell Street is a landmark commercial development in the heart of Glasgow city centre, designed by Sheppard Robson and delivered by HFD Group. The building comprises 313,000 sq ft of Grade A office space across 14 storeys, and is Glasgow’s first Net Zero Carbon office development, offering state-of-the-art facilities and an expansive rooftop terrace with panoramic views of the city skyline.
Wintech provided a comprehensive façade consultancy service across all RIBA Stages from Stage 3 through to project completion at Stage 6. Our involvement included participation in design meetings, the development of concept design strategies, performance specifications, and design audits.
In-depth thermal and structural calculations were undertaken to validate façade performance and compliance with relevant standards. We were involved with system testing, conducted detailed factory visits, and undertook site monitoring, including water penetration testing, to verify the integrity of the façade unitised system installation and help alignment with project quality objectives.
Related Projects

The Mont
A part of the development of the Old Hospital site in the centre of Edinburgh, Wintech were delighted to work on The Mont

171 Victoria Street
Helping shape 171 Victoria Street with Façade Consultancy and Façade Access Consultancy The refurbishment and extension of 171 Victoria Street is transforming the former John Lewis headquarters into a landmark Grade A office development in the heart of Westminster. Delivered by Sisk and Savills on behalf of Kirkglade Ltd. , the scheme will provide more than 203,000 sq ft of premium workspace while retaining and enhancing the existing building and maintaining its active ground-floor retail offering.
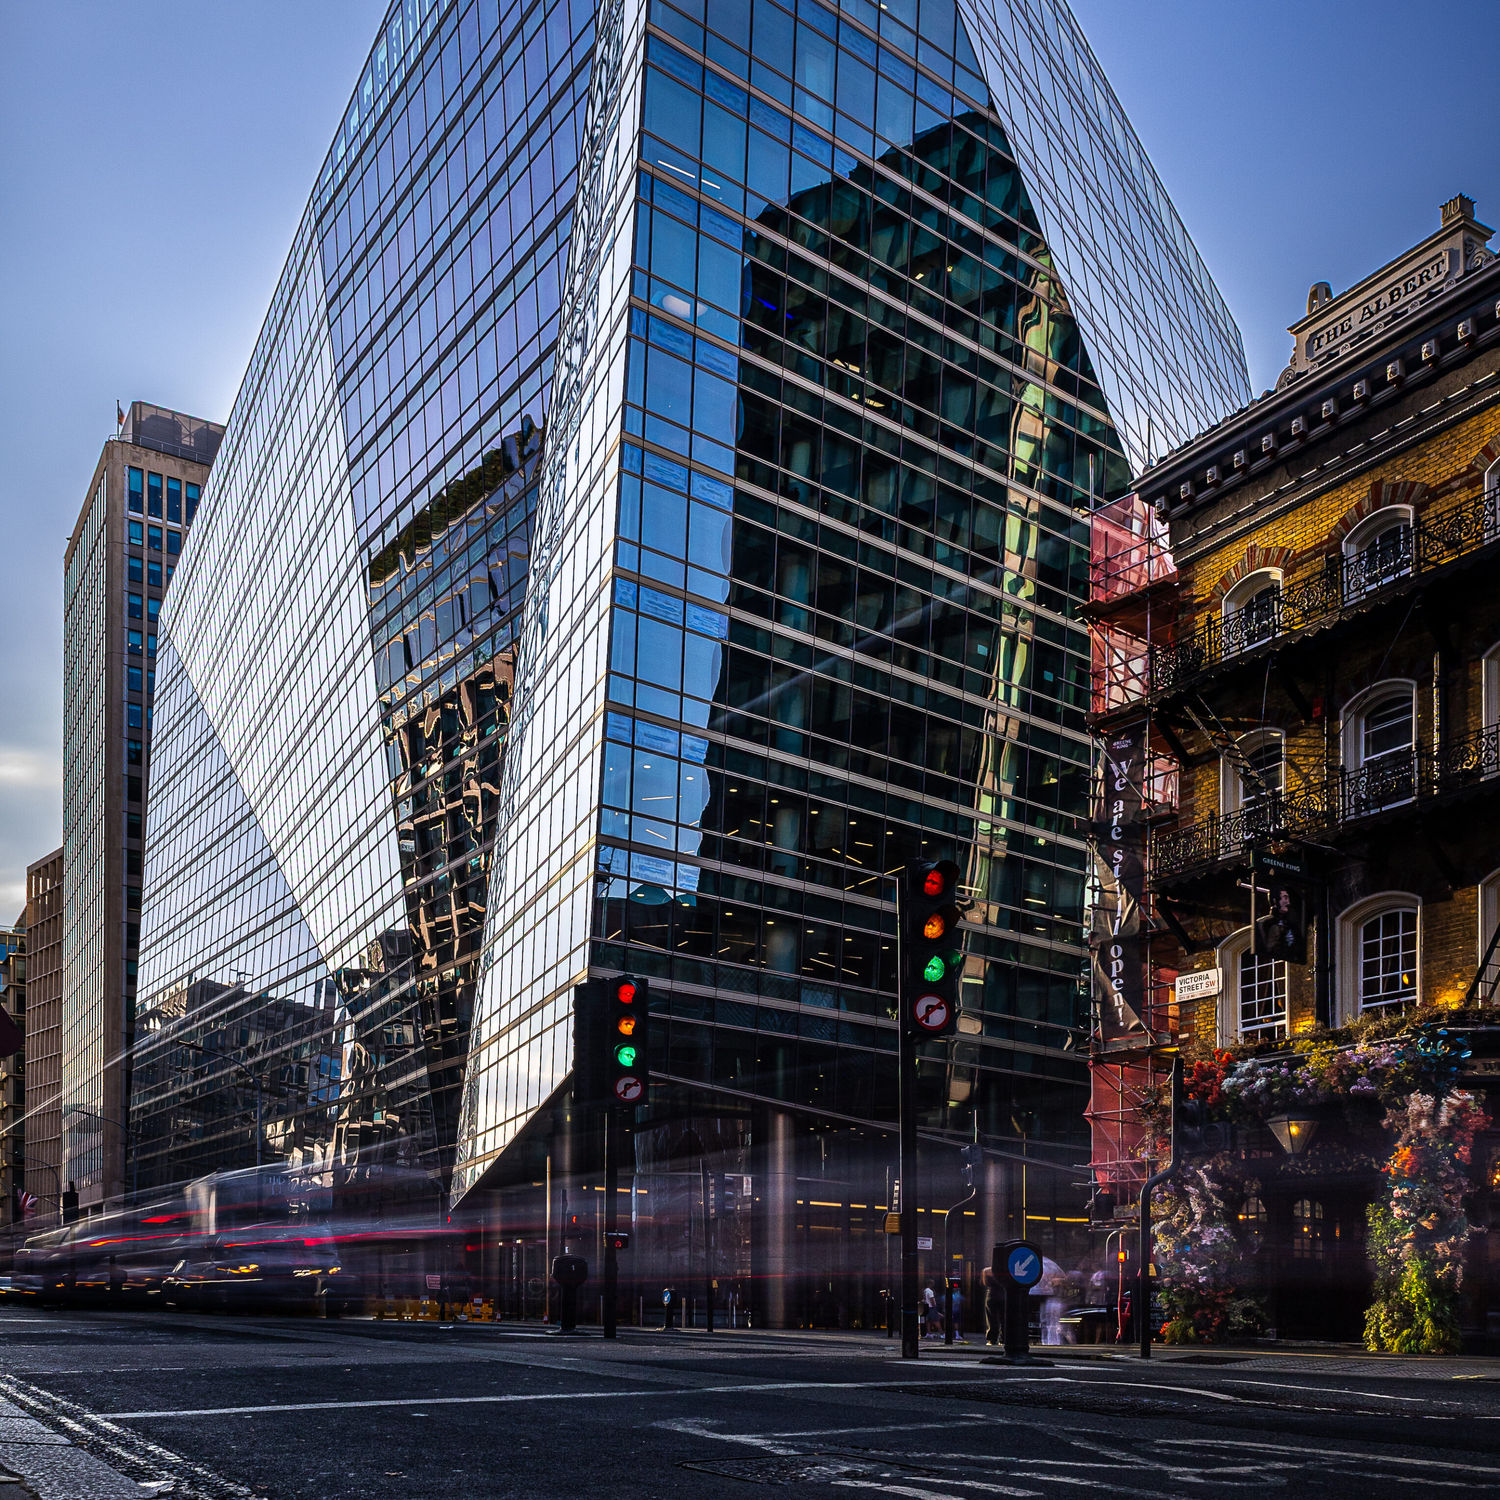
62 Buckingham Gate
The exceptional prism-like structure of 62 Buckingham Gate benefitted from a comprehensive package of services from Wintech.
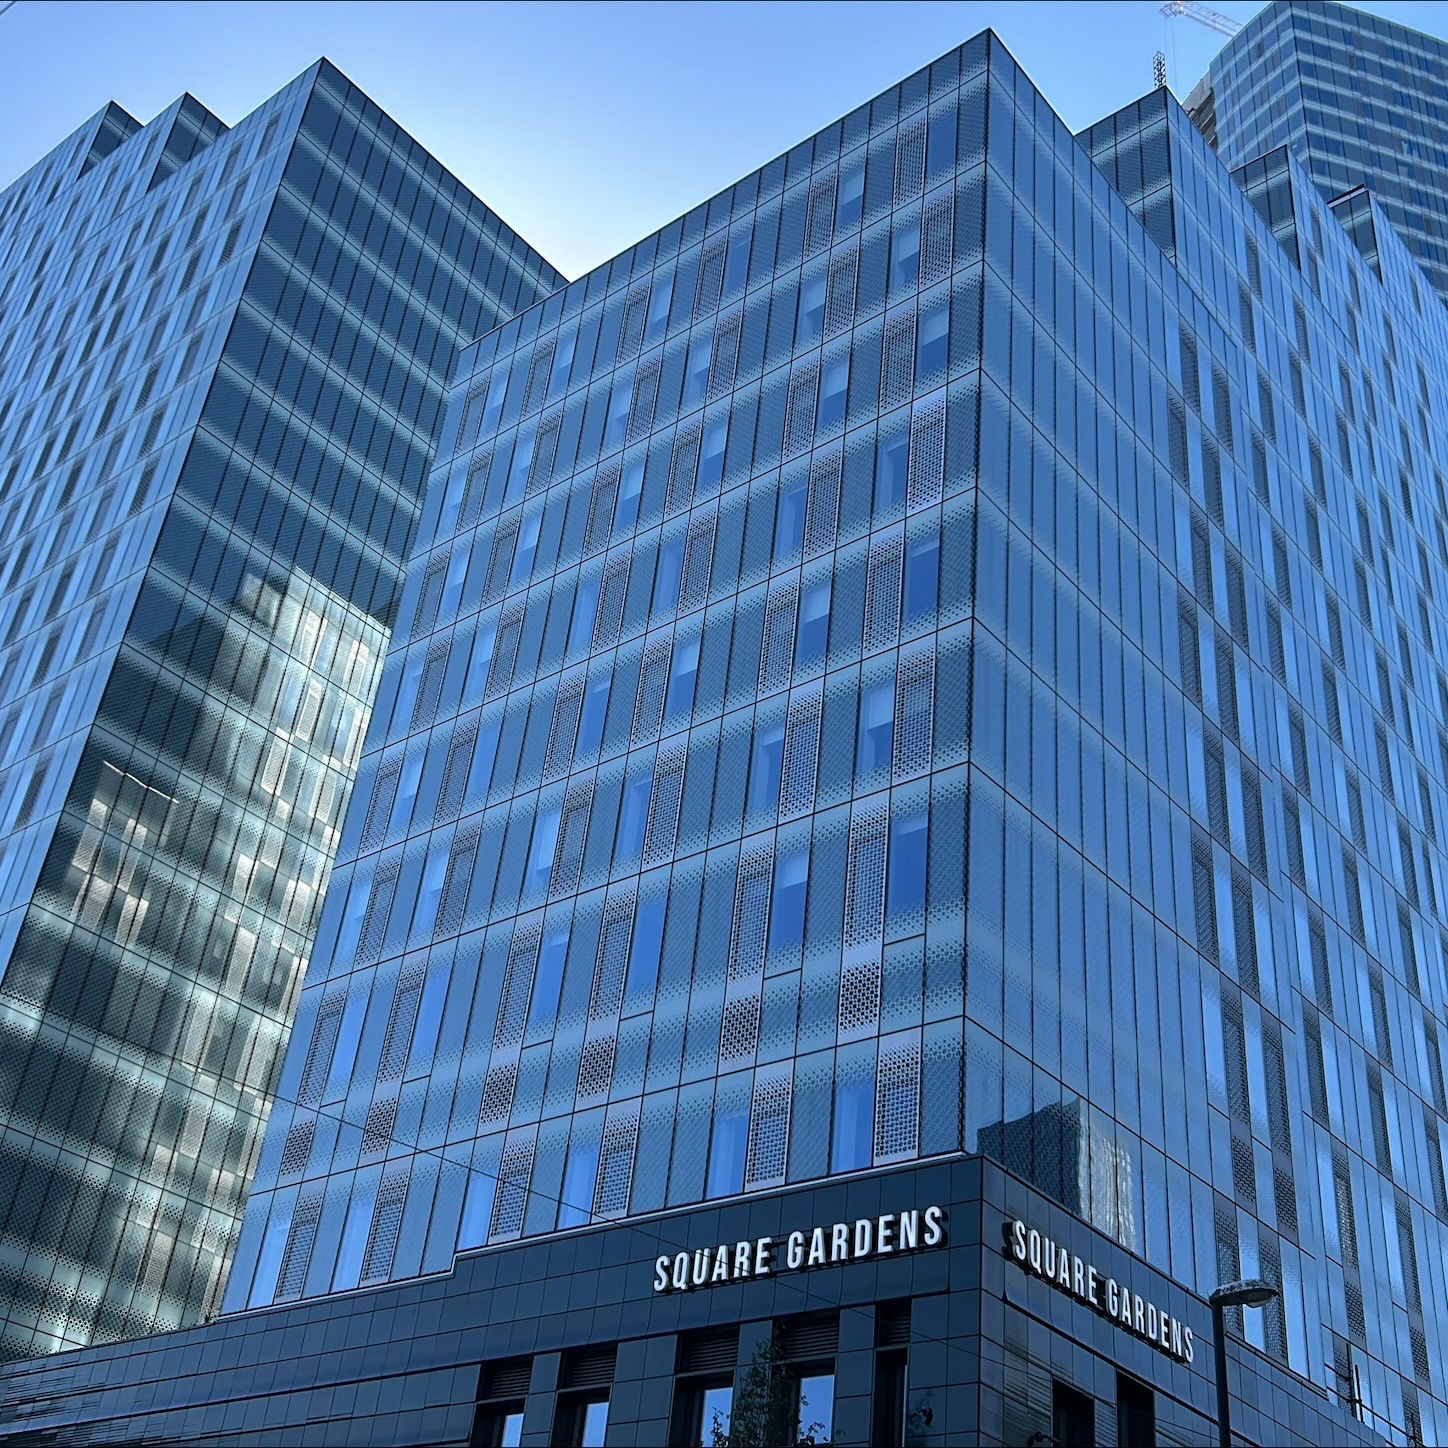
First Street
Wintech provided a full set of consultancy services from stage 2 to completion on First Street; a high-rise residential scheme in the heart of Manchester.
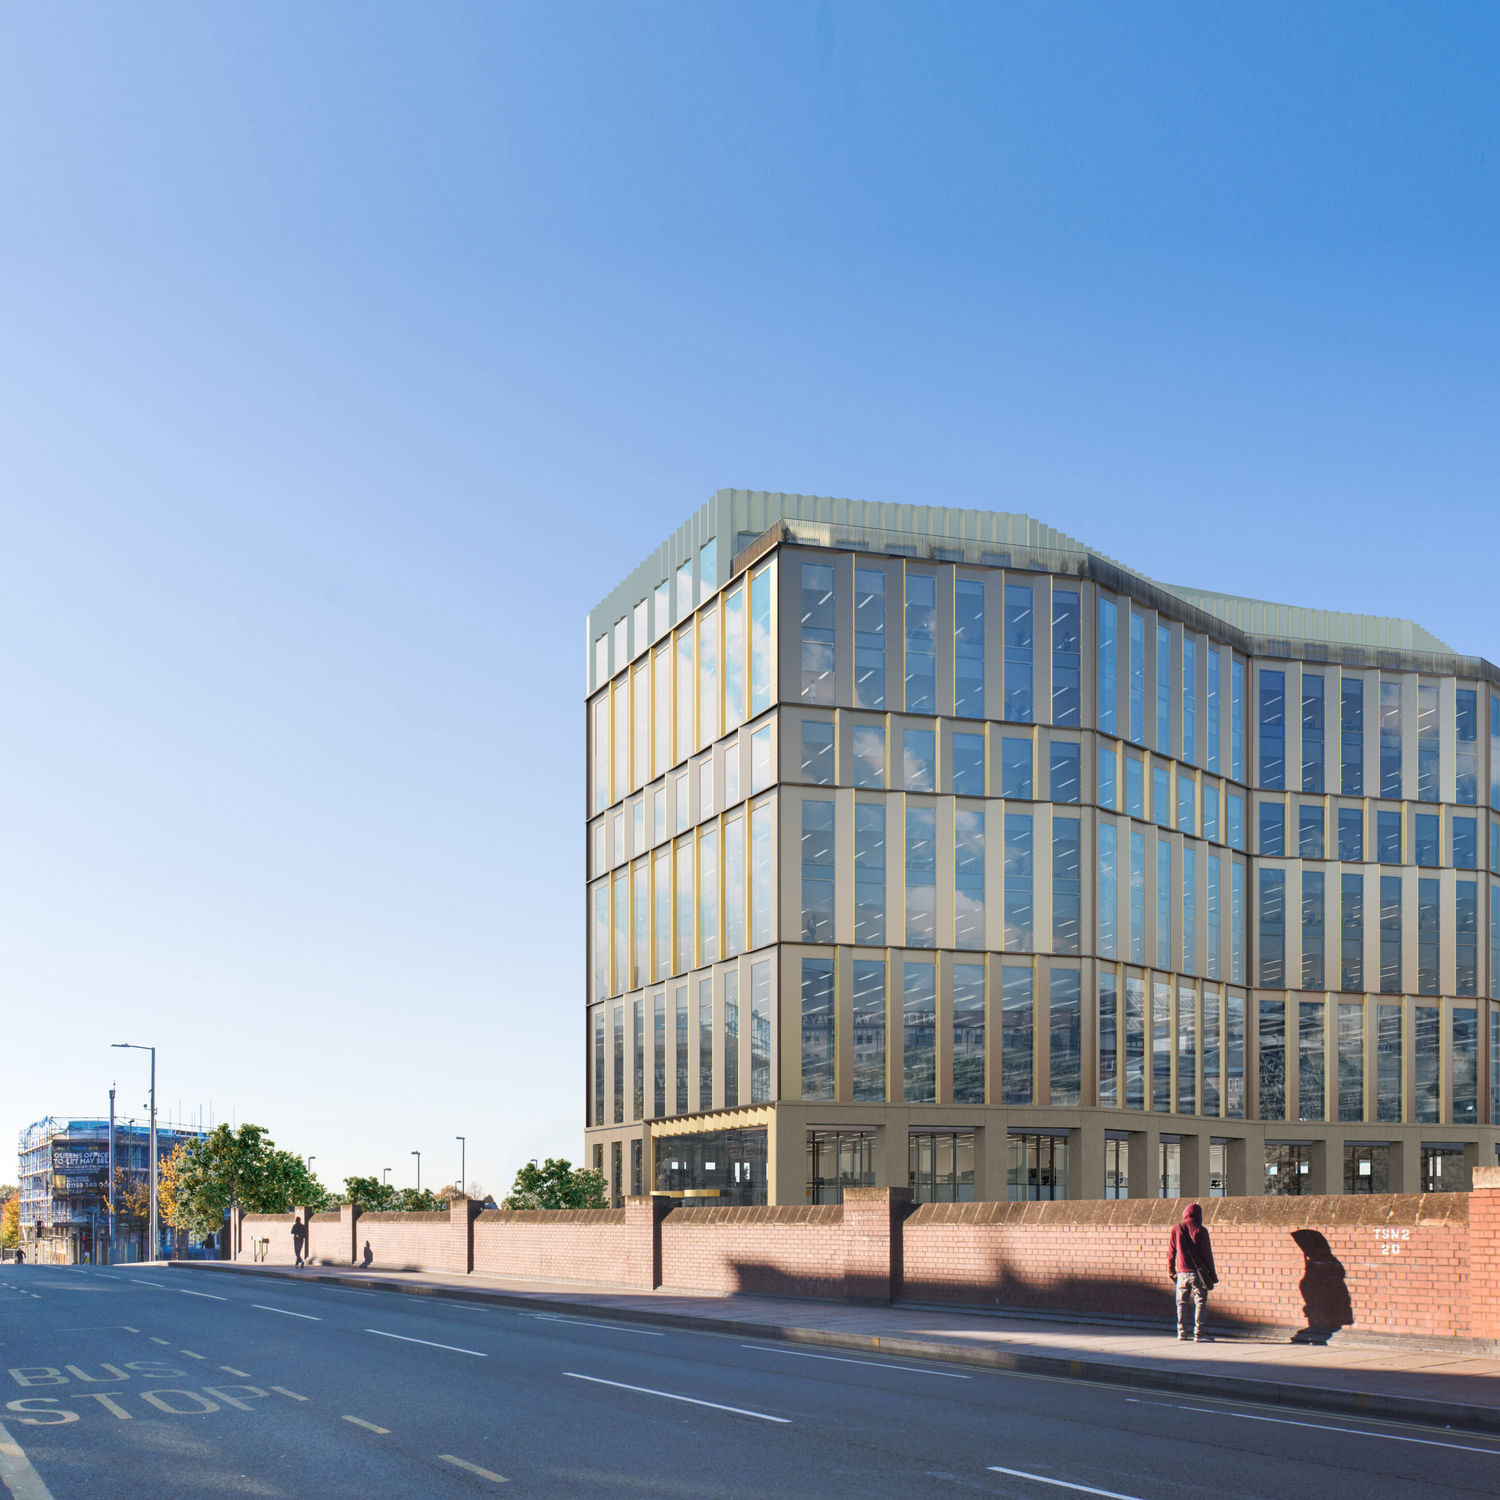
Unity Square
Unity Square, Nottingham houses HMRC’s 13th regional centre, described as the most transformational office scheme to happen in the East Midlands
One Chamberlain Square
An elegant façade encloses the curvaceous eight-storey One Chamberlain Square – the first building delivered at the £700m Paradise scheme in Birmingham.