
Helping Shape 171 Victoria Street
Published
19th October • 2026
Share

Published
19th October • 2026
Share
A successful façade must do more than define a building’s appearance. It must perform efficiently, support occupant comfort and remain safe and practical to maintain throughout its life.
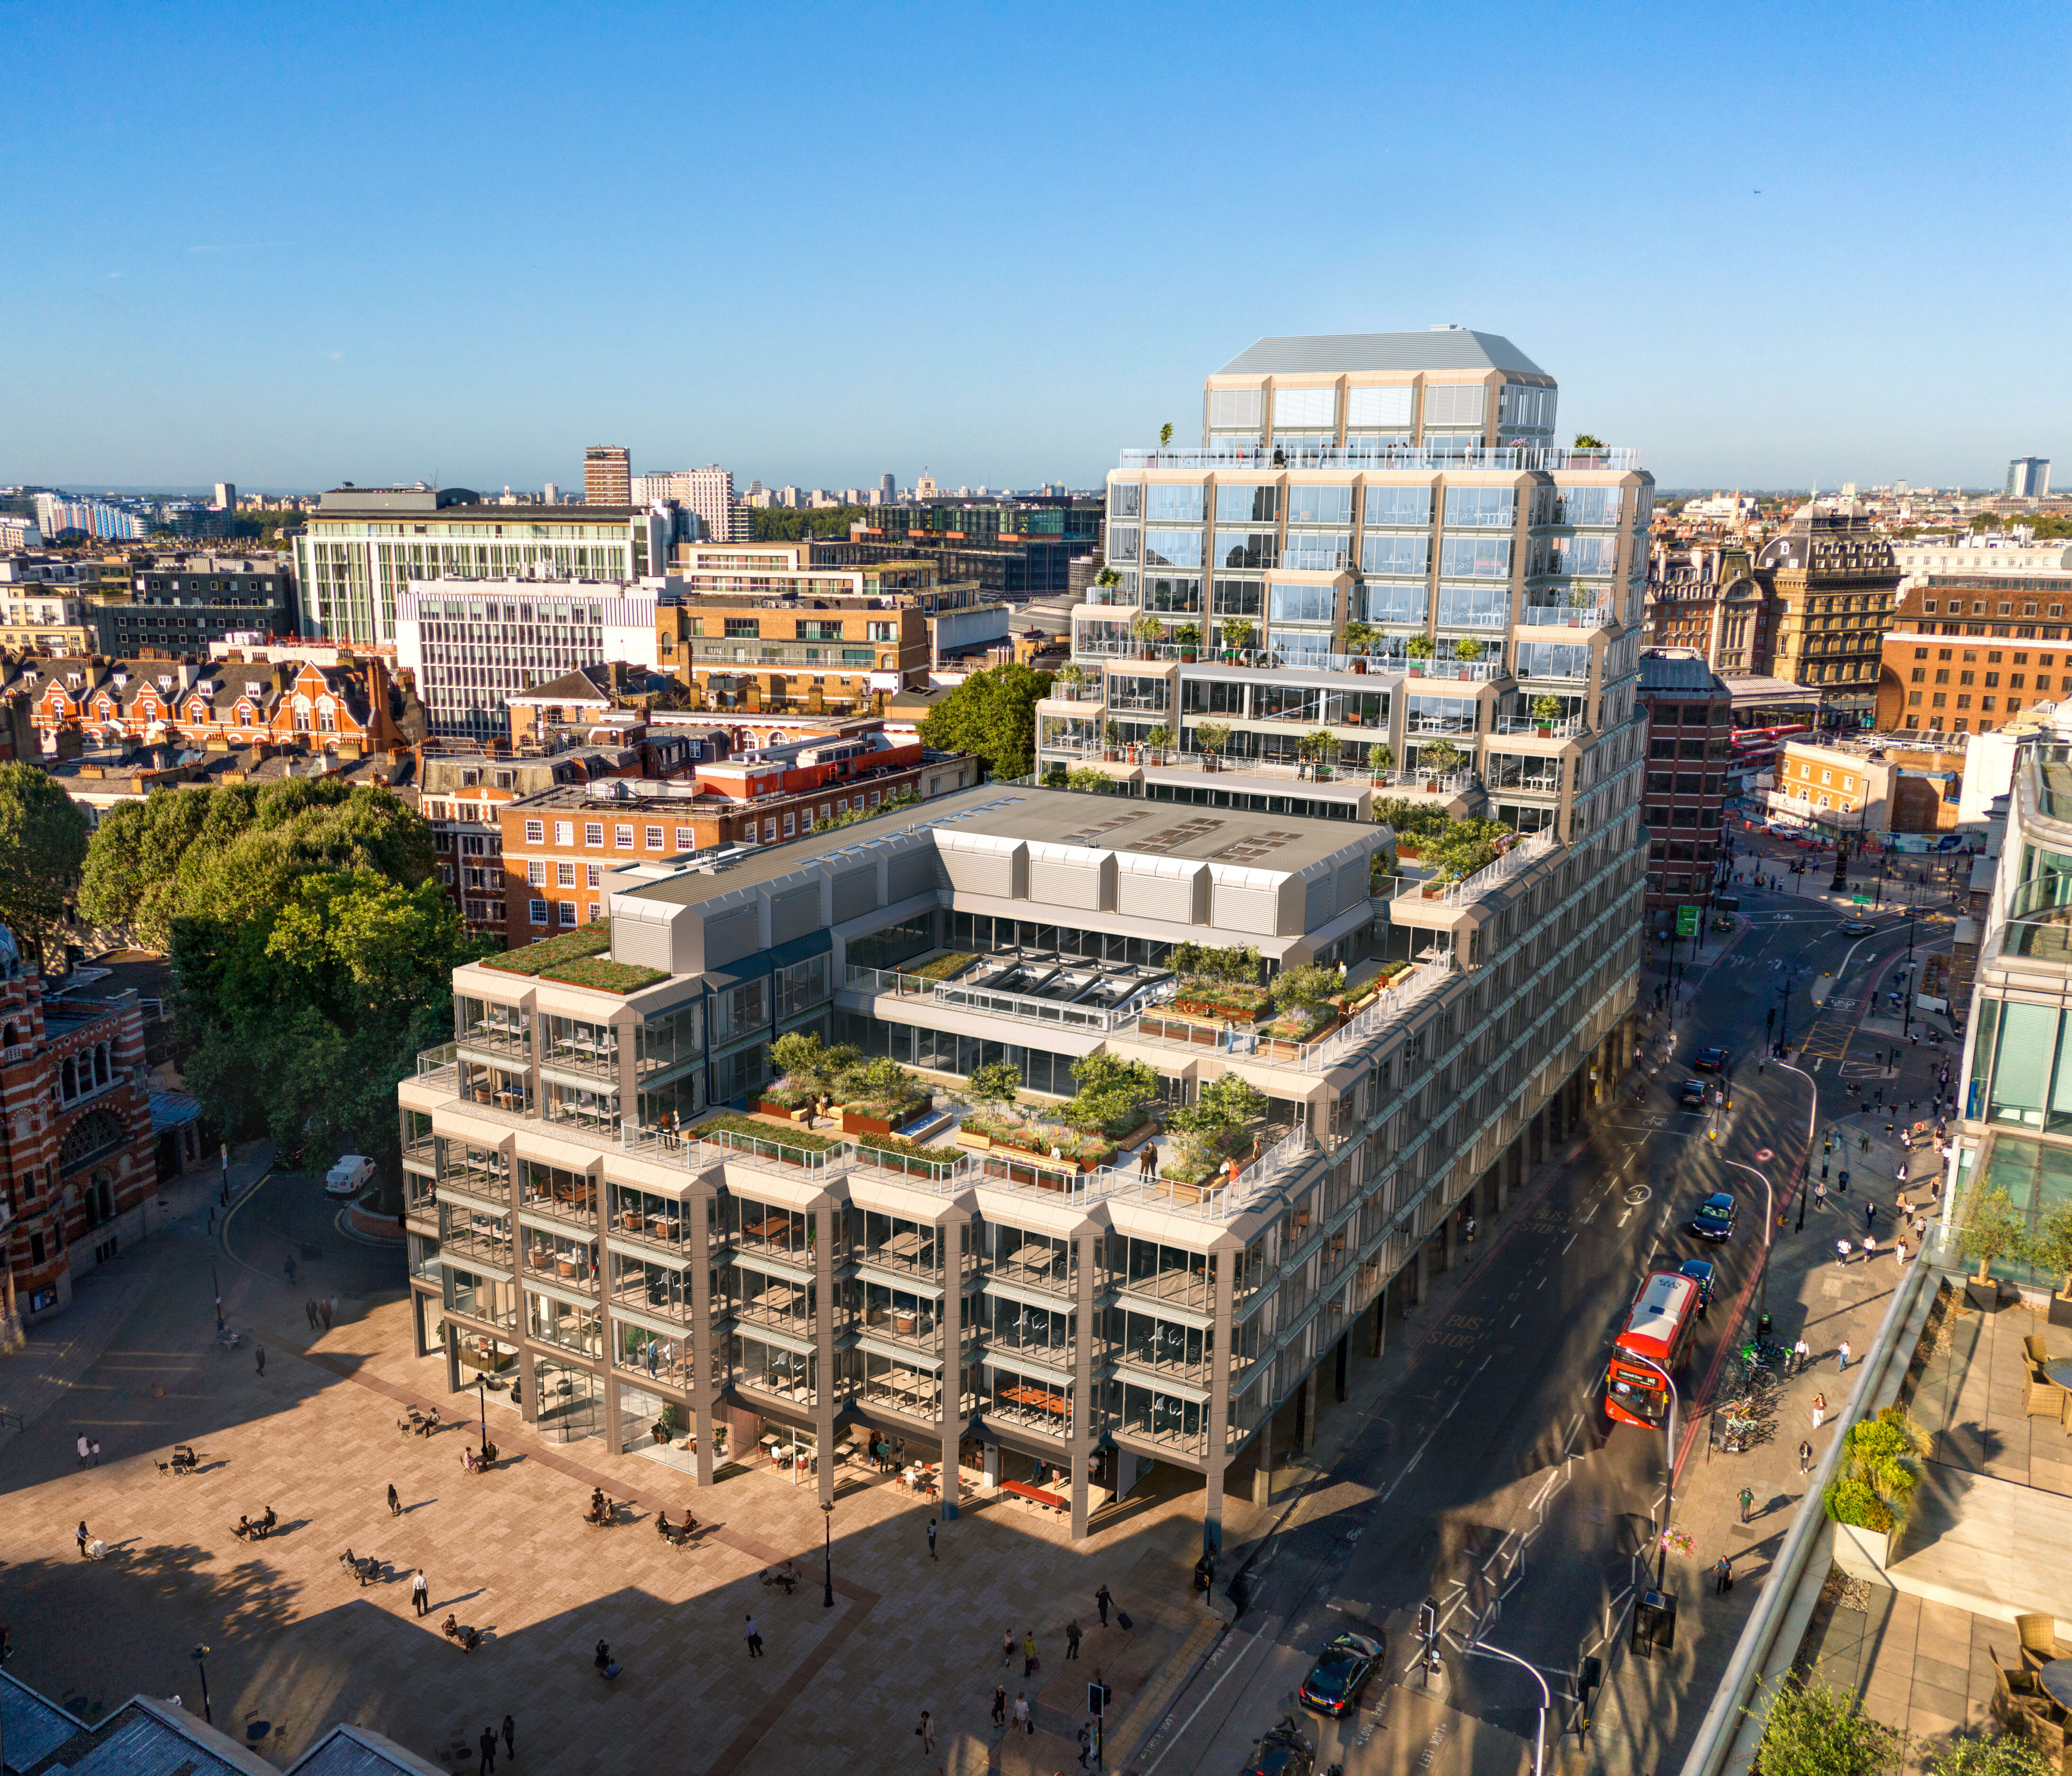
At 171 Victoria Street, the refurbishment and extension of the former John Lewis headquarters will create more than 203,000 sq ft of premium Grade A workspace in Westminster. Its extensive glazing, 16 landscaped terraces and complex geometry require close coordination between architectural intent, envelope performance and access.
Appointed to provide specialist façade consultancy and façade access consultancy, our multidisciplinary team is supporting the design and delivery of the building envelope as an integrated response. By resolving critical interfaces and considering inspection, access maintenance requirements early, the design can better address buildability, safety, operational efficiency and whole-life performance. The approach complements the project’s fully electric energy strategy, material reuse, biodiversity enhancements and low-carbon ORAÉ® glass.
Undergoing a retrofit-led development by John Sisk & Son Ltd and Savills for KIRKGLADE LIMITED, the development designed by architects TP Bennett shows how collaborative, technically informed design can transform an existing asset while protecting quality and performance for the future.
Related Projects
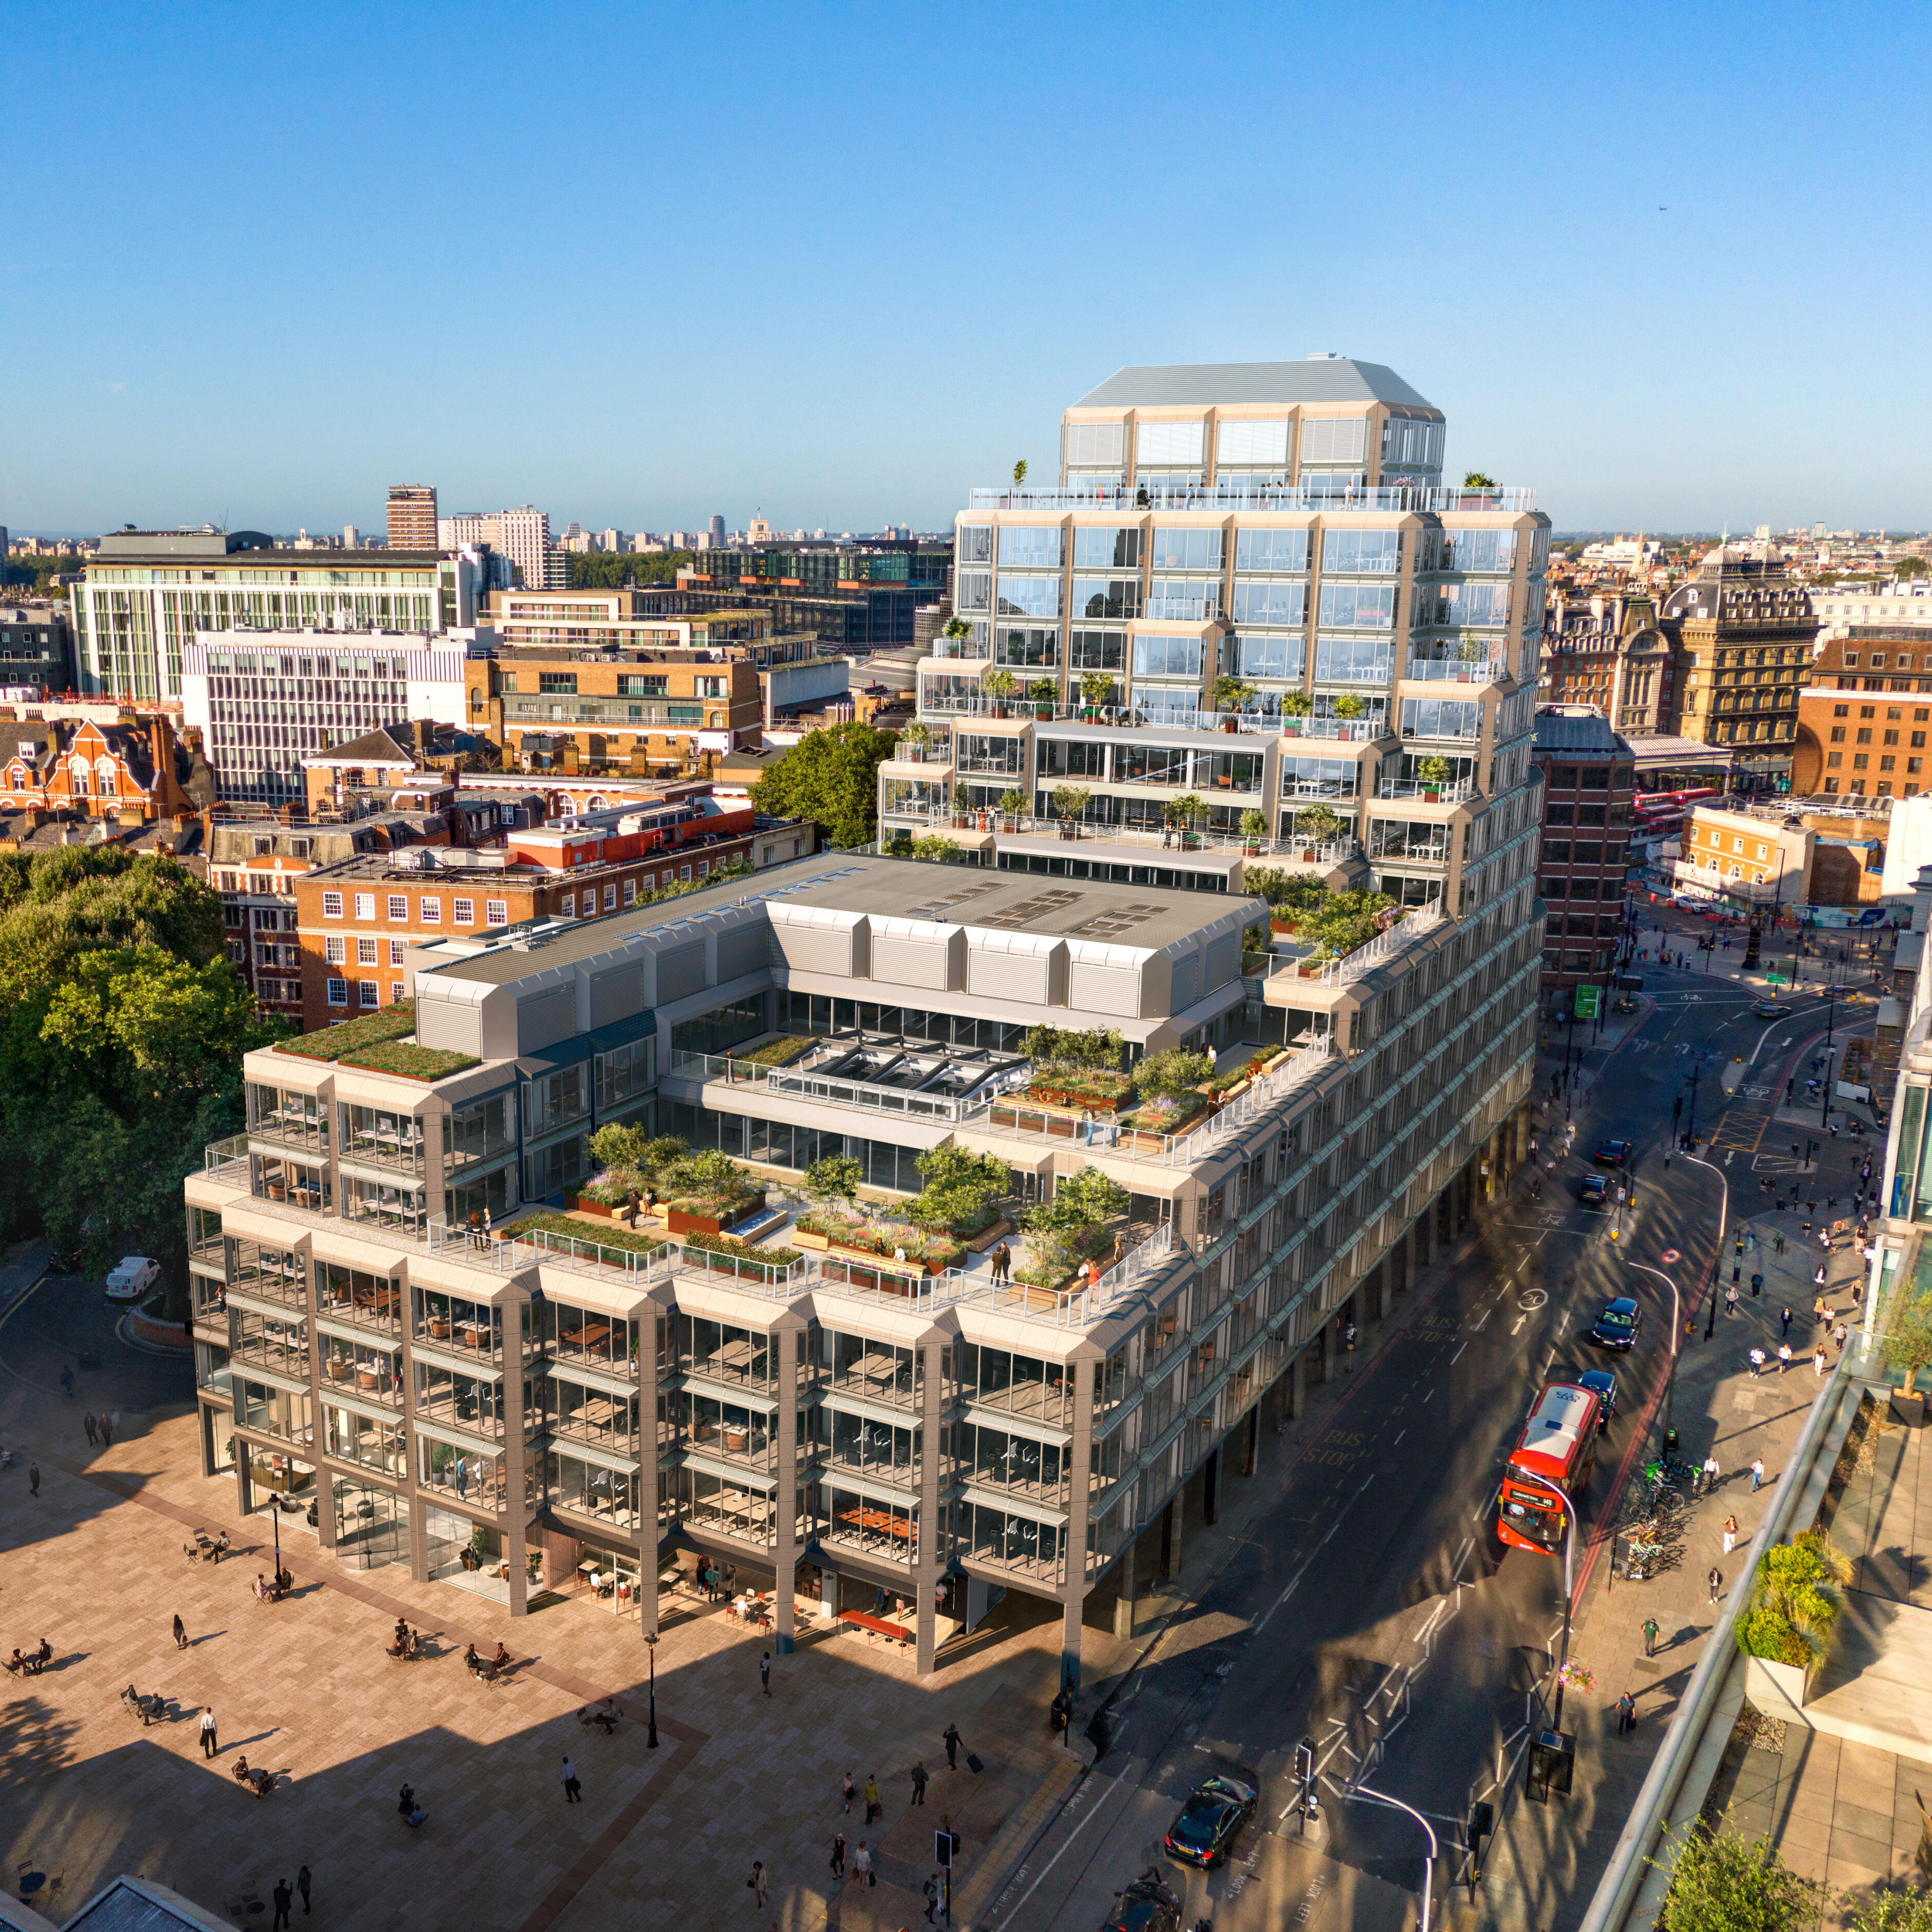
171 Victoria Street
Helping shape 171 Victoria Street with Façade Consultancy and Façade Access Consultancy The refurbishment and extension of 171 Victoria Street is transforming the former John Lewis headquarters into a landmark Grade A office development in the heart of Westminster. Delivered by Sisk and Savills on behalf of Kirkglade Ltd. , the scheme will provide more than 203,000 sq ft of premium workspace while retaining and enhancing the existing building and maintaining its active ground-floor retail offering.
Olympia Canopy
At the heart of Olympia’s transformation sits one of the development’s most technically complex elements: a 22-metre spanning glazed canopy that connects the new public realm while responding sensitively to the site’s Grade II listed heritage.

Regent's View Bethnal Green
Regent’s View, a transformative residential development by St. William, is located on the banks of Regent’s Canal in Bethnal Green, London.
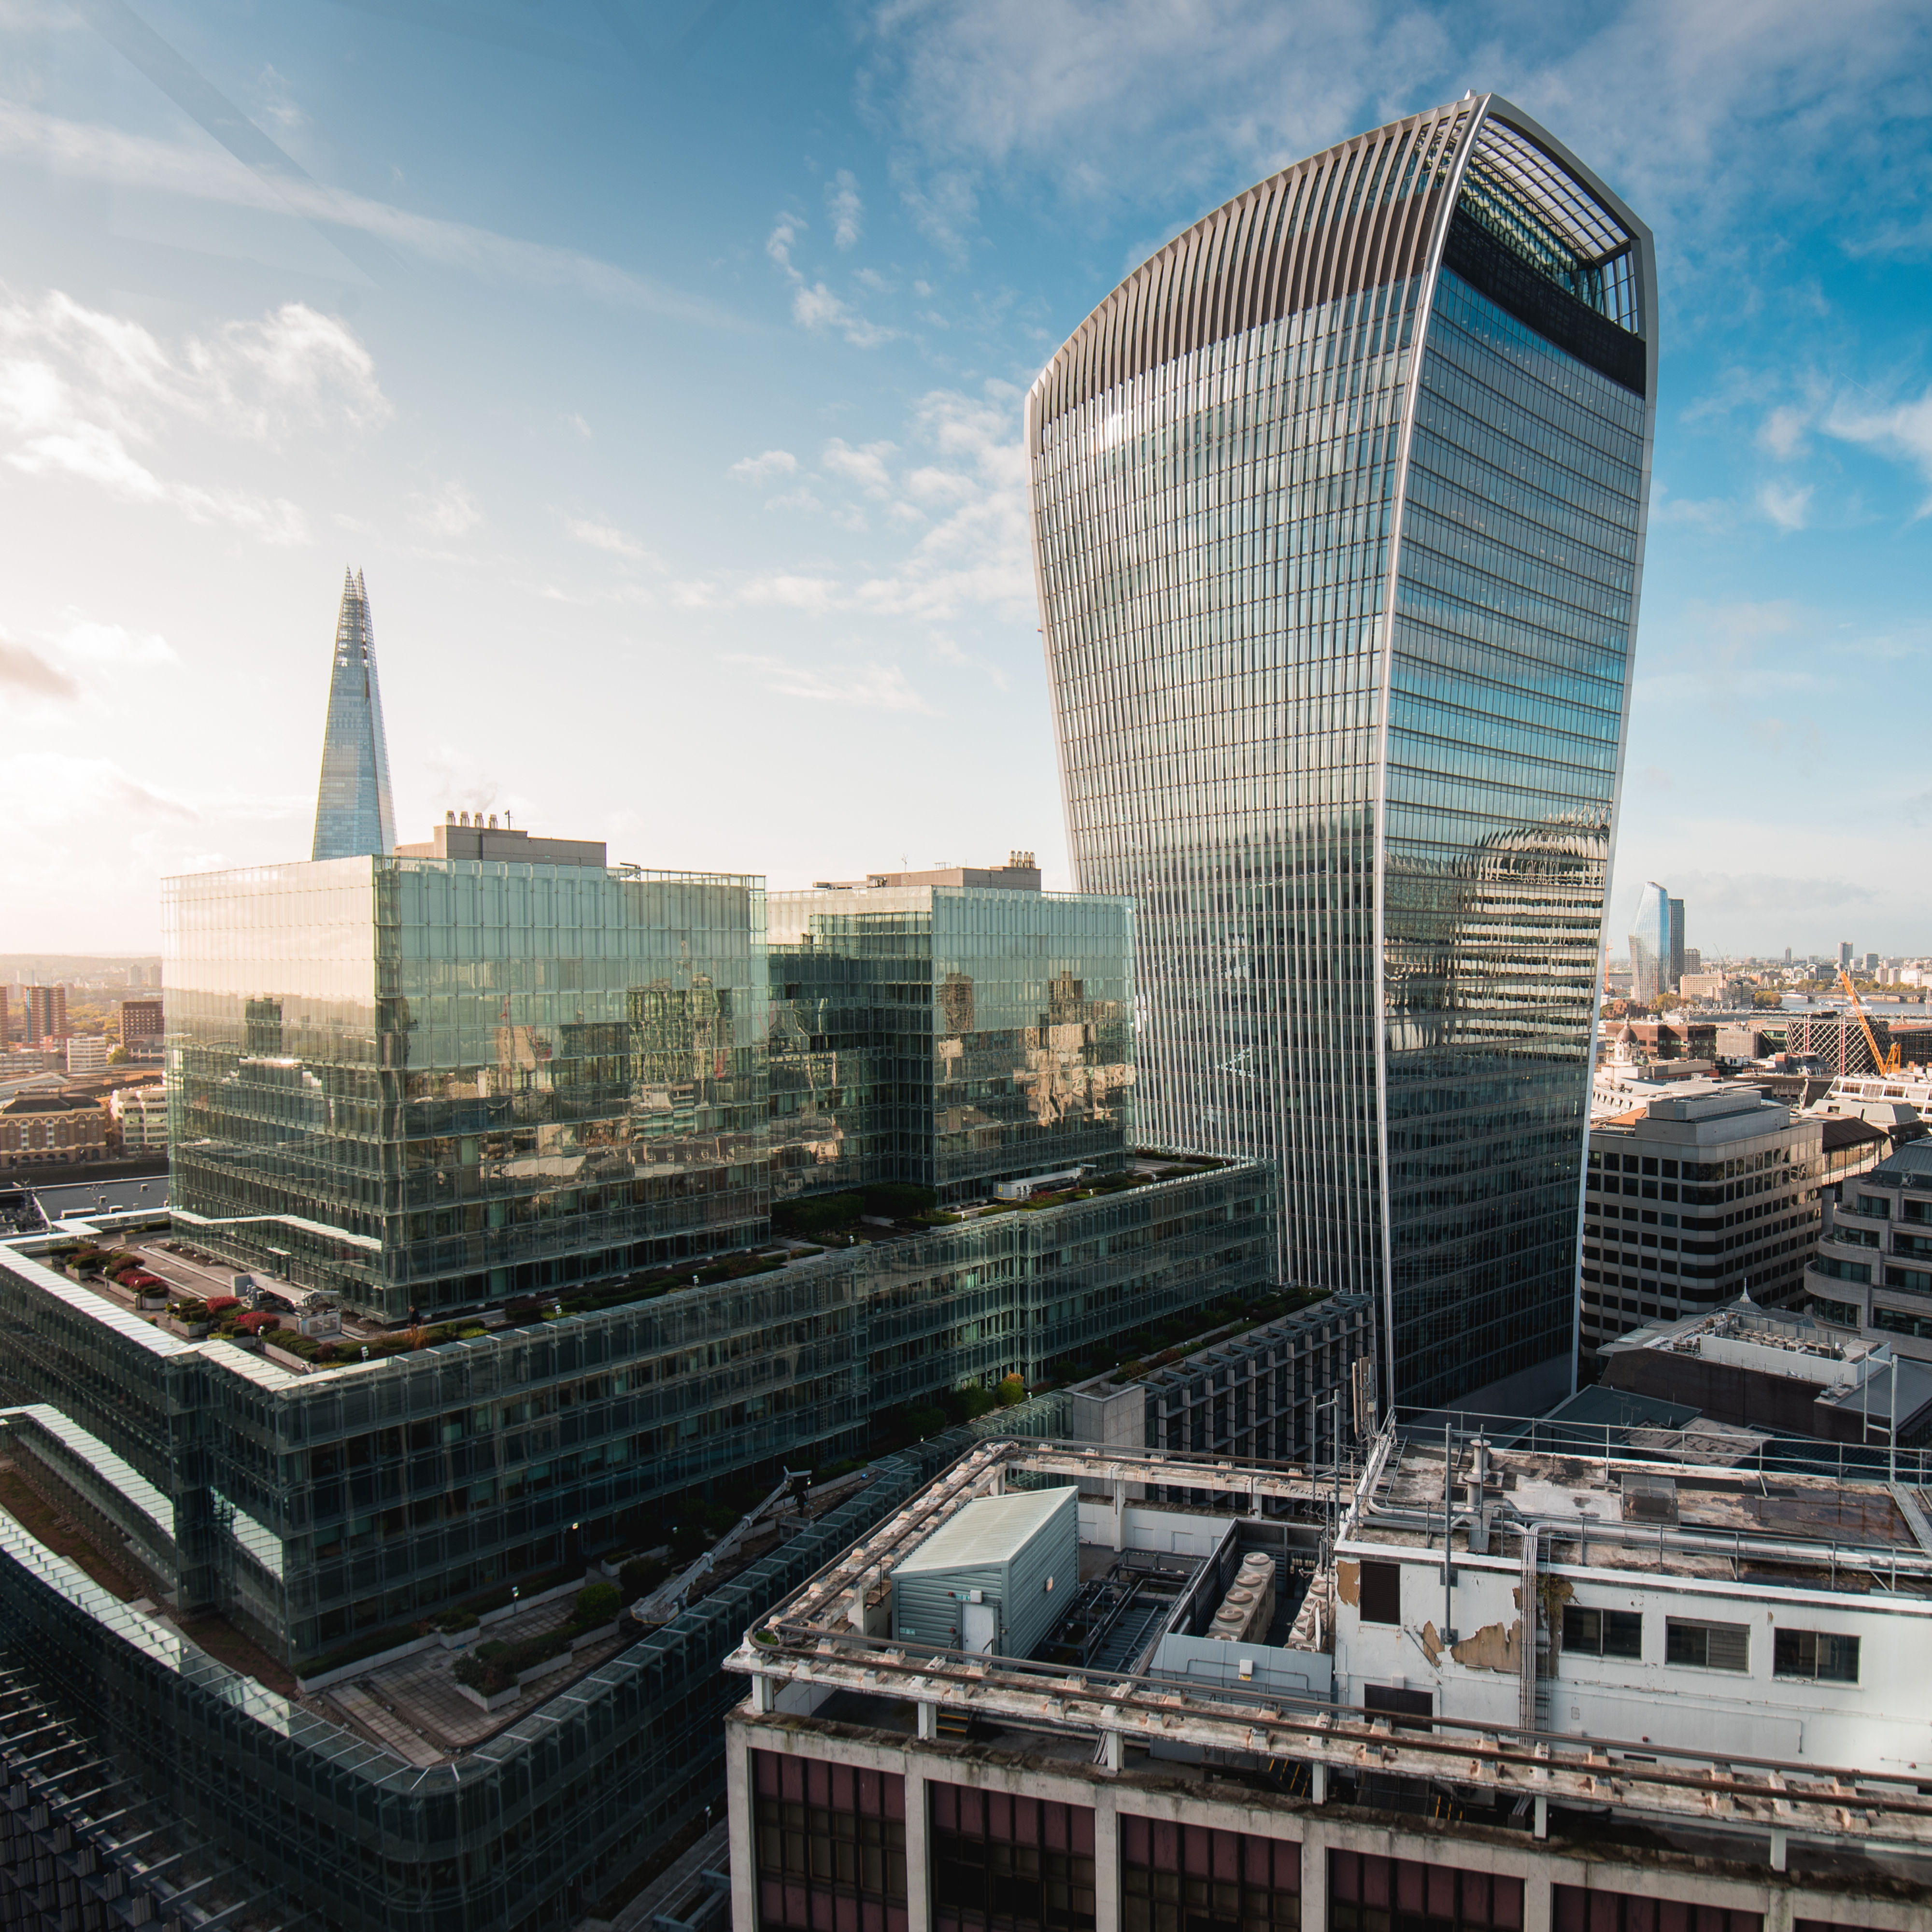
20 Fenchurch Street
Wintech are proud to have played a vital role in the ongoing performance and enhancement of 20 Fenchurch Street, affectionately known as the “Walkie Talkie”.
LSE Centre Building
The architect’s brief for the London School of Economics Centre Buildings (LSE) called for architecture which reflects its international academic reputation.
One Embassy Gardens
As well as being home to many other Wintech developments, the Nine Elms area will also include One Embassy Gardens.