
Greenwich Peninsula, Plot 19.05
Details
- Architect: Axis Architects
- Developer: Knight Dragon
- Contractor: Mace
- Location: London
- Status: In Progress
Services
- Access Consultancy
- As-Built Drawings
- Design Audit
- Design Review
- Design Team Meetings
- Façade Workshop Meetings
- Factory Visits
- Riba Stages 2-6
- Site Monitoring
- Site Surveys
- Tender Review
- Thermal Calculations
- Thermal Modelling
- Witnessing of Testing
Greenwich Peninsula, Plot 19.05
Details
- Architect: Axis Architects
- Developer: Knight Dragon
- Contractor: Mace
- Location: London
- Status: In Progress
Services
- Access Consultancy
- As-Built Drawings
- Design Audit
- Design Review
- Design Team Meetings
- Façade Workshop Meetings
- Factory Visits
- Riba Stages 2-6
- Site Monitoring
- Site Surveys
- Tender Review
- Thermal Calculations
- Thermal Modelling
- Witnessing of Testing
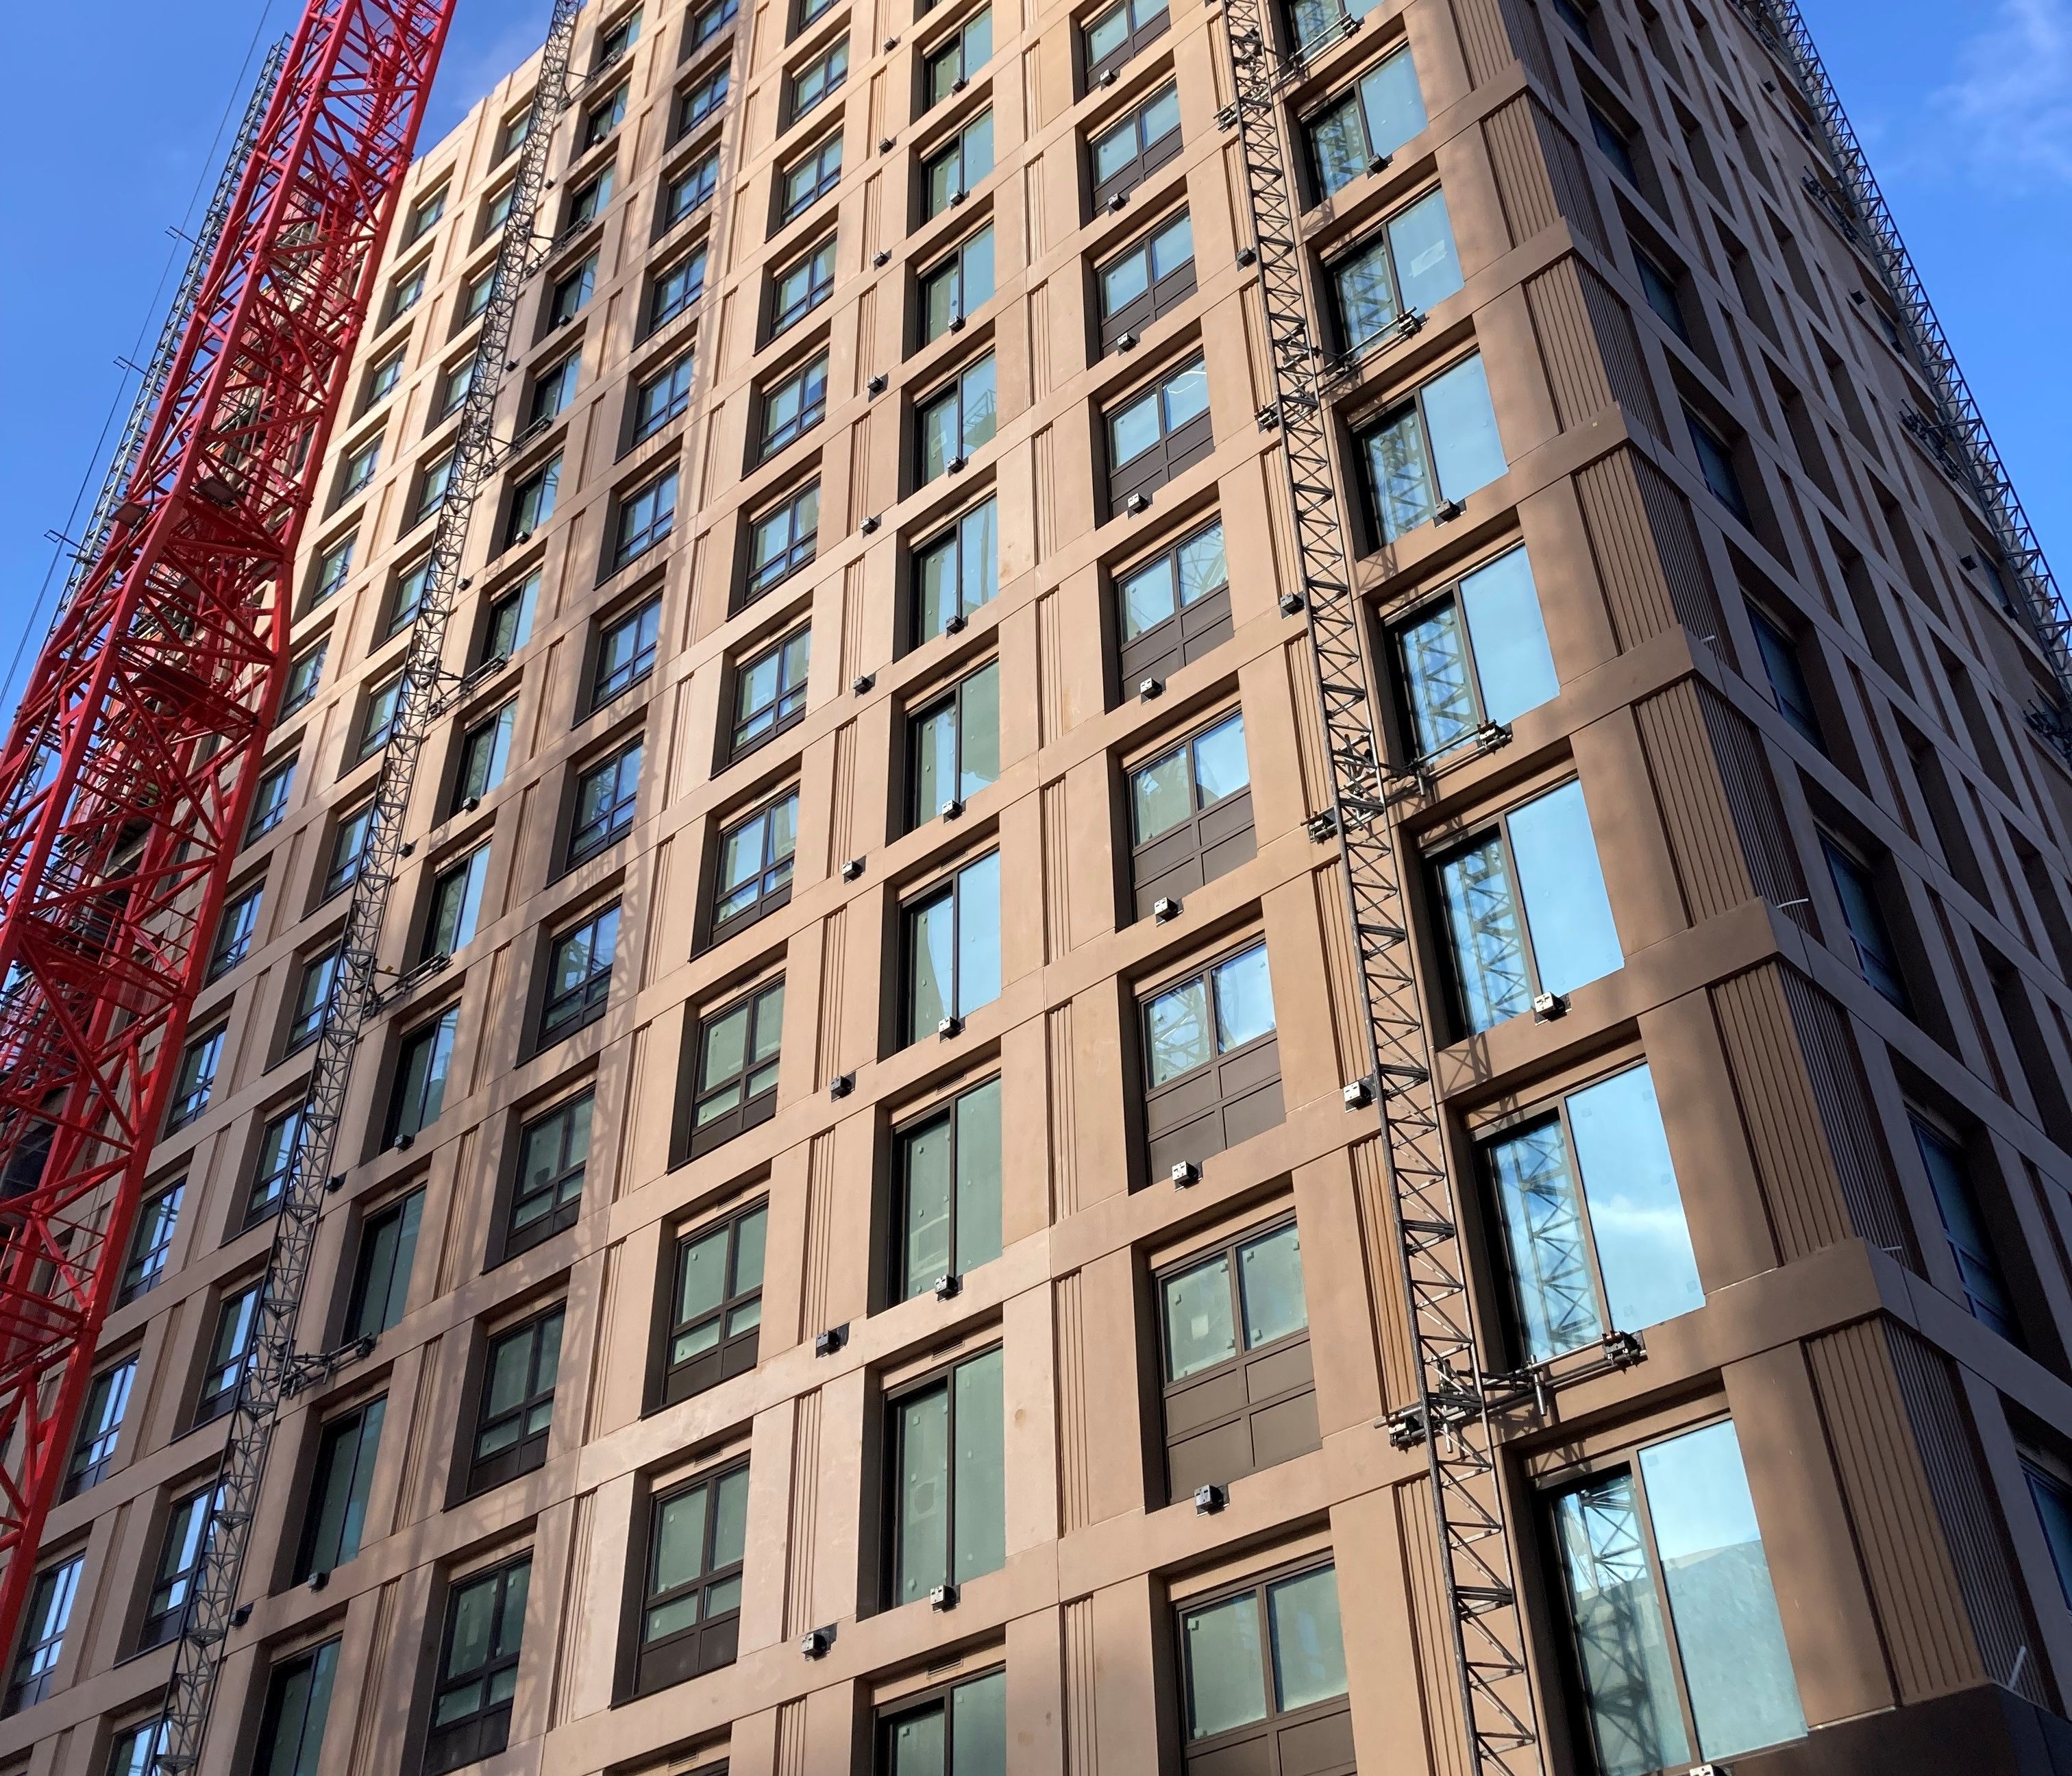
Wintech is proud to deliver multiple key services at Greenwich Peninsula on Plot 19.05, a striking residential development being provided with Façade Engineering and Access Consultancy services.
Our Façade Engineering team has been working on the project since the early design phase from RIBA Stage 2 onwards, providing comprehensive consultancy services to ensure the successful realisation of the design taking shape. Our contributions have encompassed a meticulous design review process and preparation of performance specifications. Throughout the project, we have conducted specialist contractor design audits, site monitoring, and a thorough review of ‘as-built’ information, ensuring that every element aligns with the highest industry standards.
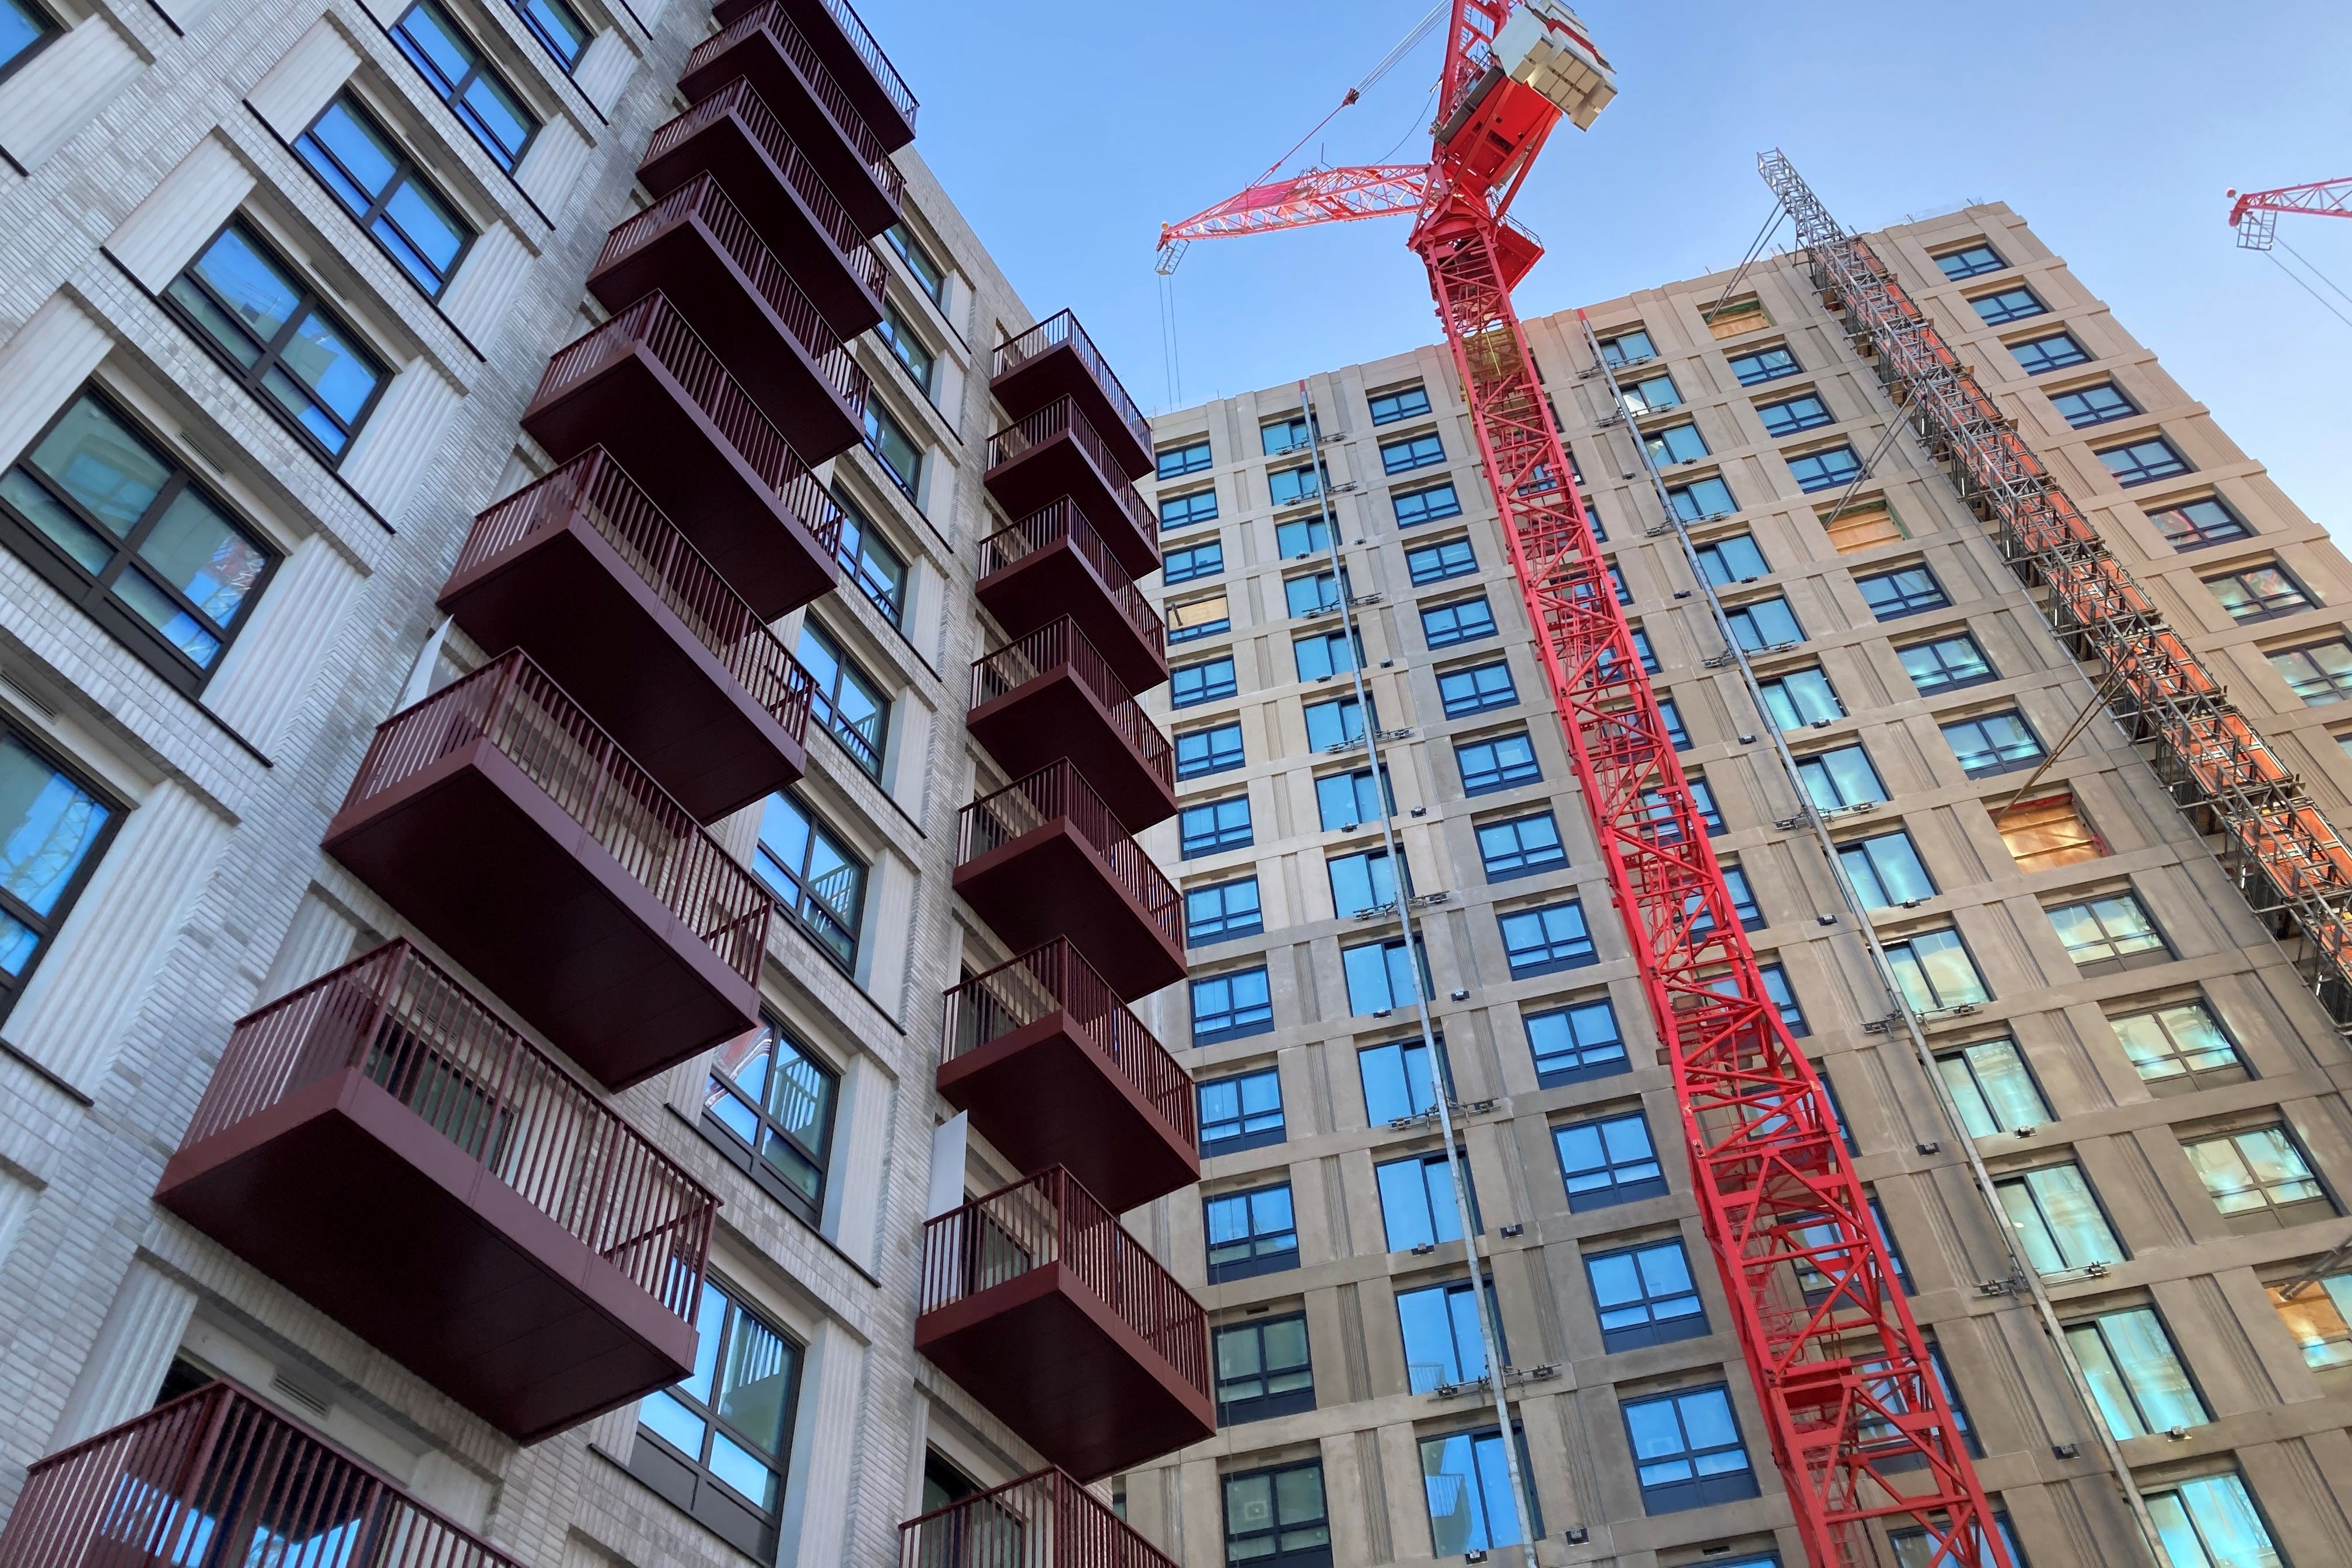
In parallel, our Access Consultancy team joined the project at Stage 5, undertaking a detailed evaluation of the Stage 4 Façade Access and Maintenance strategy. A key priority was to ensure full compliance with British Standards and Working at Heights Regulations, prioritising operator safety and system efficiency. Our role evolved to include on-site inspections and the testing of access equipment, reinforcing our commitment to both safety and functionality.
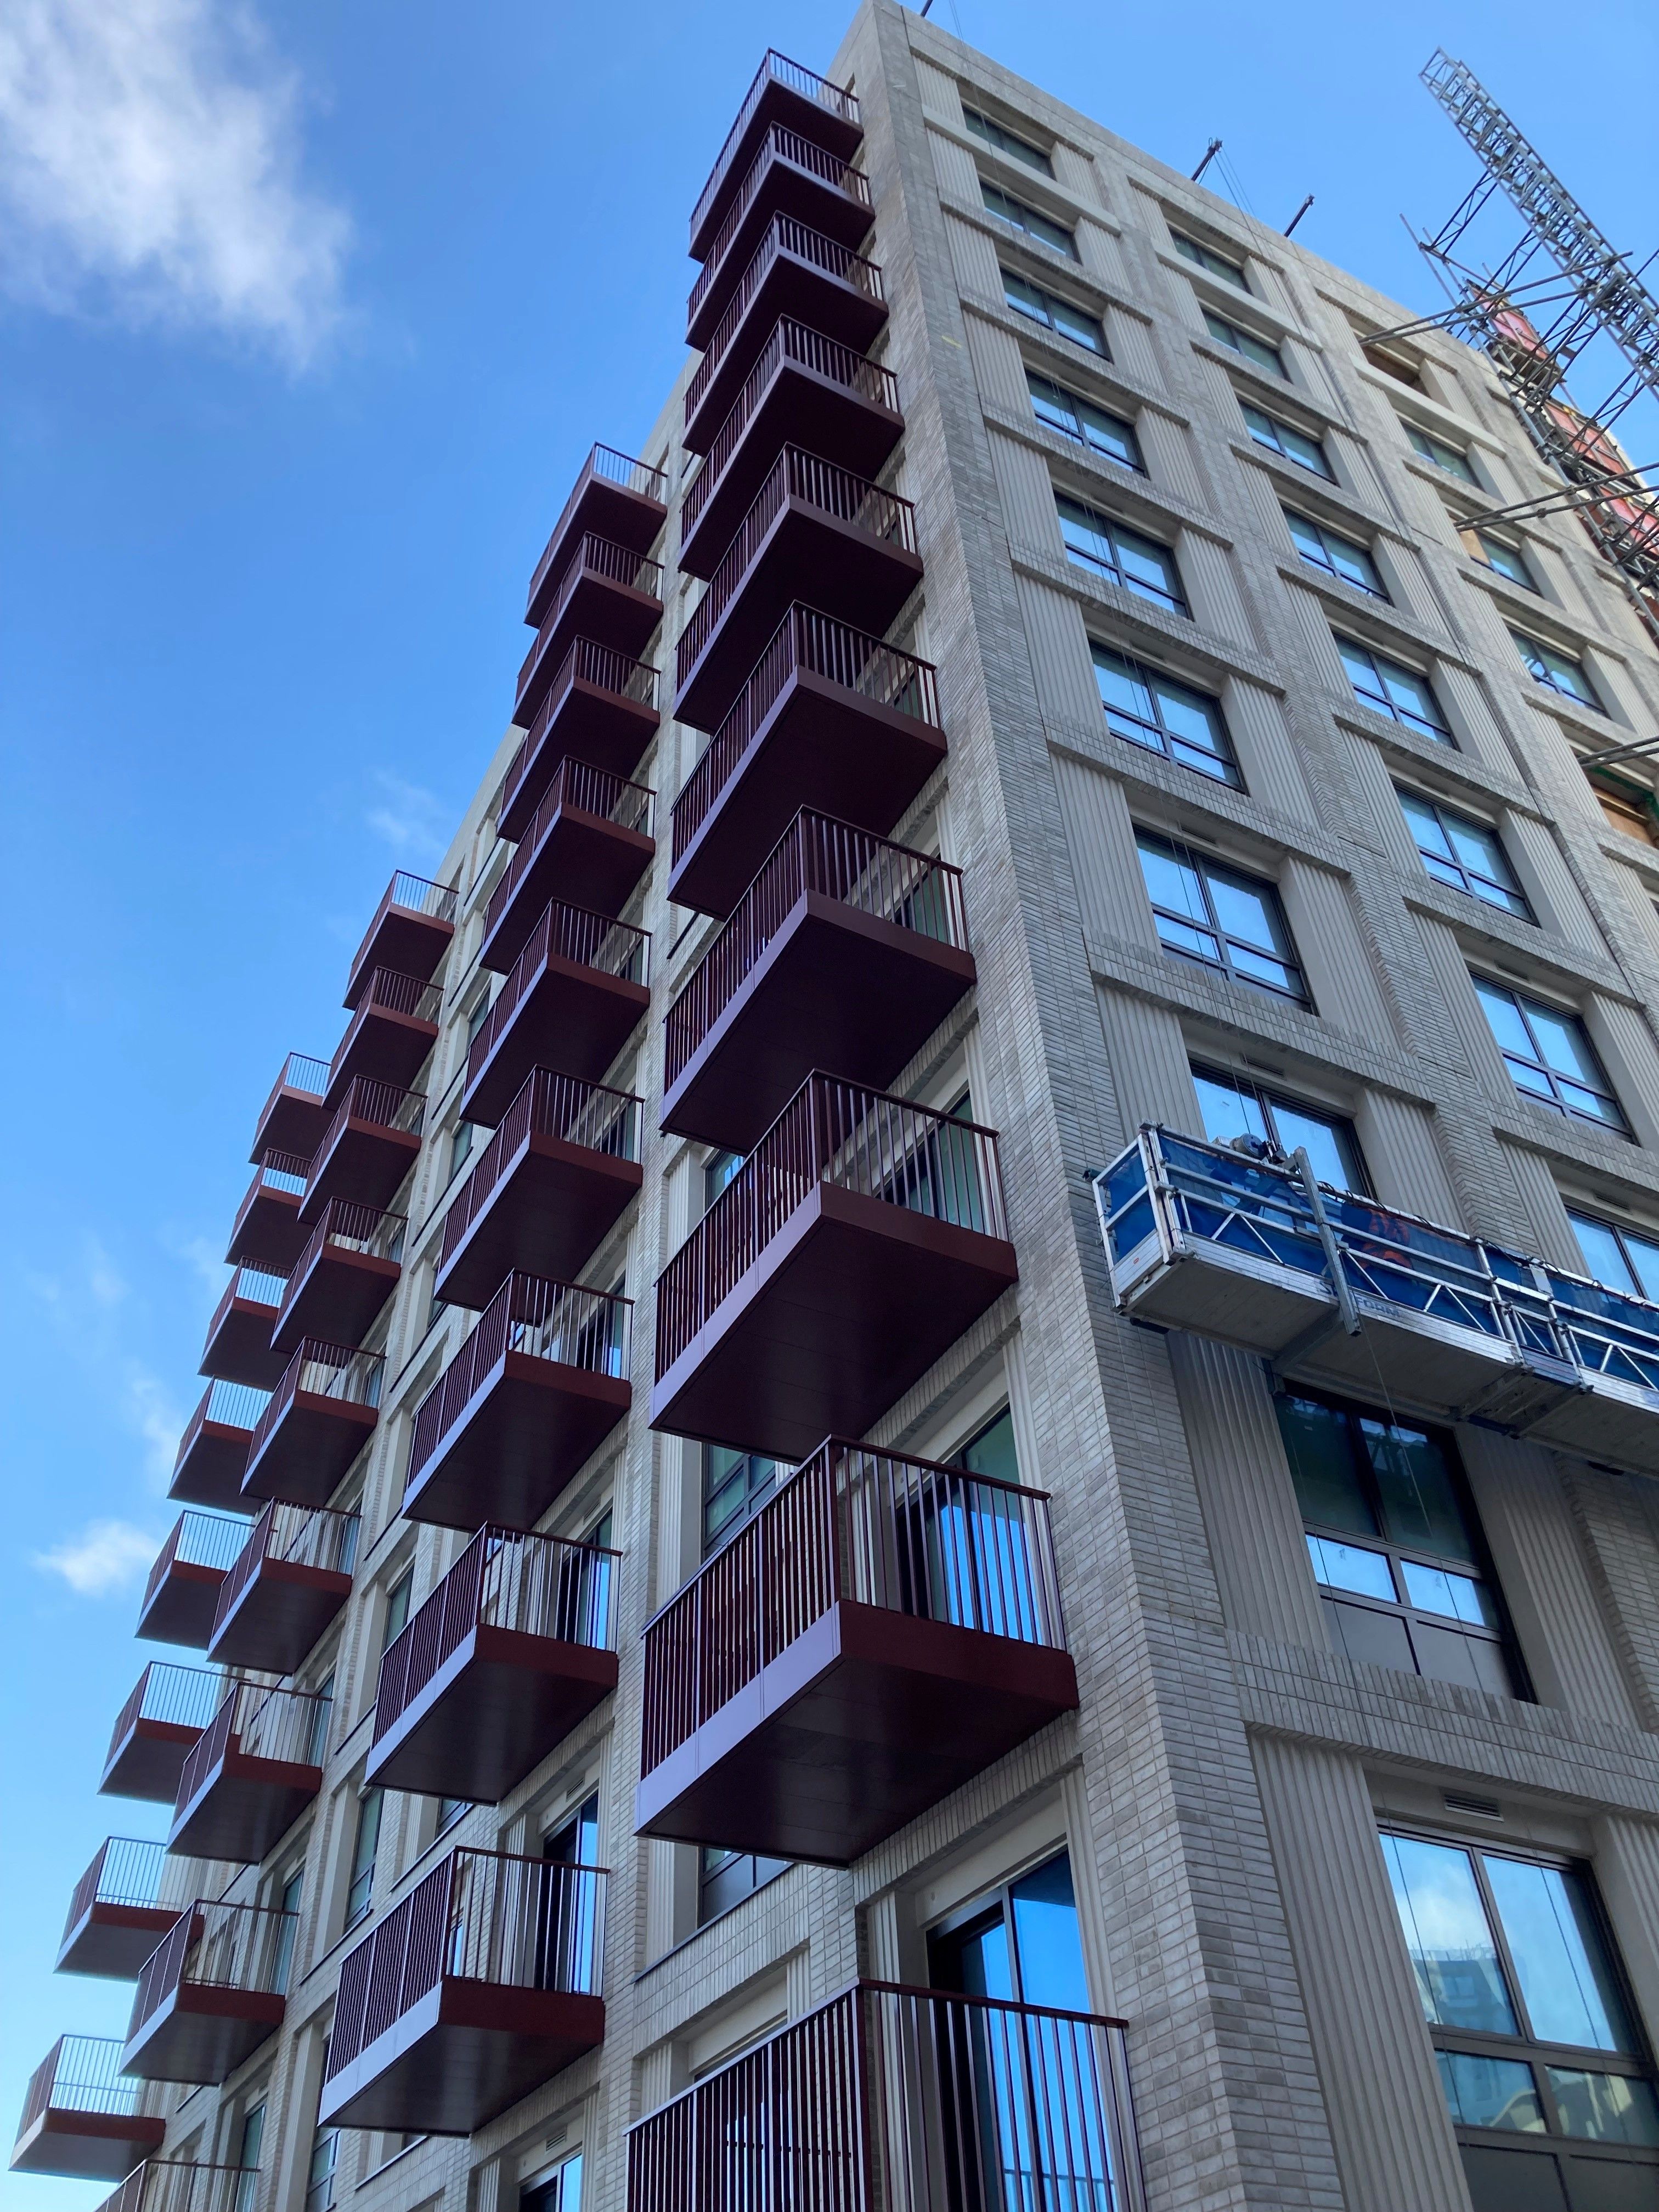
Also known as Peninsula Gardens, this innovative project consists of four distinct blocks of varying heights, all connected at the lower levels by a podium. The development features a highly innovative façade design that showcases a combination of advanced materials and engineering solutions. The project is now taking shape, and we look forward to the project completing later this year.
Related Projects
One Centenary Way
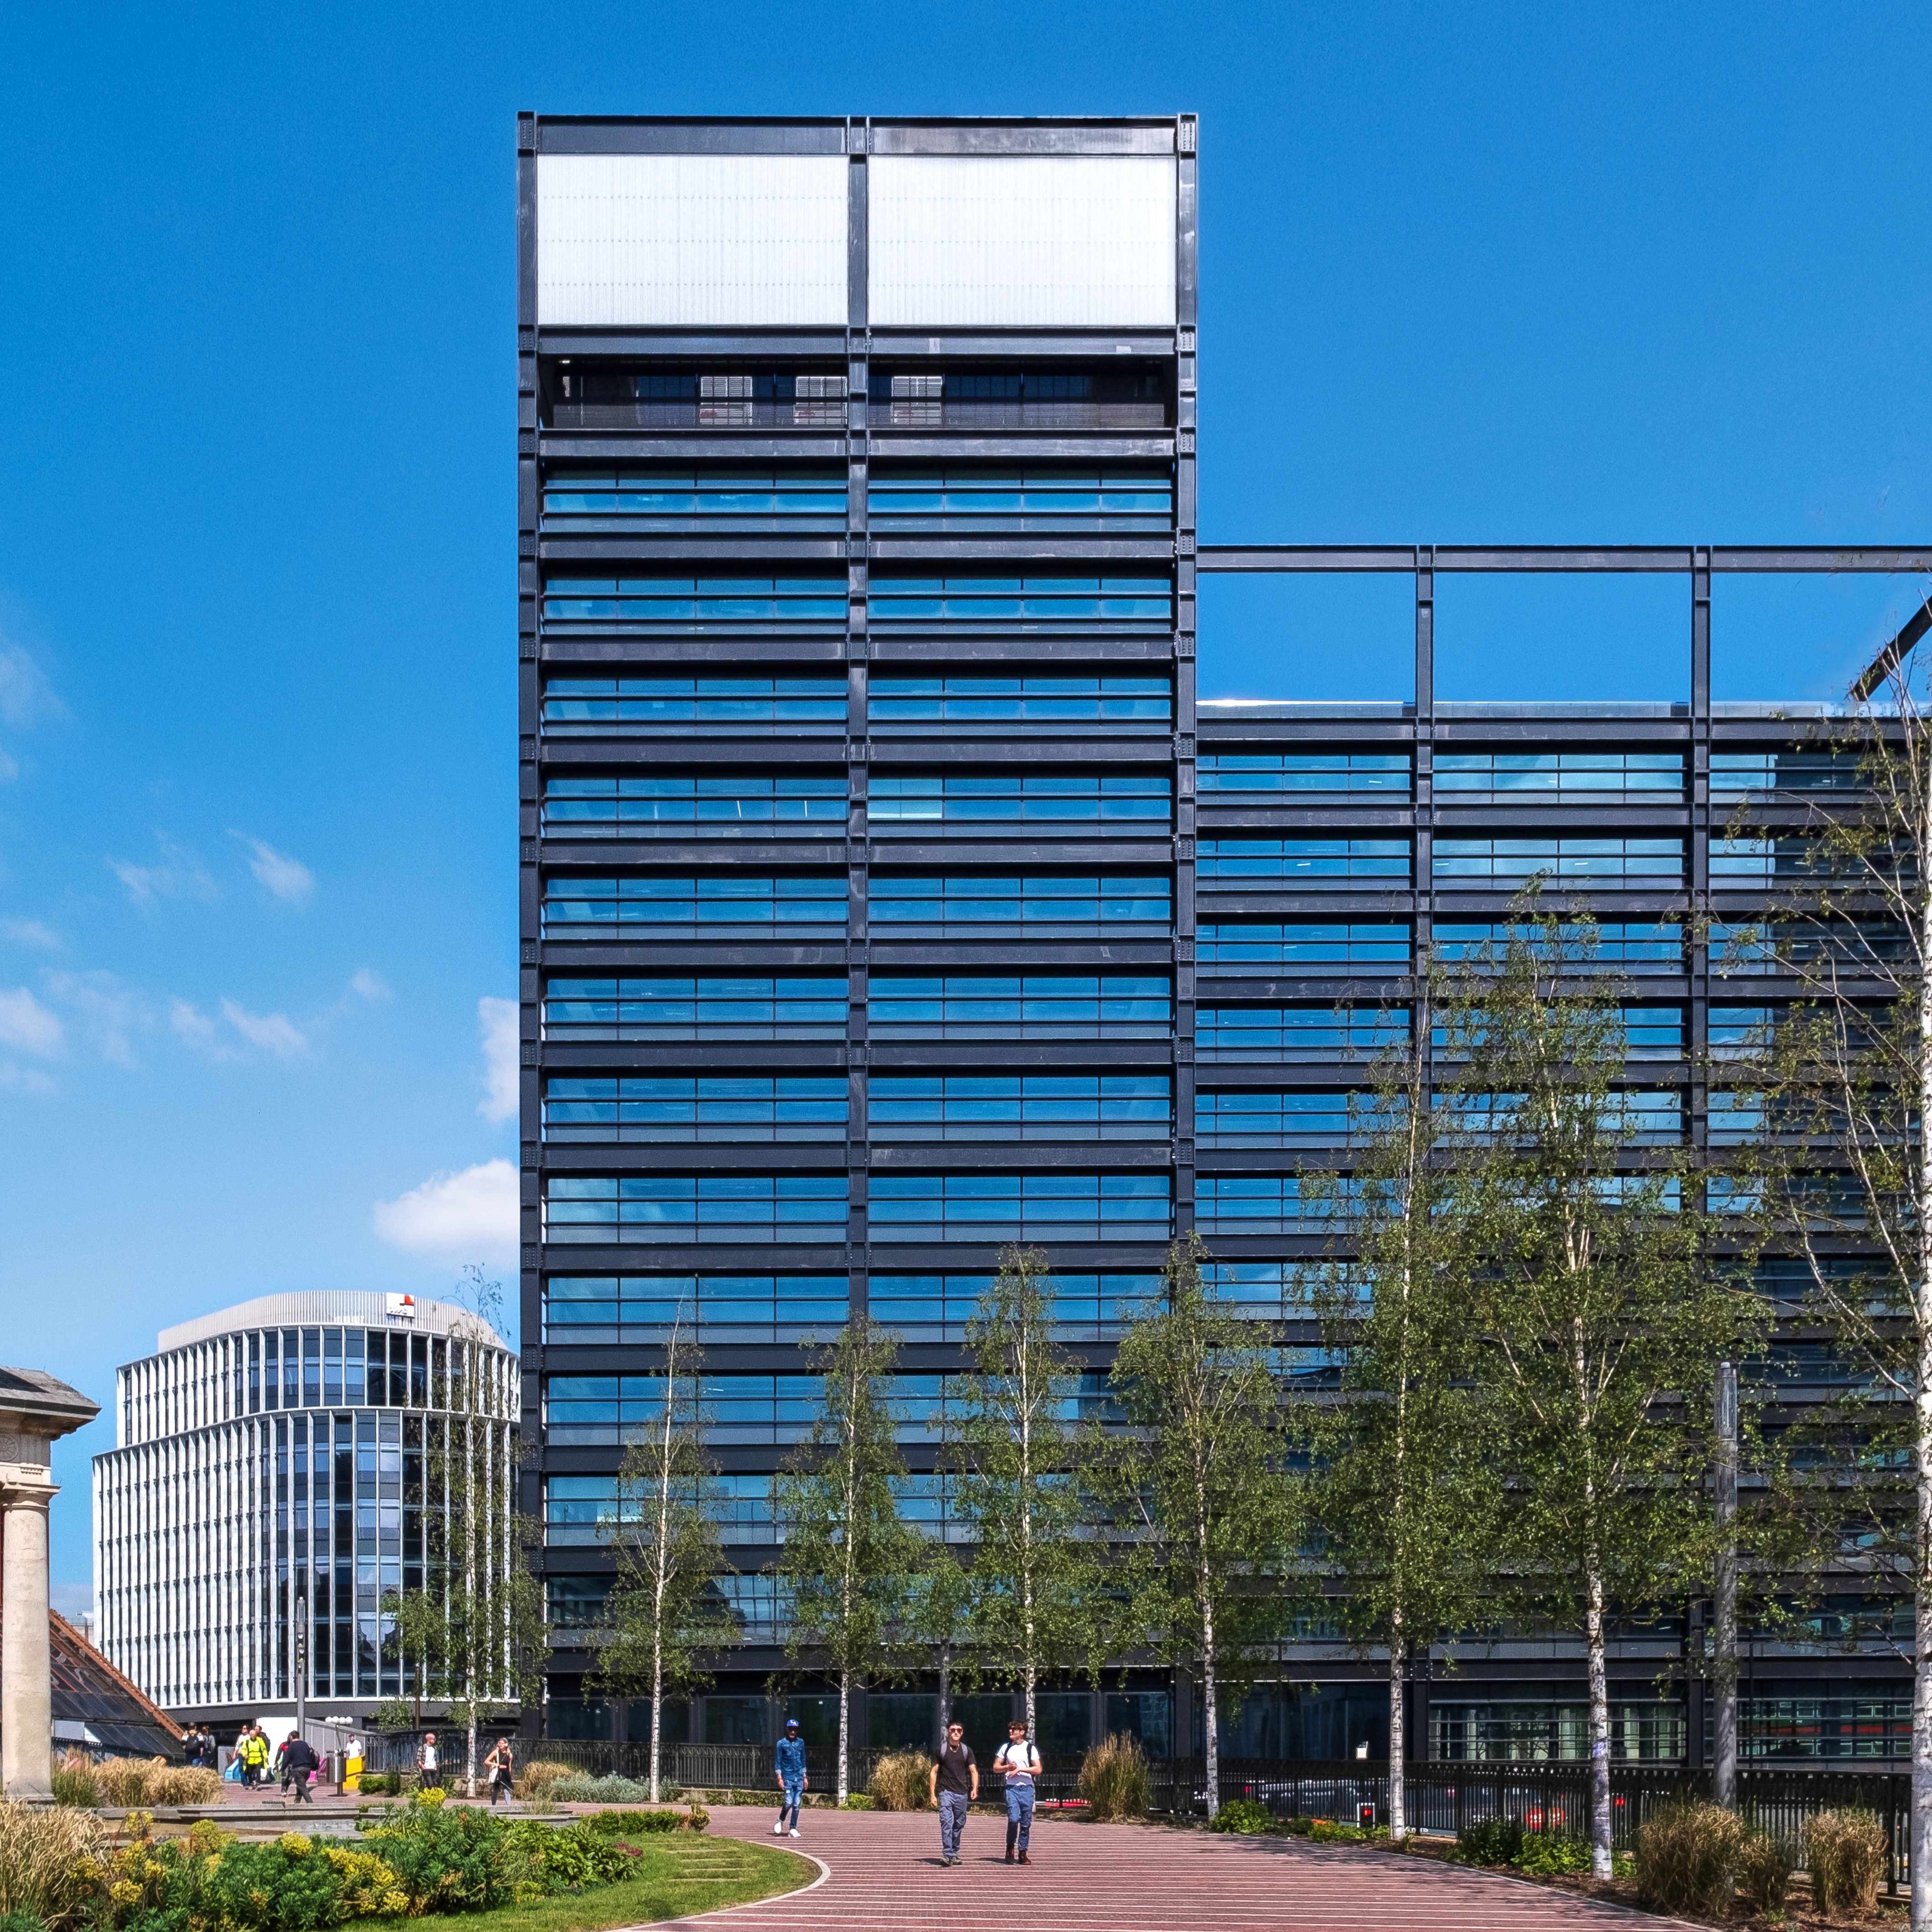
Designed by Glenn Howells Architects, One Centenary Way has 3-metre-wide horizontal windows encased within an exposed structural steel façade.
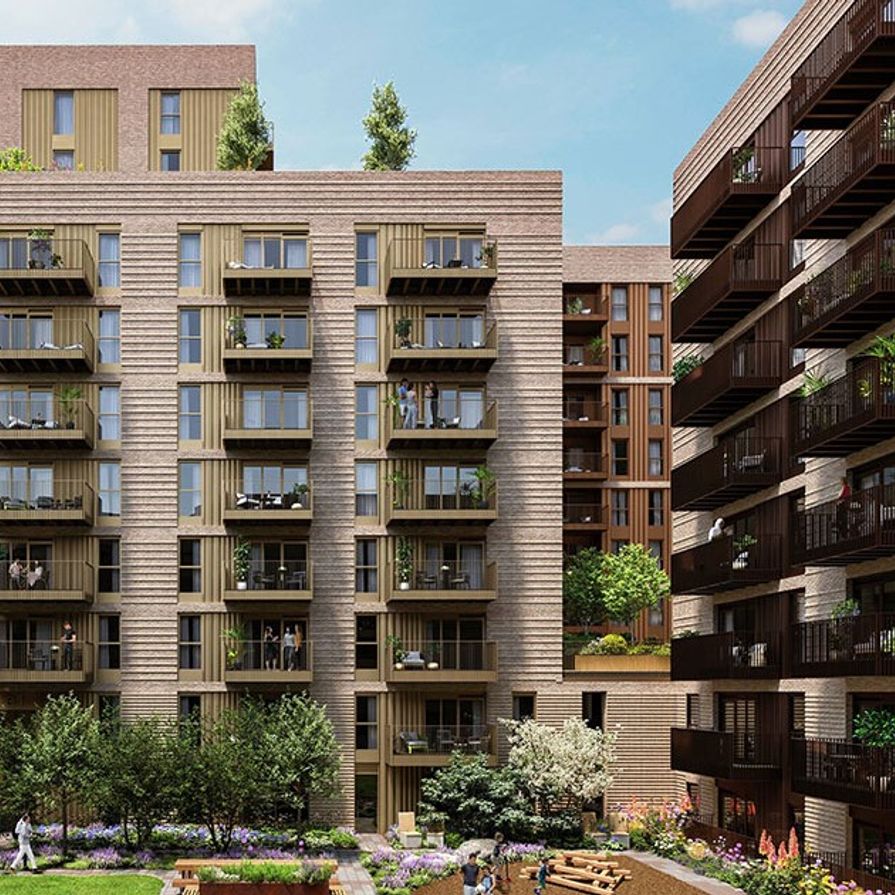
Moselle Gardens
Wintech were appointed to develop a Façade Cleaning and Maintenance strategy for Moselle Gardens, Clarendon Road, London.

Edition
Wintech is delighted to contribute our façade consultancy and access services expertise to Edition in the cultural heart of Birmingham
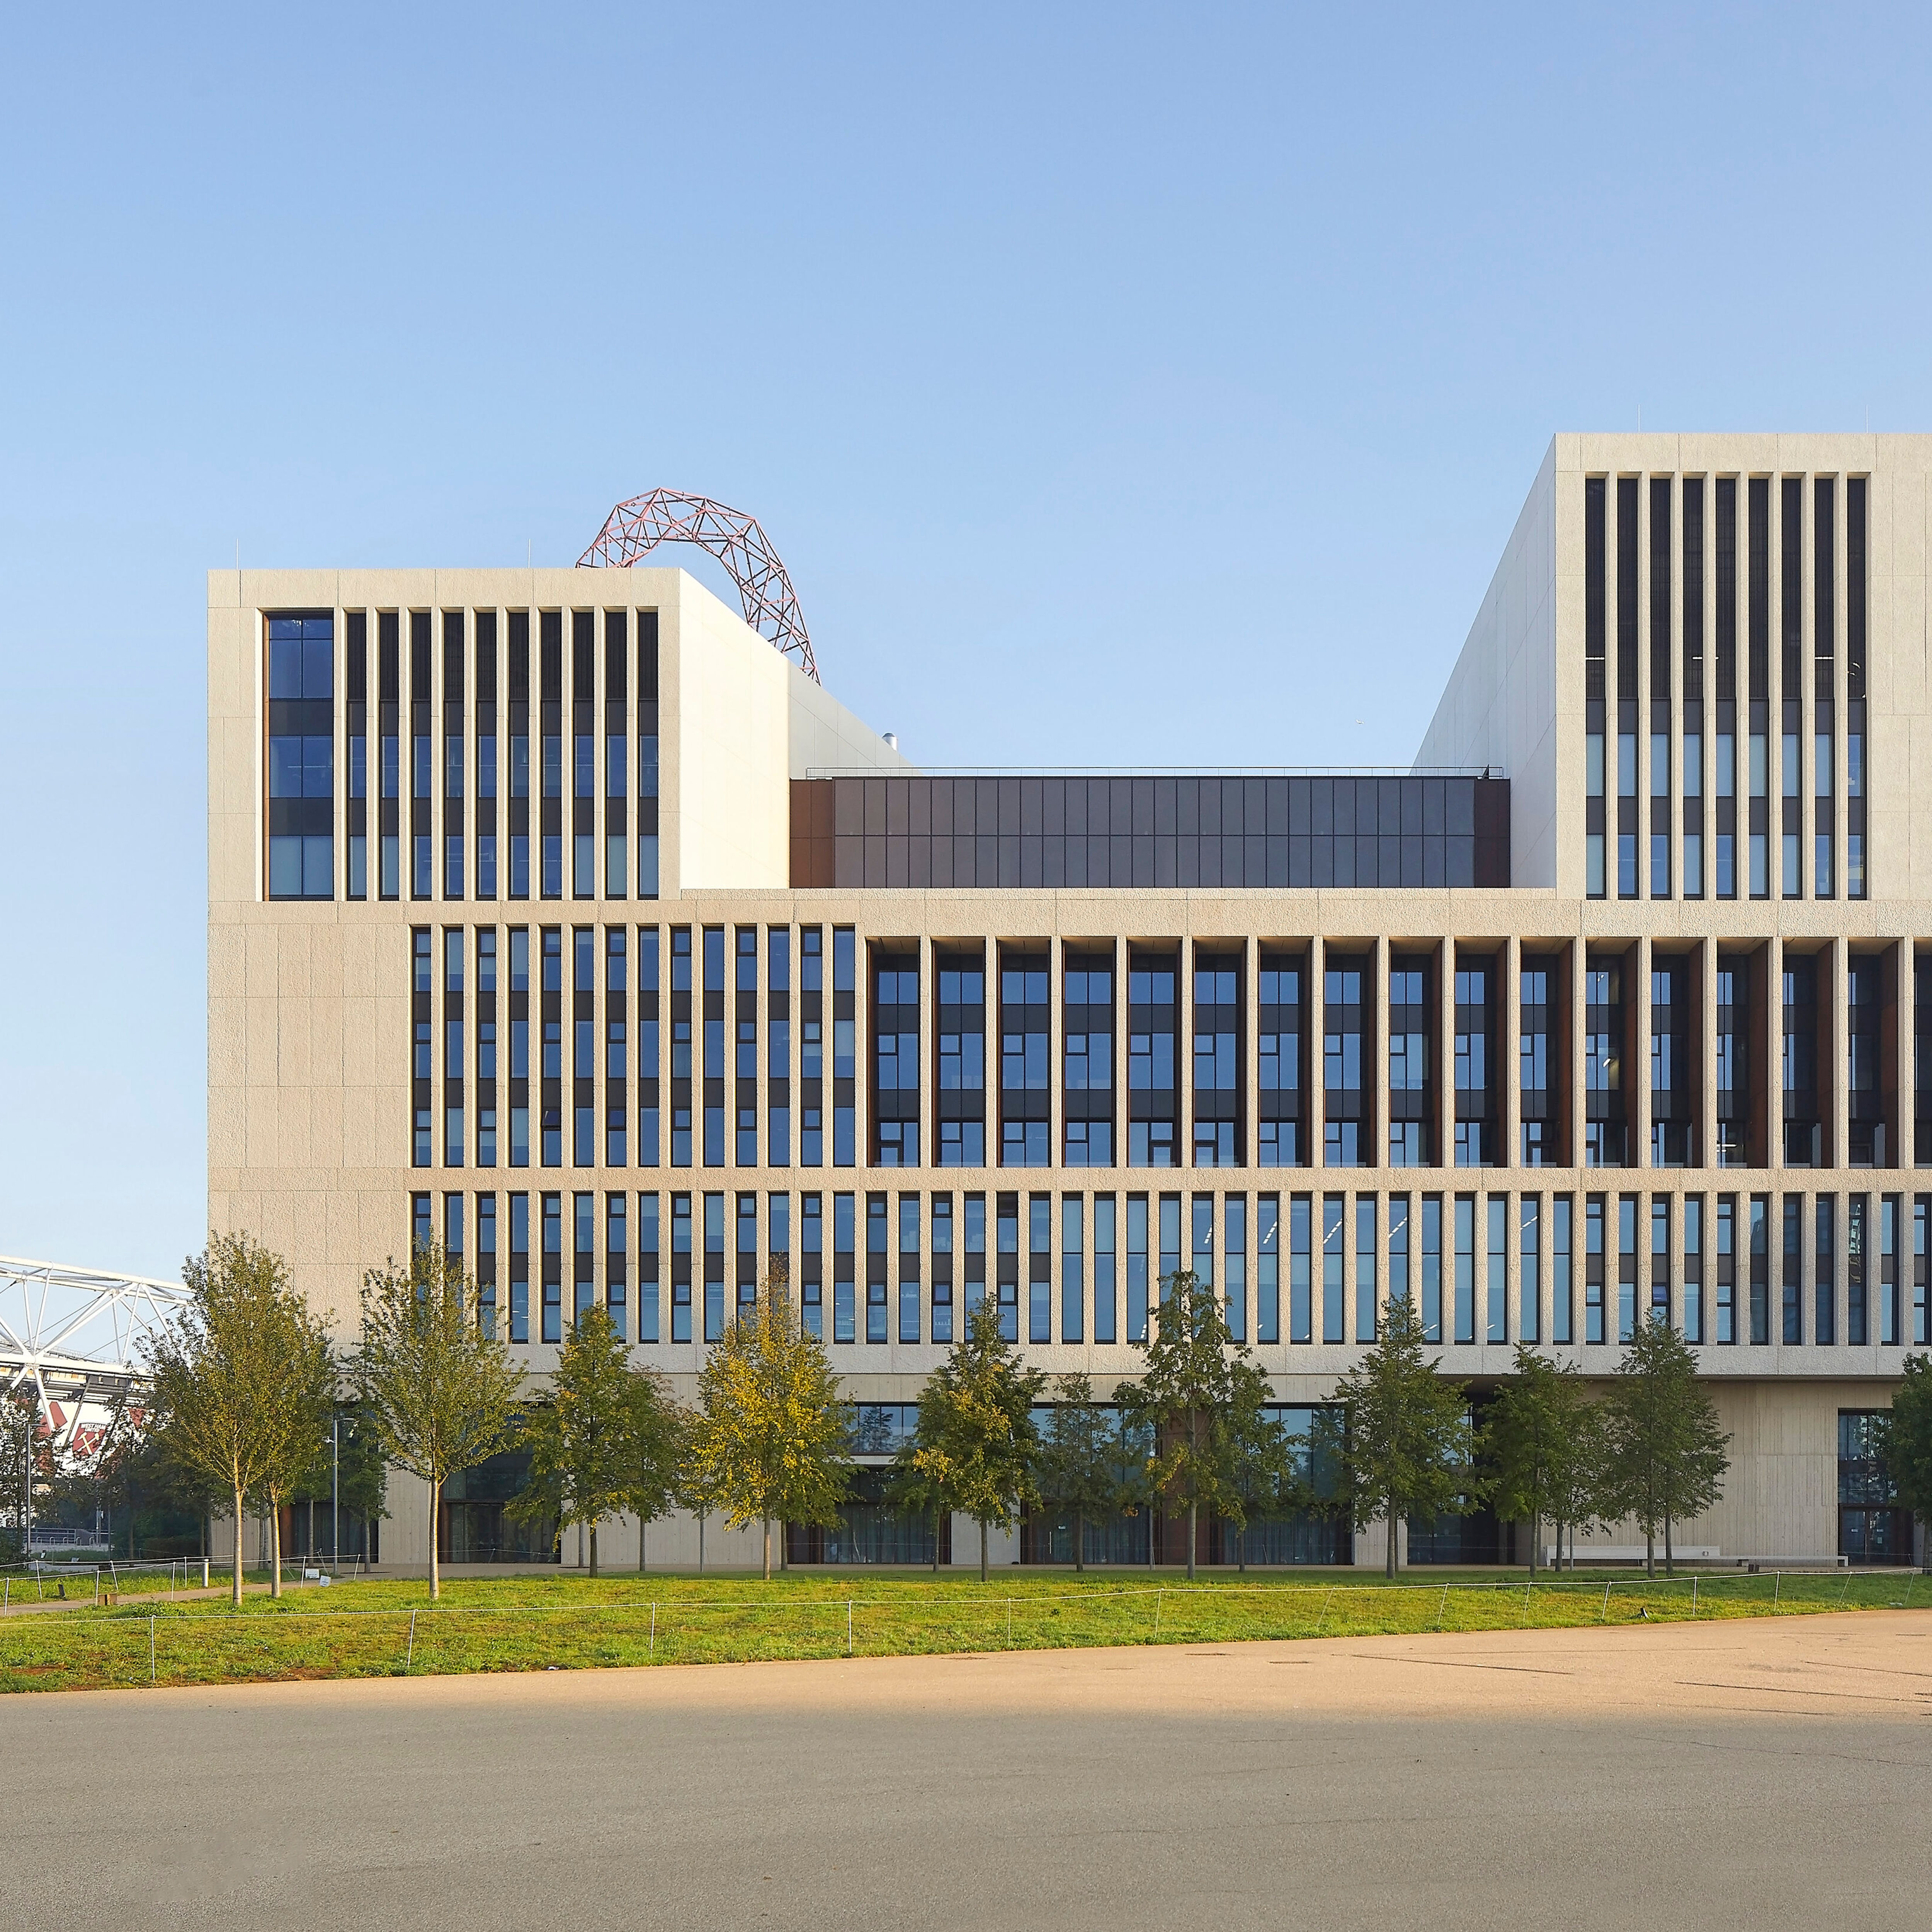
UCL East Marshgate
Designed by Stanton Williams, East Marshgate is part of University College London and sits within Queen Elizabeth Olympic Park. From its inception, the project embraced a strategy of longevity, creating an adaptable, future-proof building. The façade features durable precast components, carefully arranged to convey solidity and elegance while enhancing energy efficiency through valuable shading.
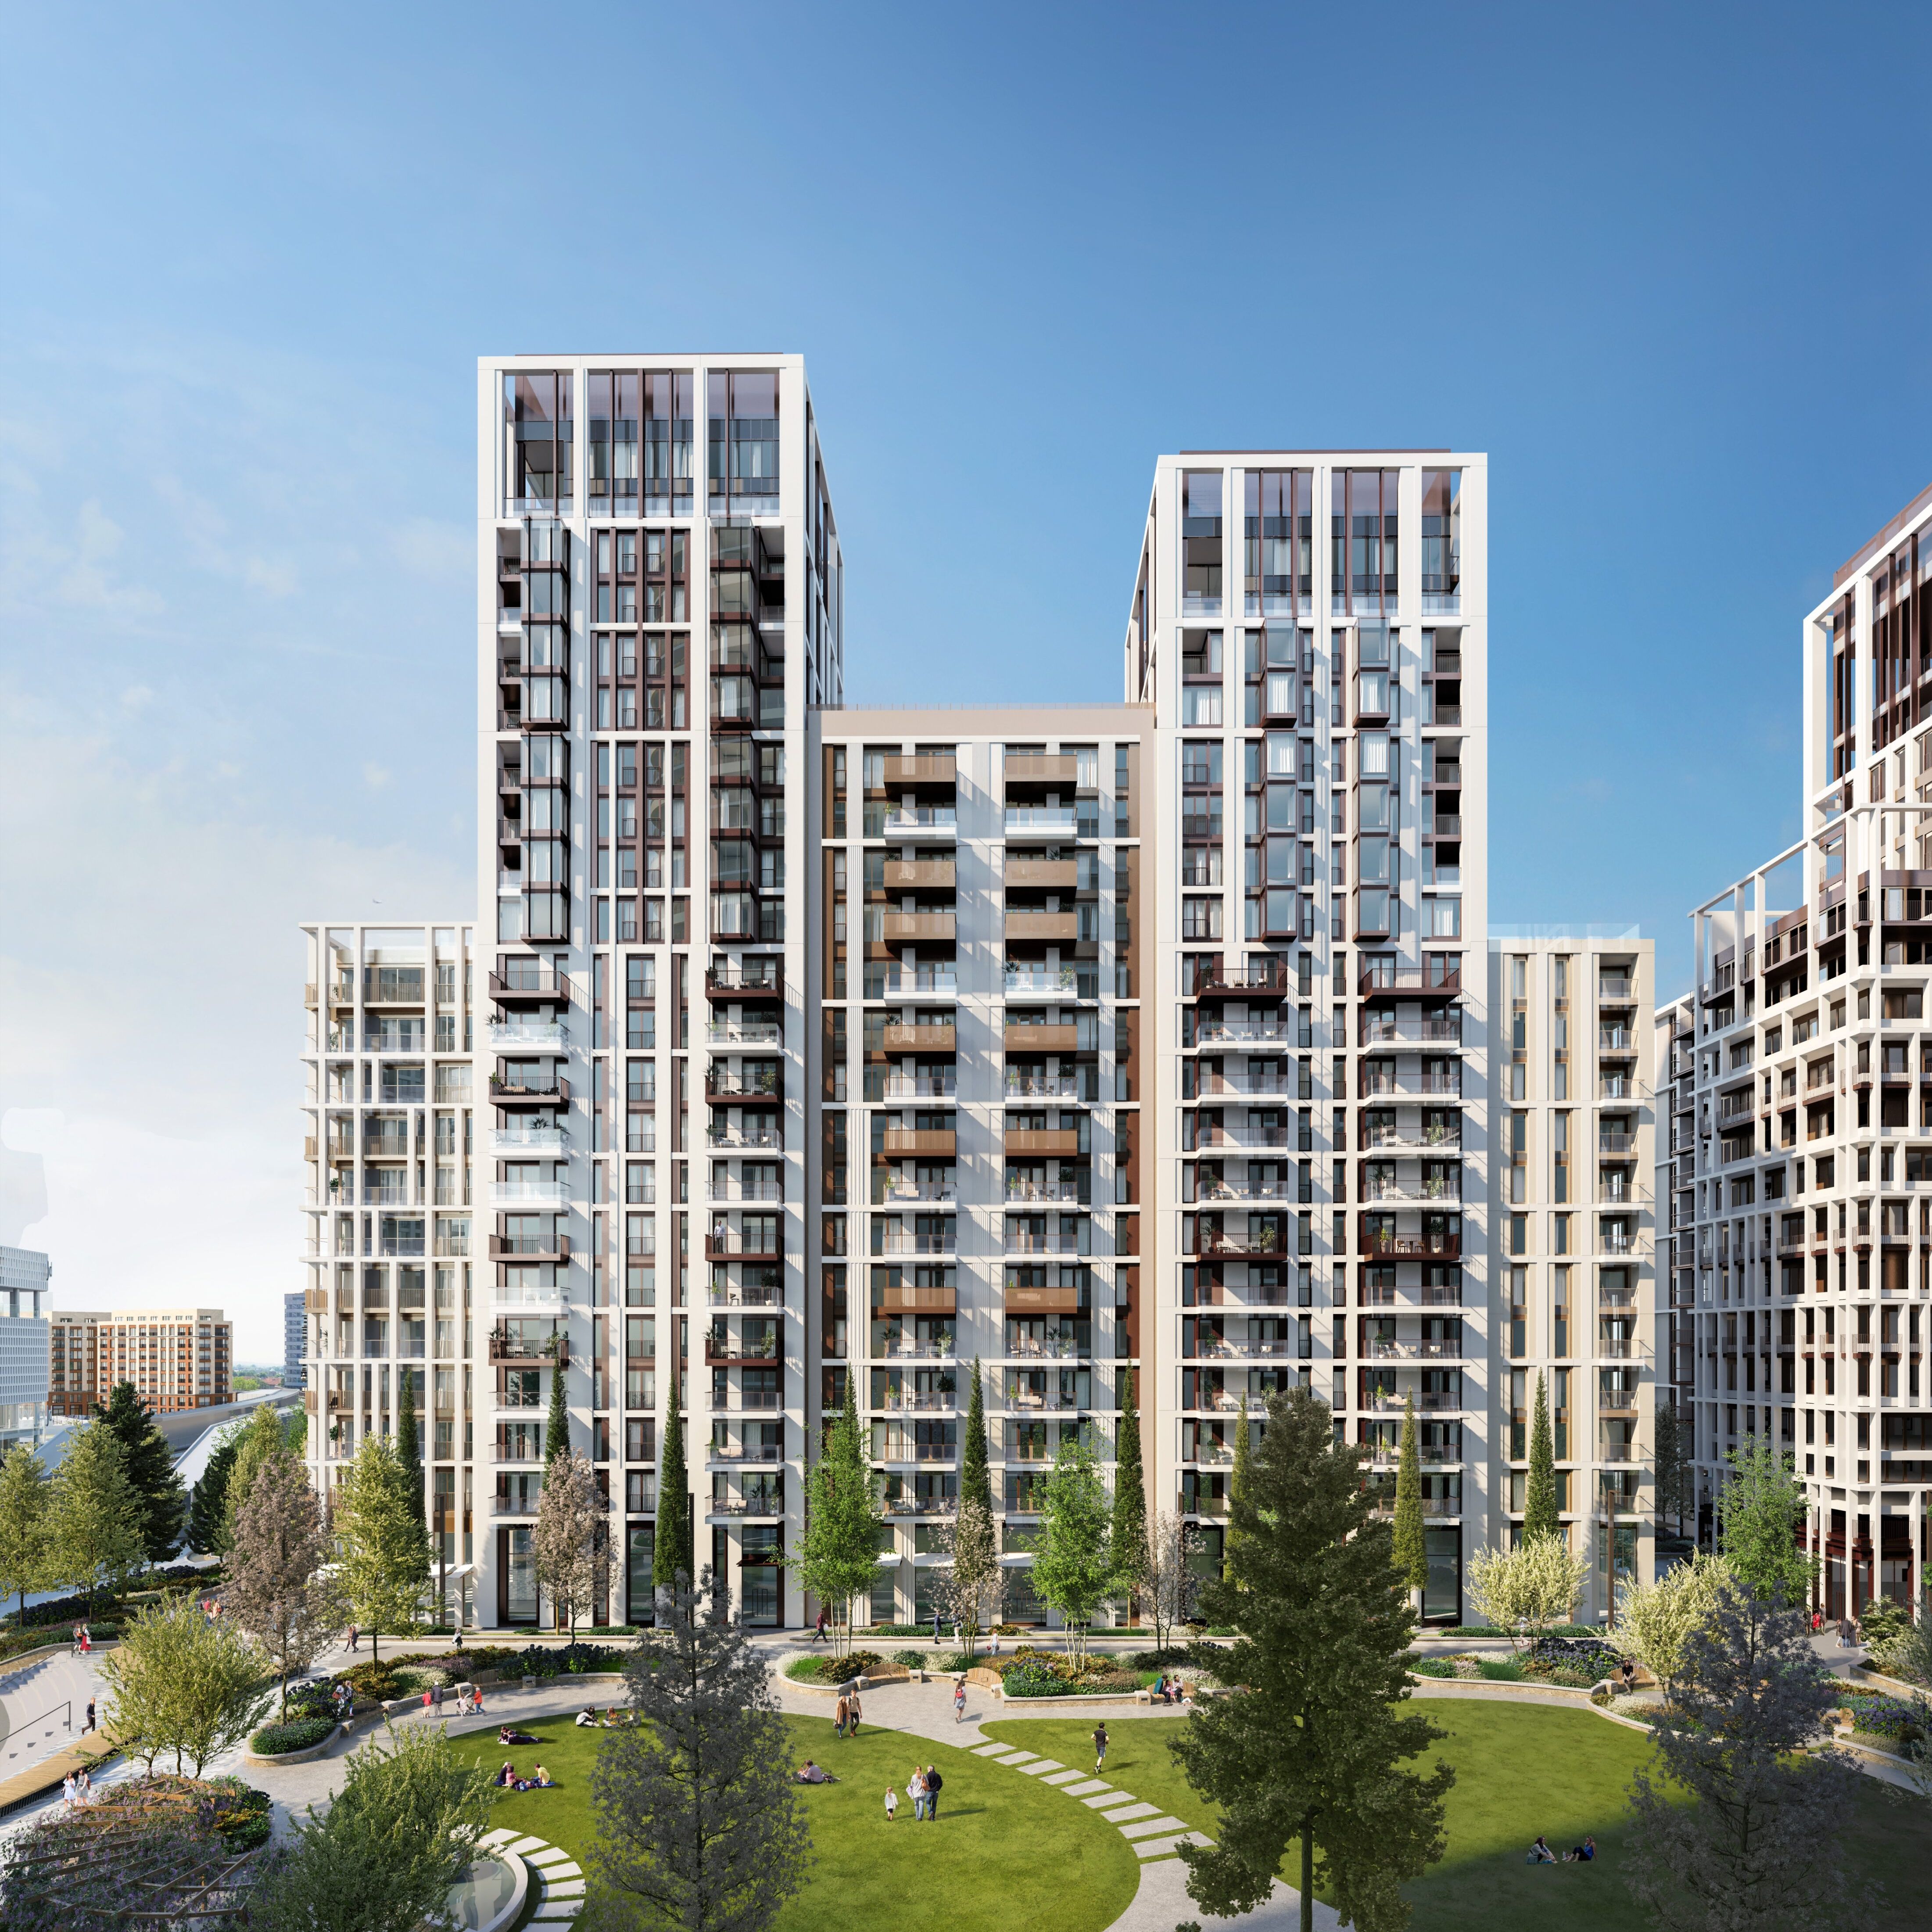
White City Living (Phase 1)
Situated in the heart of West London, opposite the BBC Studios and adjacent to Westfield London Shopping Centre, is White City.