
Olympia Canopy
Published
15th September • 2026
Share
Published
15th September • 2026
Share
How do you create a new landmark without compromising a historic one?
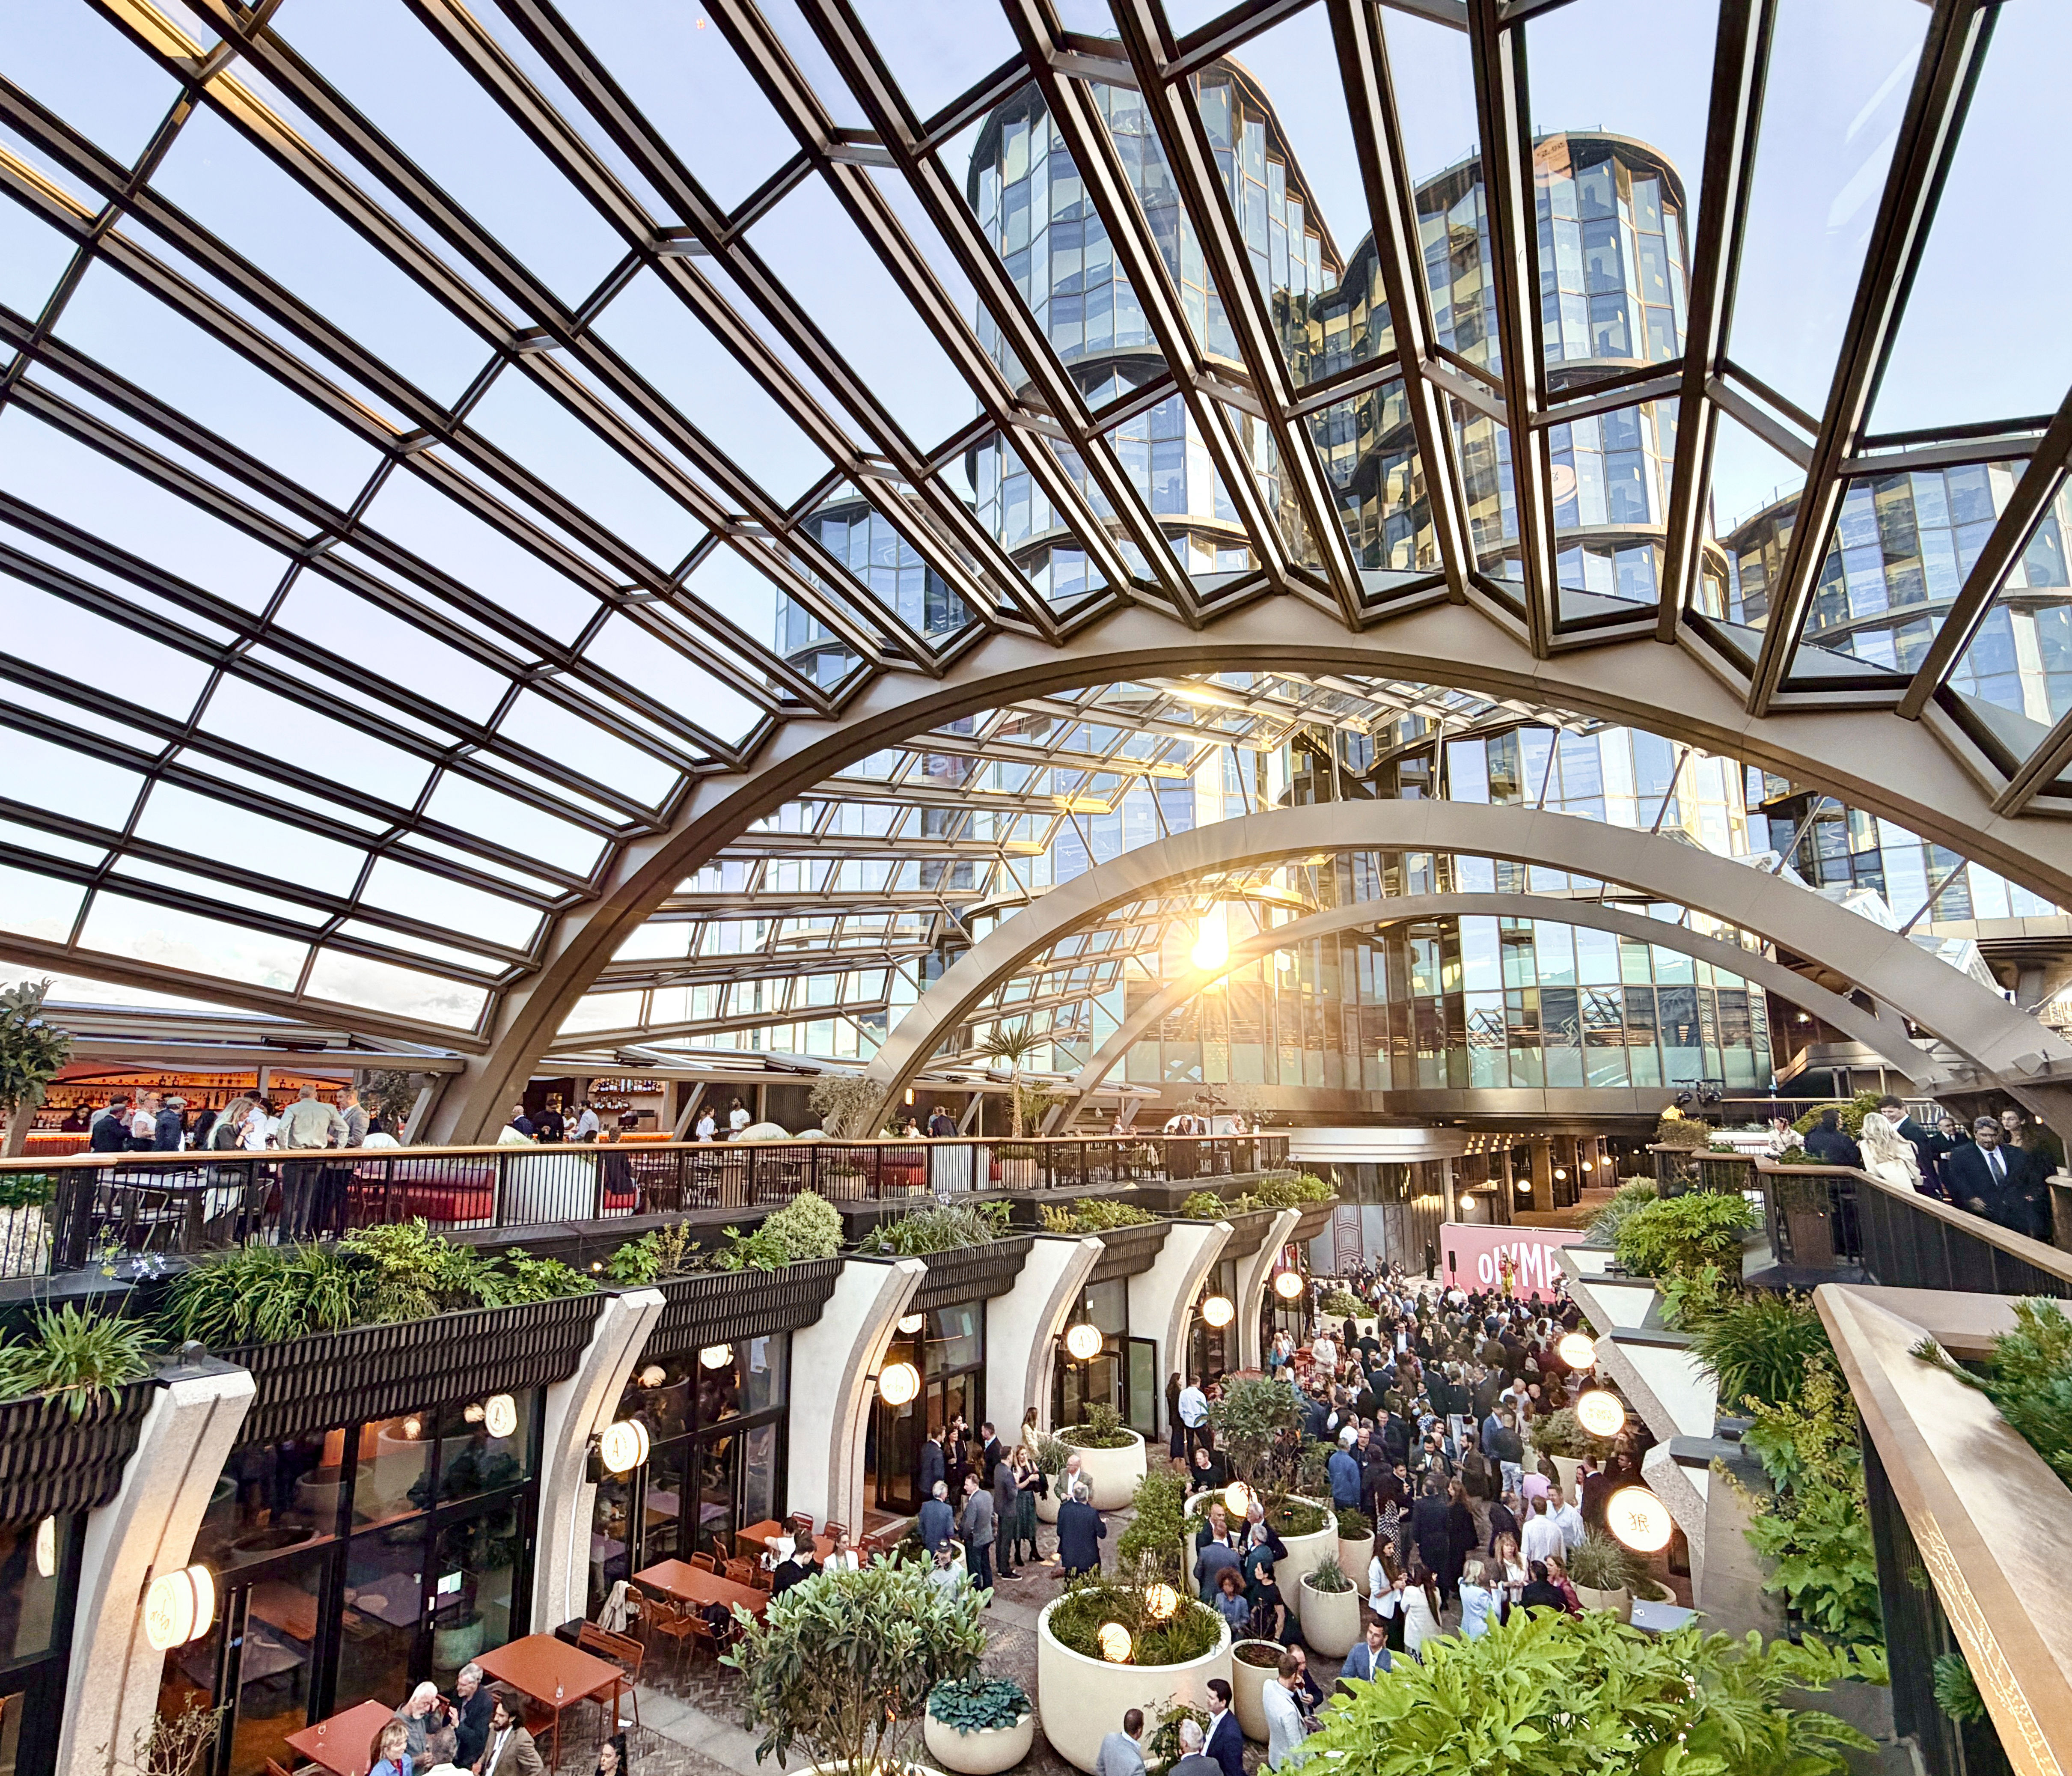
At the heart of Olympia’s transformation sits one of the development’s most technically complex elements: a 22-metre spanning glazed canopy that connects the new public realm while responding sensitively to the site’s Grade II listed heritage.
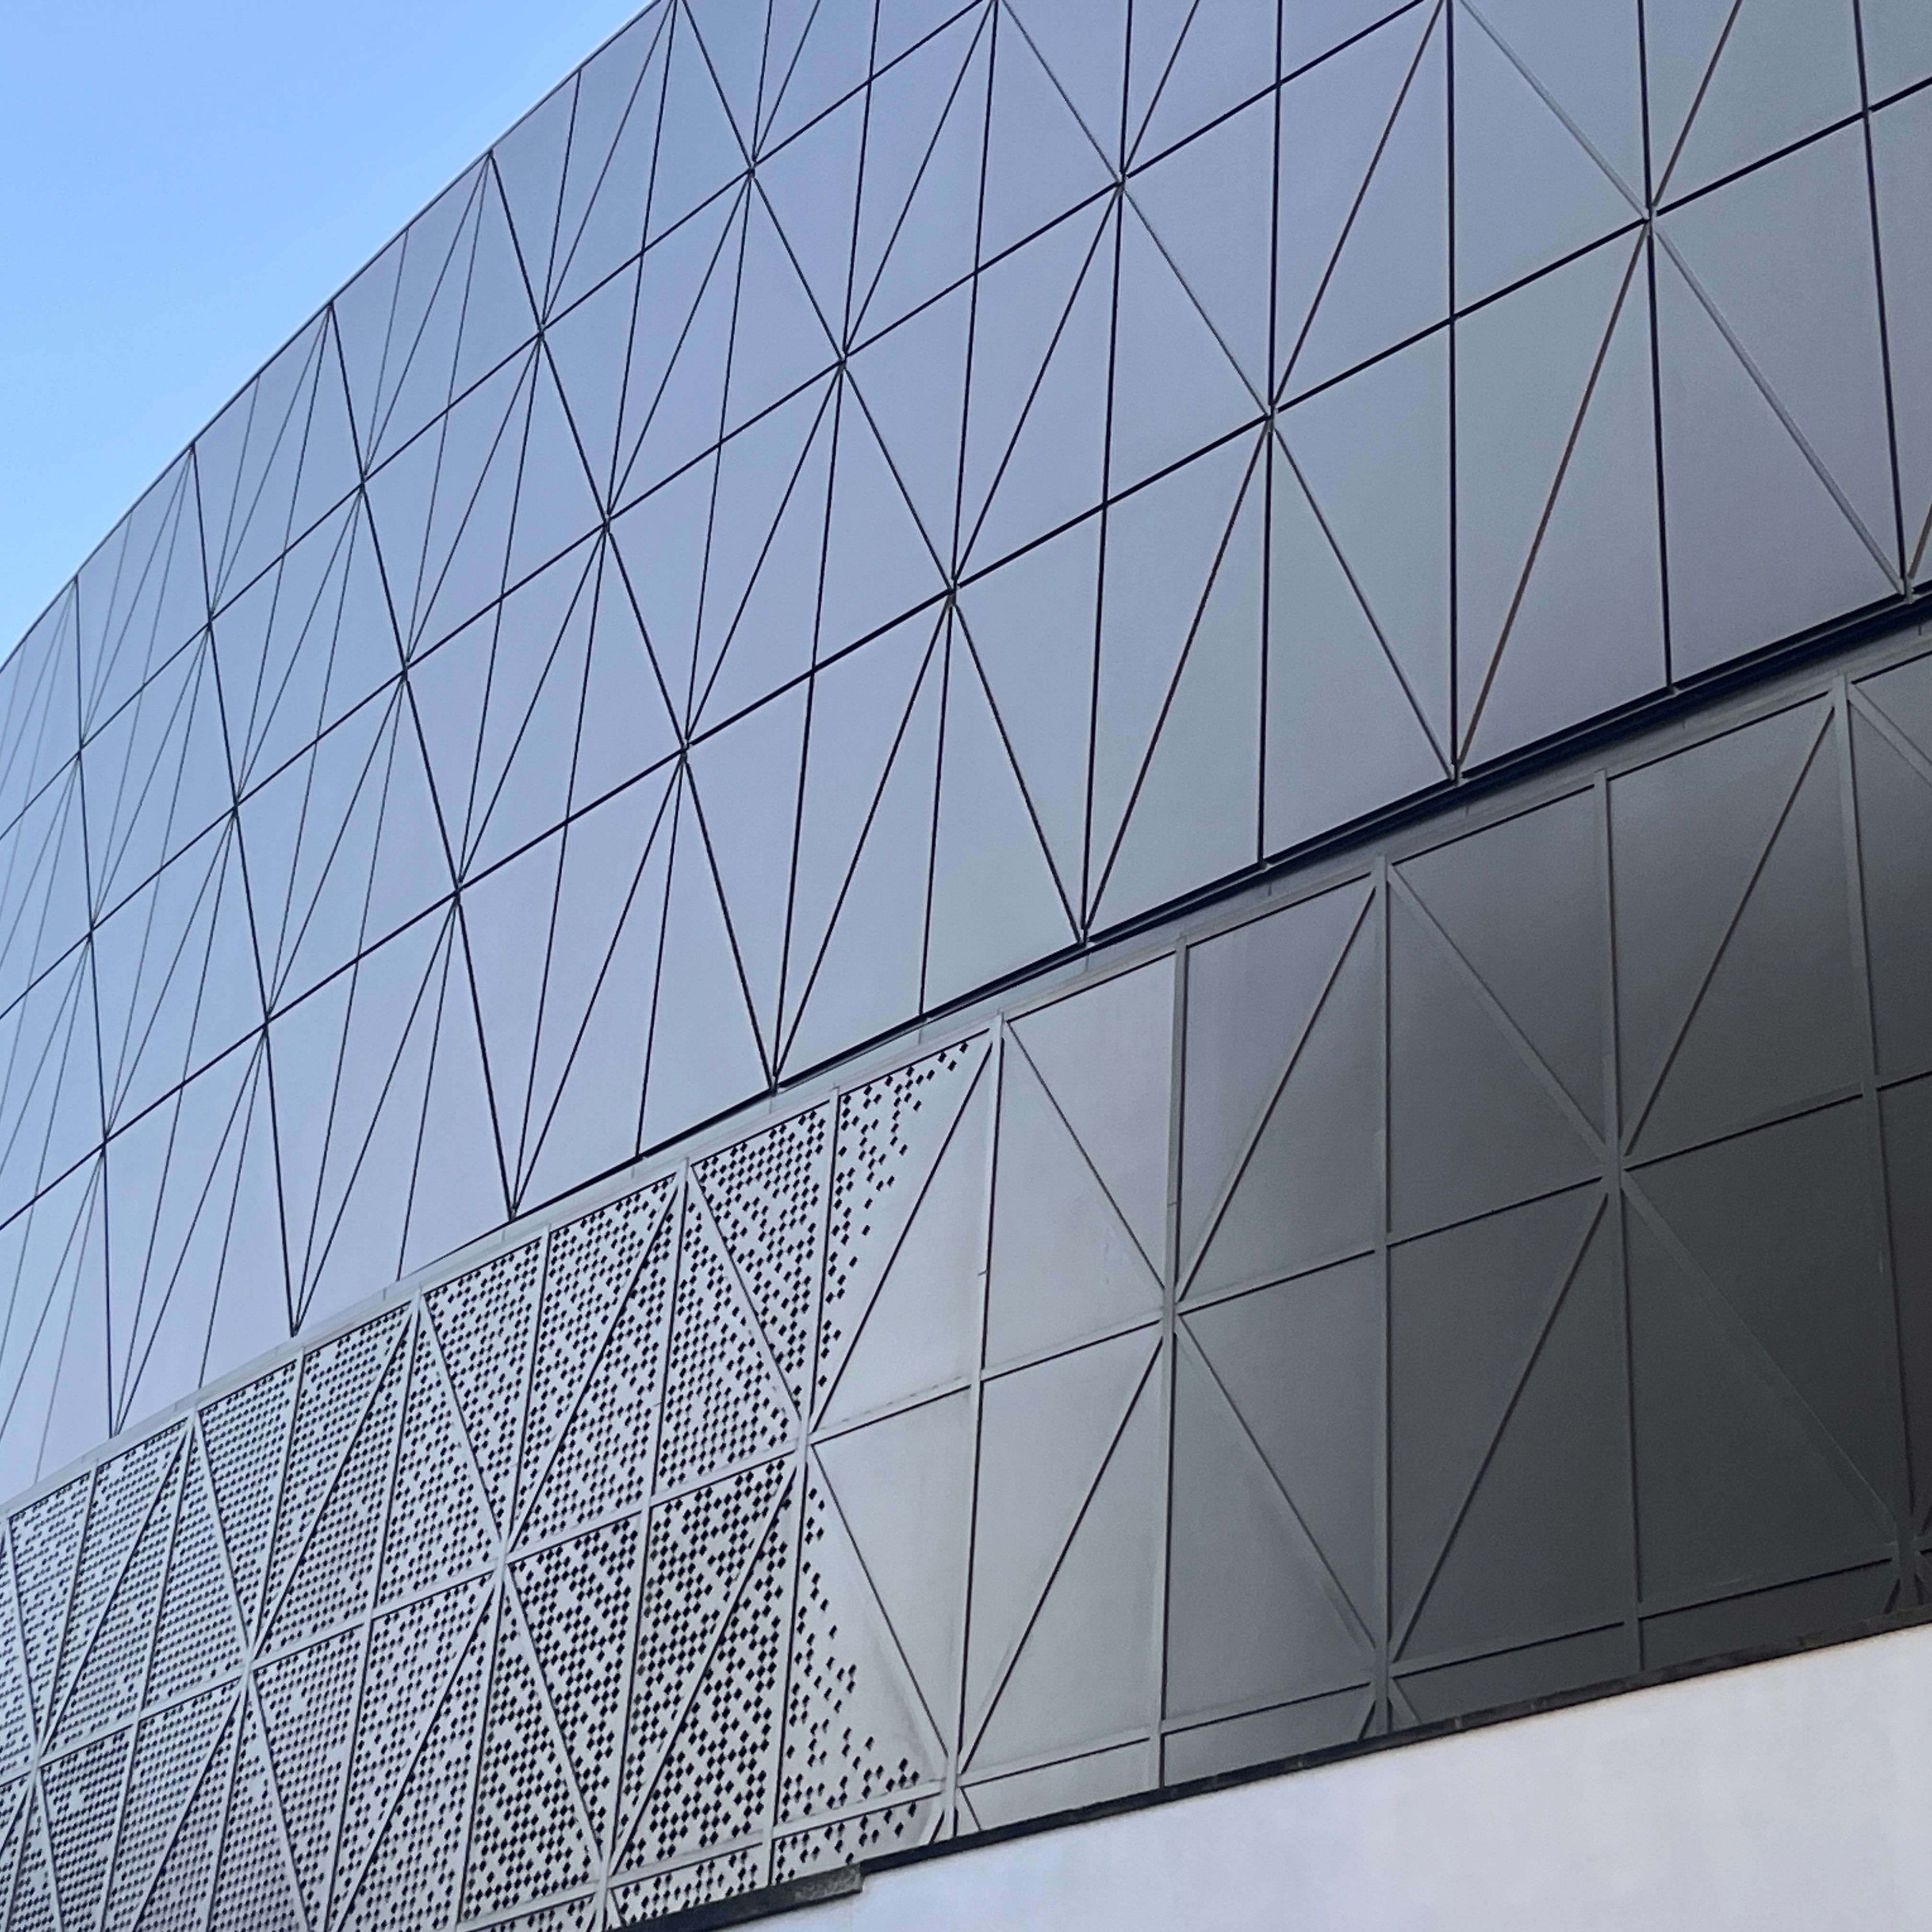
The challenge was to deliver a contemporary structure that complemented Olympia’s historic architecture. Formed from five curved steel arches and a distinctive pleated glazing pattern inspired by the Grand Hall façade, the canopy demanded close coordination between façade engineering, structural integration, geometry, and buildability. It also presented several practical challenges such as planning for cleaning and glass replacement.
Designed by Heatherwick Studio, and delivered by Laing O’Rourke and Octatube, we worked with the design and contractor teams to develop and deliver the façade and glazing design, supporting the project from design development through to construction.
The result is a distinctive centrepiece that brings together Olympia’s heritage and contemporary design, creating a new public space at the heart of the development.
This is the first in our Olympia project series, showcasing our work as façade consultants across one of London’s most significant regeneration projects – from complex technical challenges and collaborative design to the solutions helping bring this landmark development to life.
View the case study here
Sustainability Consultancy
"What we build today defines our tomorrow." Wintech recognise the severity of the climate crisis and the responsibility we bear as a consultancy group to serve as a catalyst for change.
Civil Engineering
Our Civil Engineering specialists have extensive expertise built up over 40 years with a full range of professional civil engineering services
Structural Engineering
Our Structural Engineering team design sustainable structures that bring architectural visions to life, enhancing communities and supporting a resilient future.
Fire Engineering
Wintech can provide expert specialist fire engineering consultancy and advice at every stage of the project - new build or existing.
Building Services (MEP)
Our Building Design (MEP) Consultants bring a depth of operational experience and coordinated expertise to our client’s projects.
Façade Engineering
Wintech is one of the UK’s leading façade engineering consultants, trusted by architects, developers, and contractors

Façade Access Consultancy
From concept to completion, our façade access consultancy team develop strategies that will provide safe access to all areas of the building envelope
Surveying
We are at the forefront of the profession, embracing the latest technology. We offer a complete surveying service and are equipped to tackle any job in the UK